Remarks
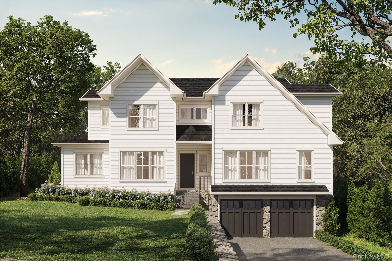
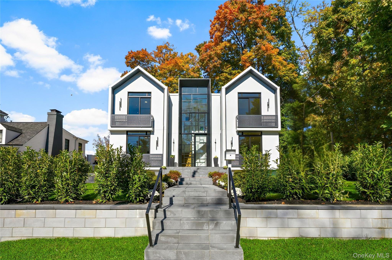
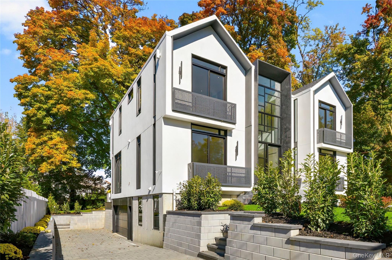
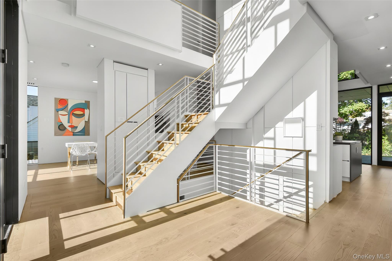
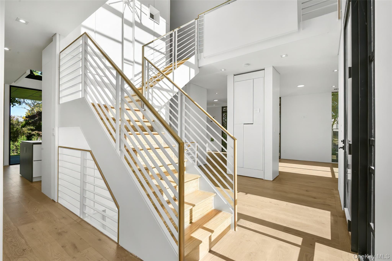
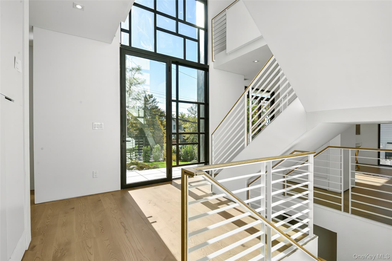
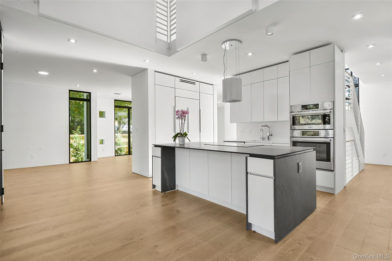
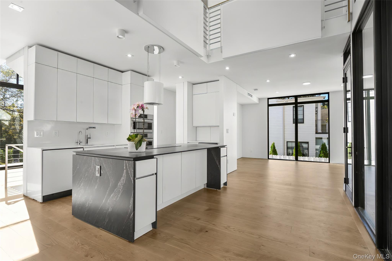
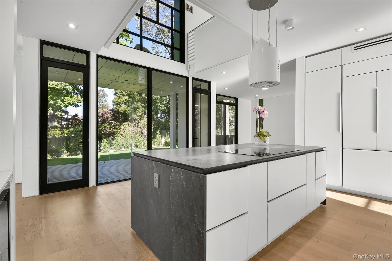
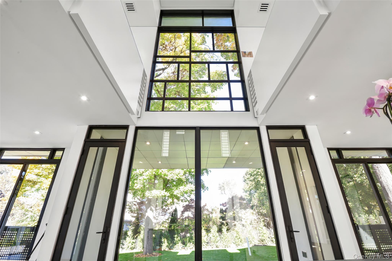
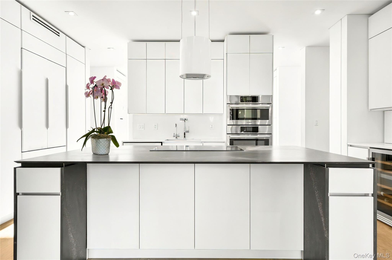
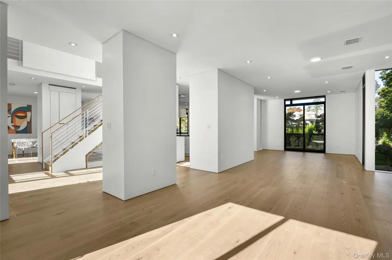
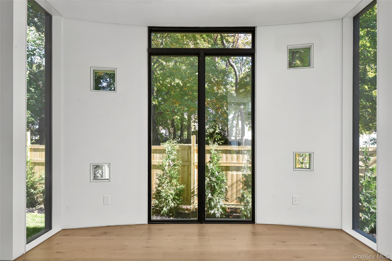
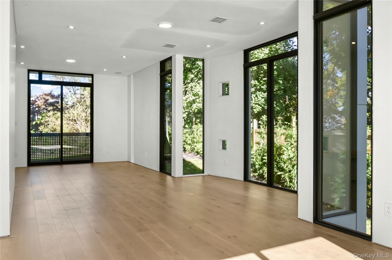
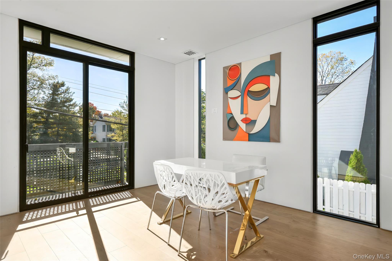
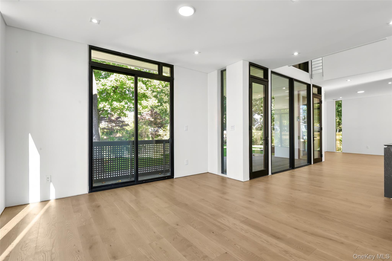
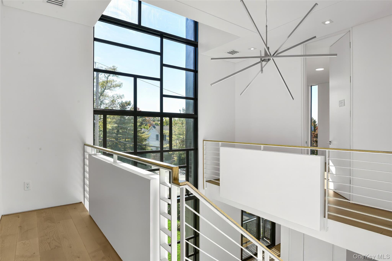
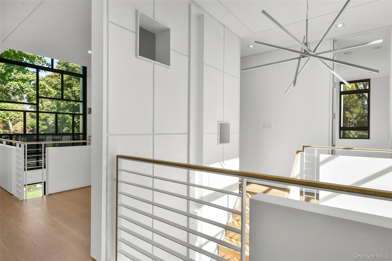
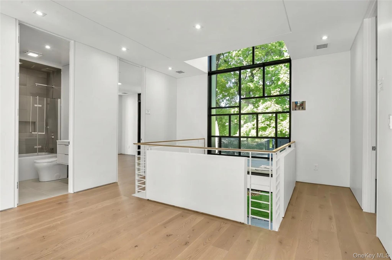
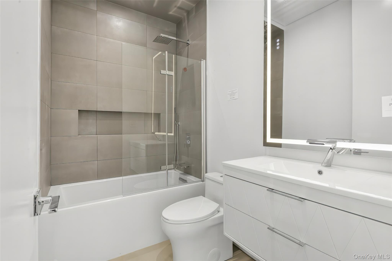
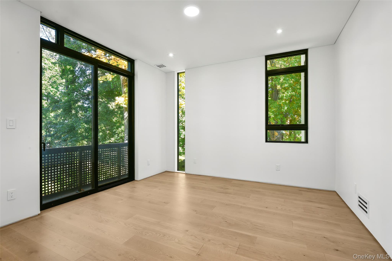
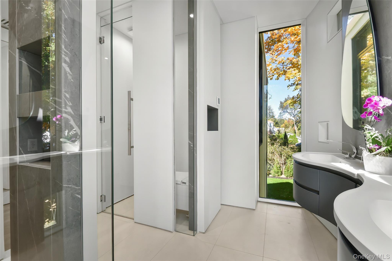
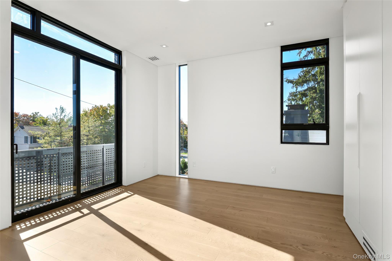
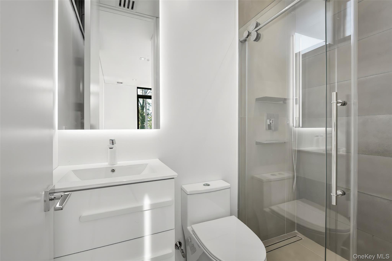
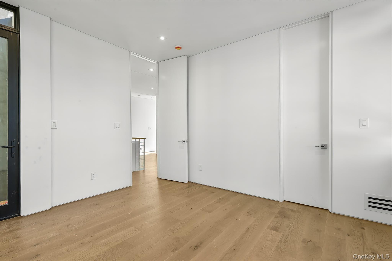
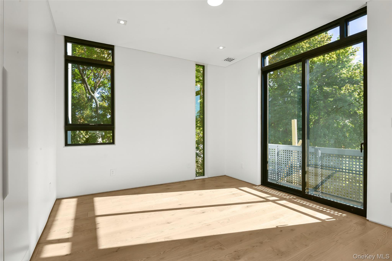
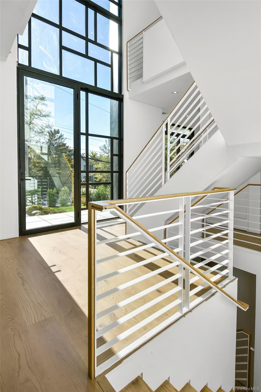
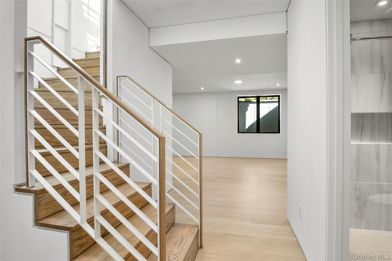
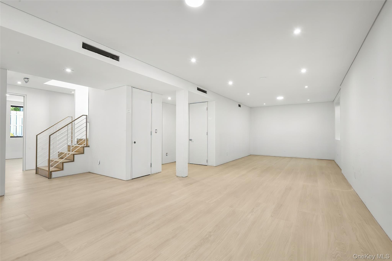
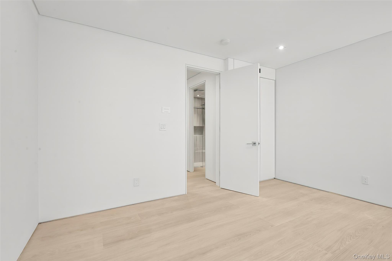
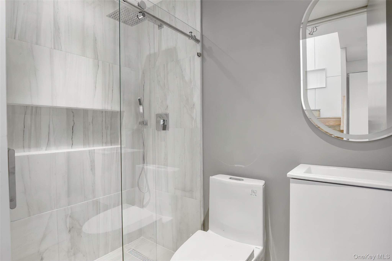
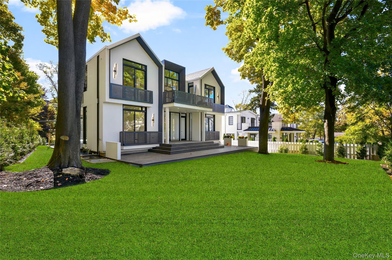
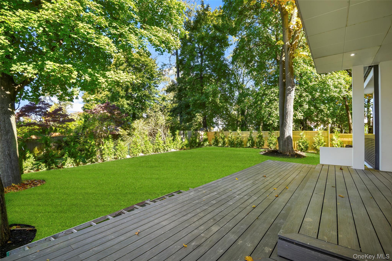
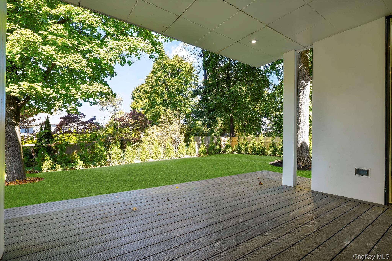
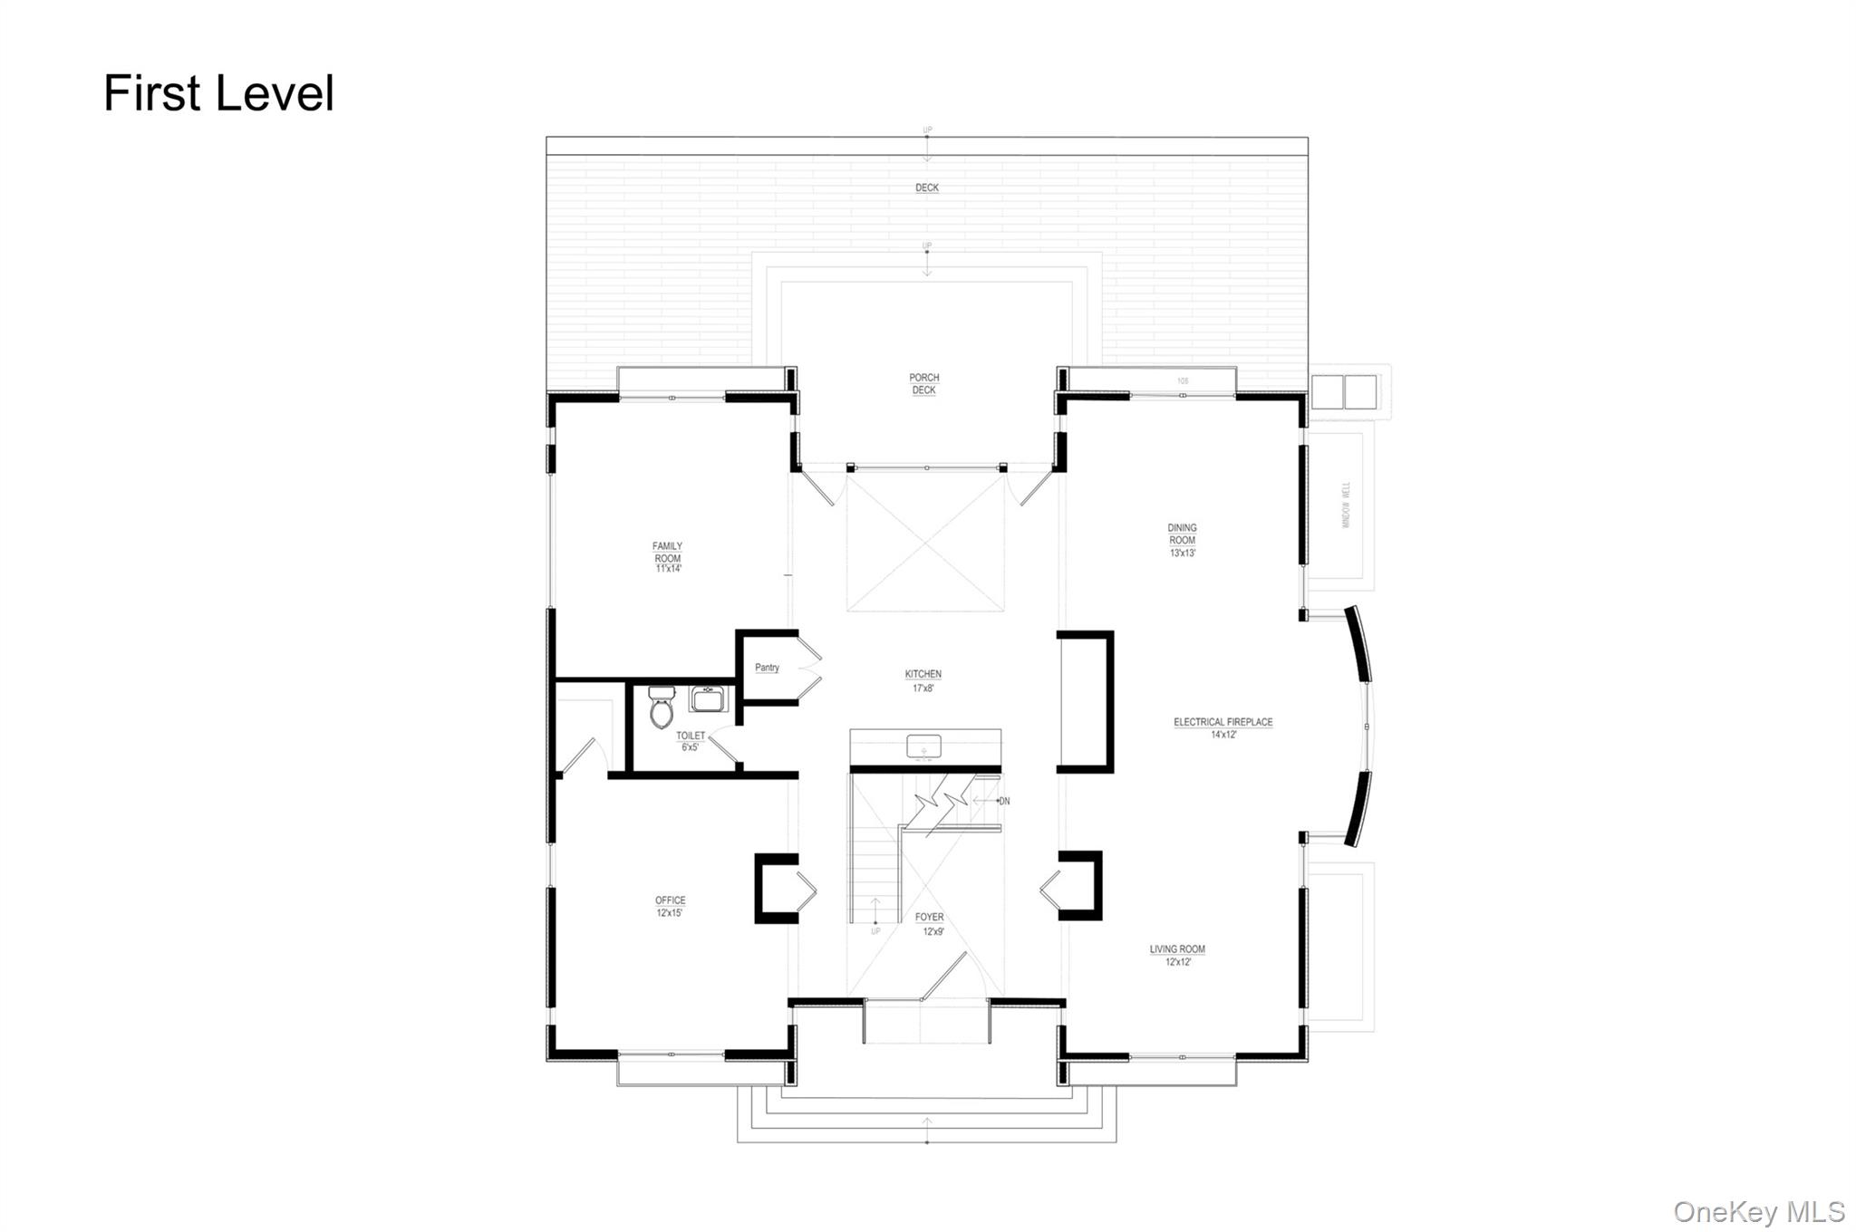
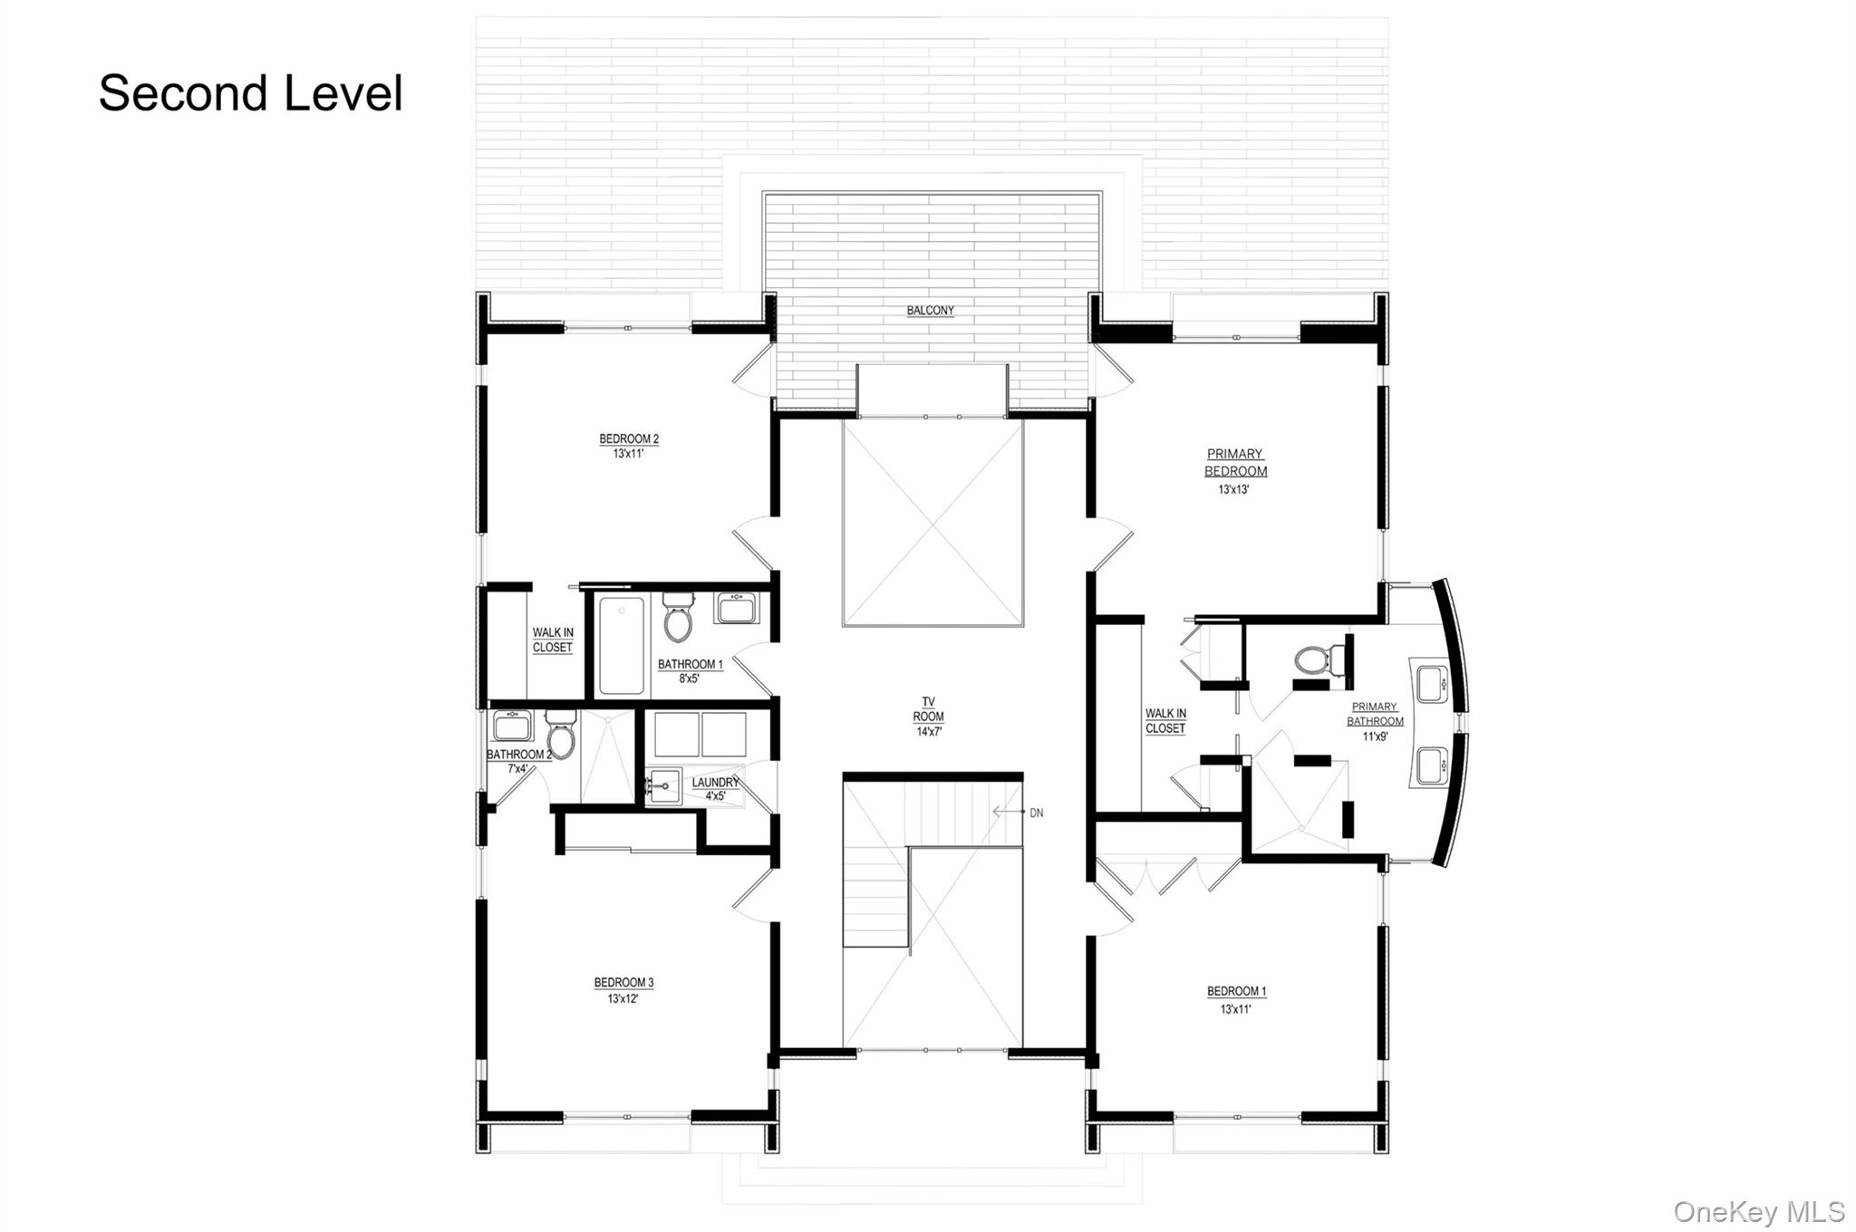
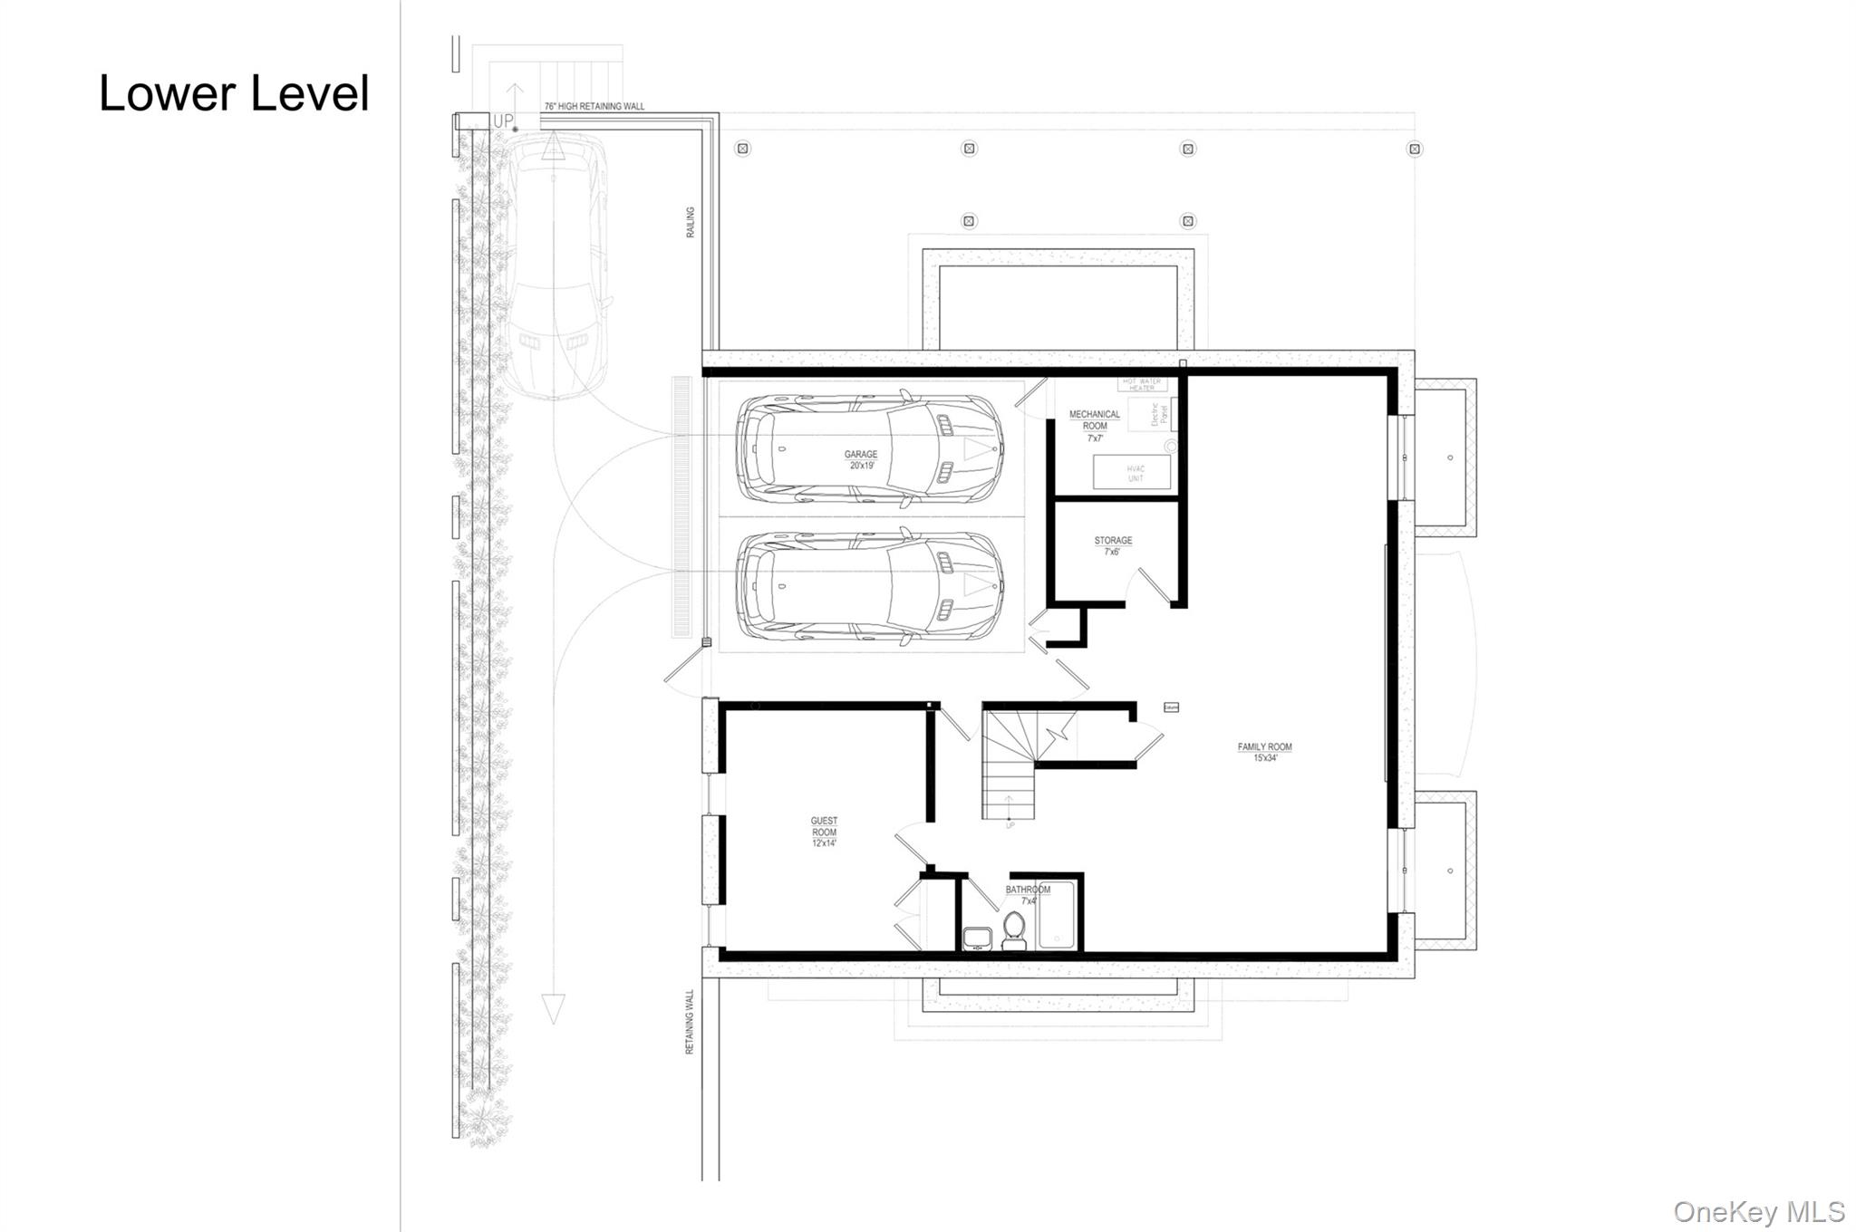
Welcome to LUMA 23 — a one-of-a-kind masterpiece for the buyer who craves true distinction over cookie-cutter design. Step inside to an effortless blend of modern aesthetic and refined luxury, where every custom finish is executed to perfection. Bold, sleek, and sophisticated, this residence is a dramatic departure from the ordinary, built for both quiet living and high-style entertaining in the heart of Larchmont Village. From arrival, the home reveals its soaring 23-foot entry foyer filled with natural light and architectural calm. A floating staircase ascends as both structure and sculpture, setting a tone of openess carried throughout. At the rear, a second 23-foot ceiling frames the transition to the outdoor terrace, blending interior and landscape. Nine-foot ceilings and full-height doors reinforce this vertical theme throughout the home. The main level unfolds around a central open kitchen anchored by a marble-finished quartz island, with living, dining, and office spaces flowing together. The residence offers five bedrooms, four-and-a-half bathrooms, and a dedicated office. There are eight balconies, a terrace, and a deck which extend living outward, provide spaces for entertainment, and offer a connection to the outdoors from nearly every level. Natural light is a central design element throughout, with large-format windows and orchestrated sightlines creating an ever-changing play of light and shadow. The finished lower level adds space for recreation, media, wellness, or storage, and an attached two-car garage completes the home.