Remarks
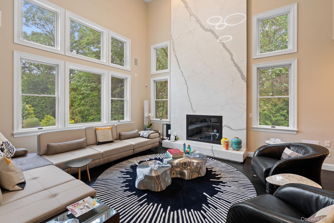
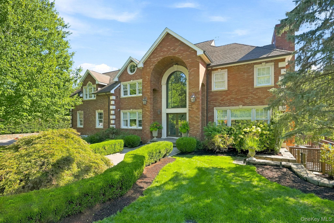
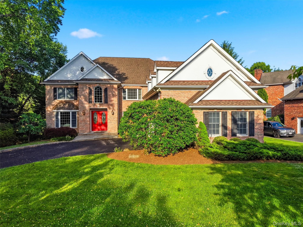
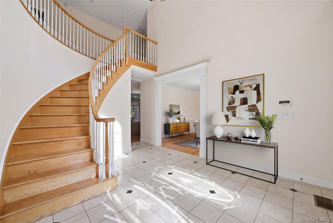
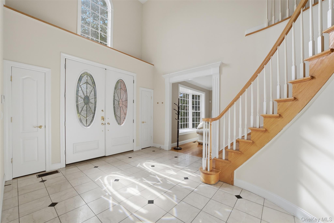
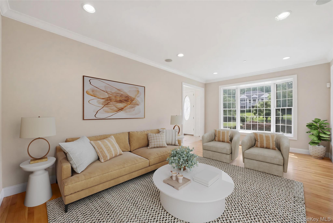
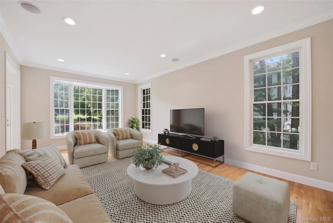
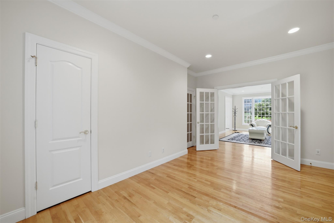
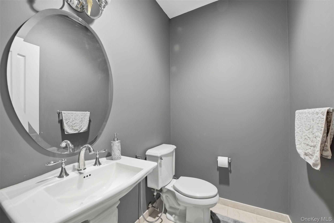
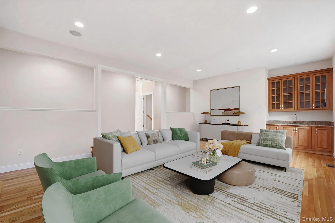
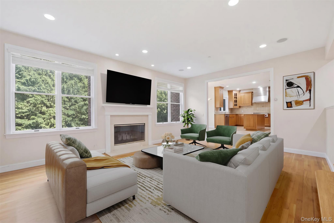
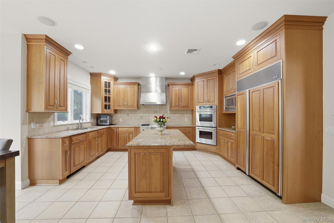
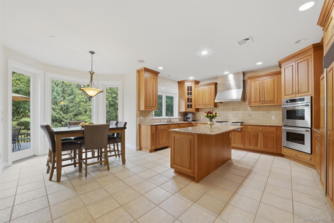
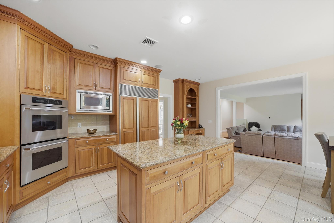
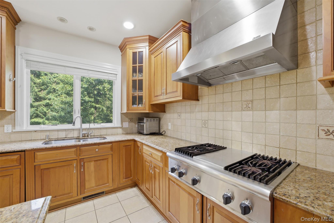
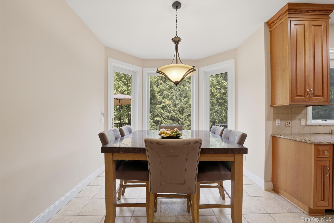
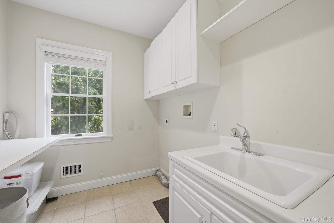
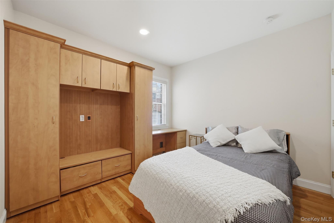
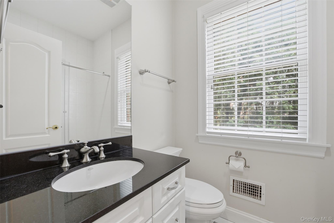
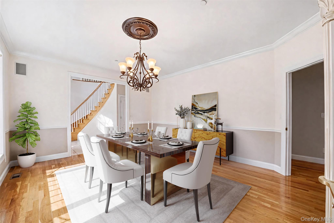
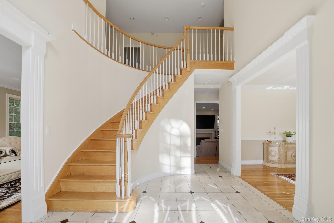
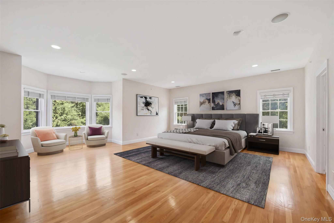
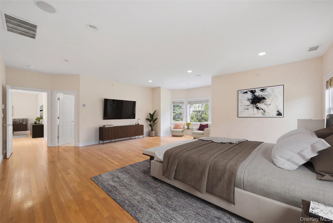
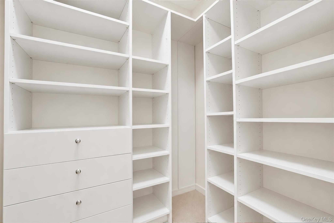
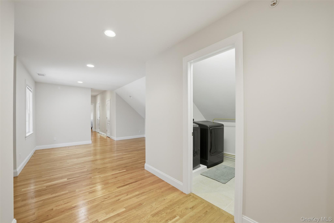
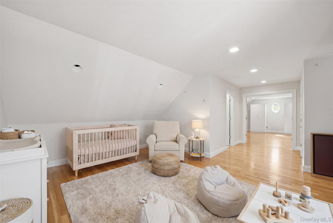
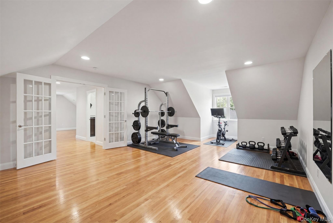
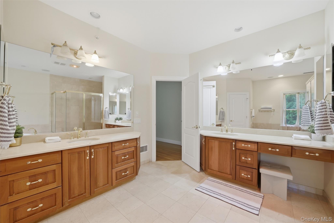
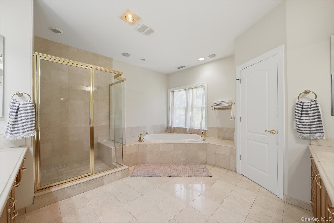
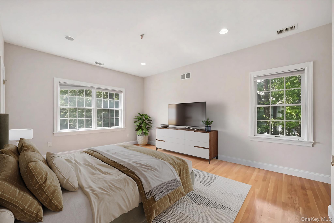
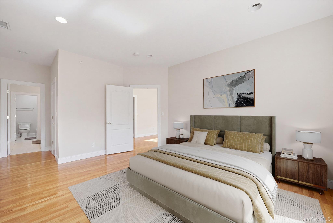
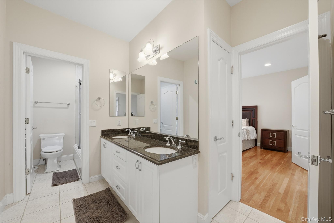
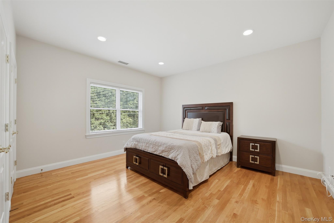
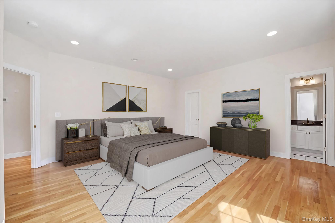
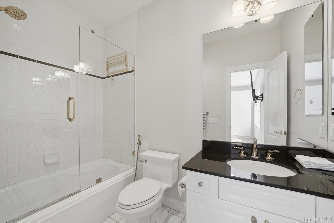
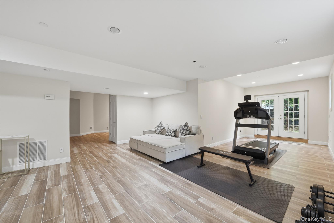
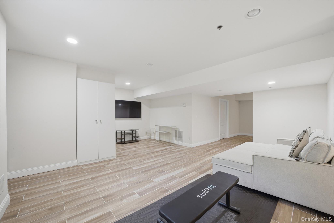
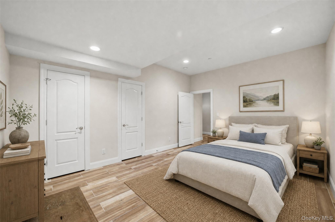
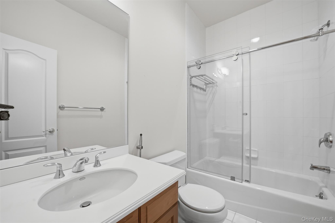
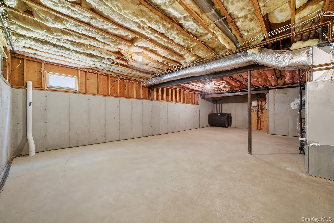
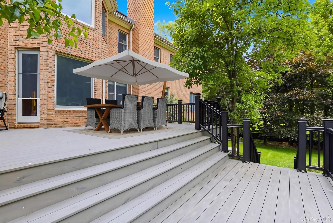
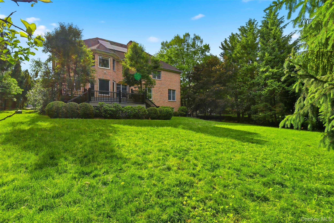
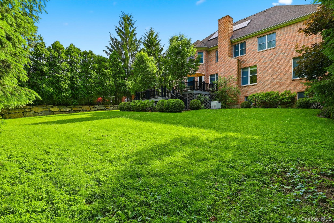
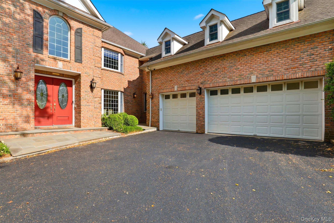
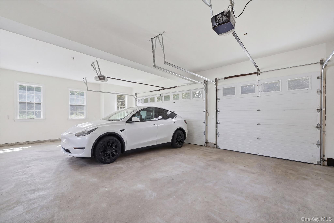
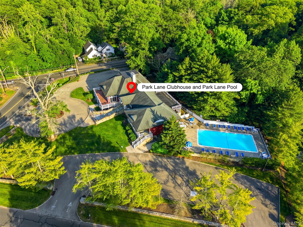
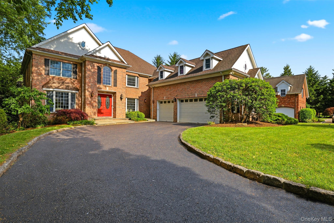
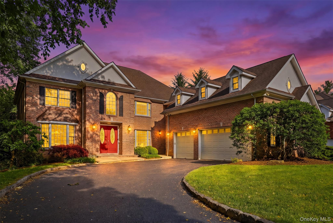
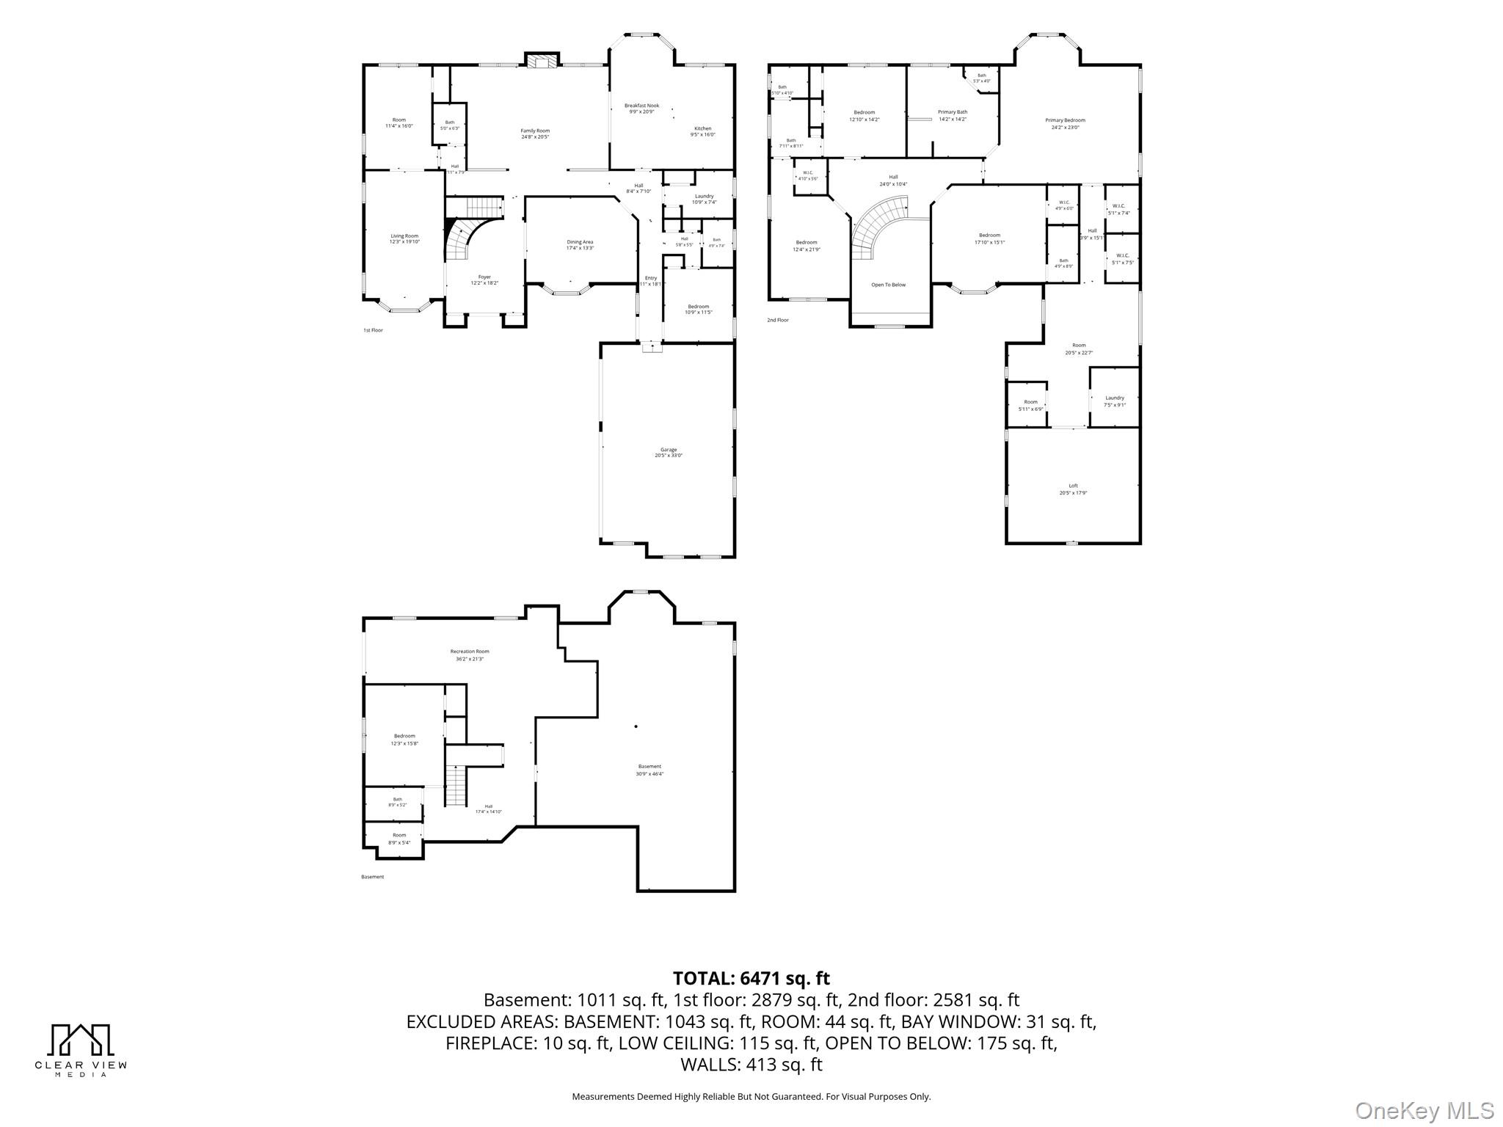
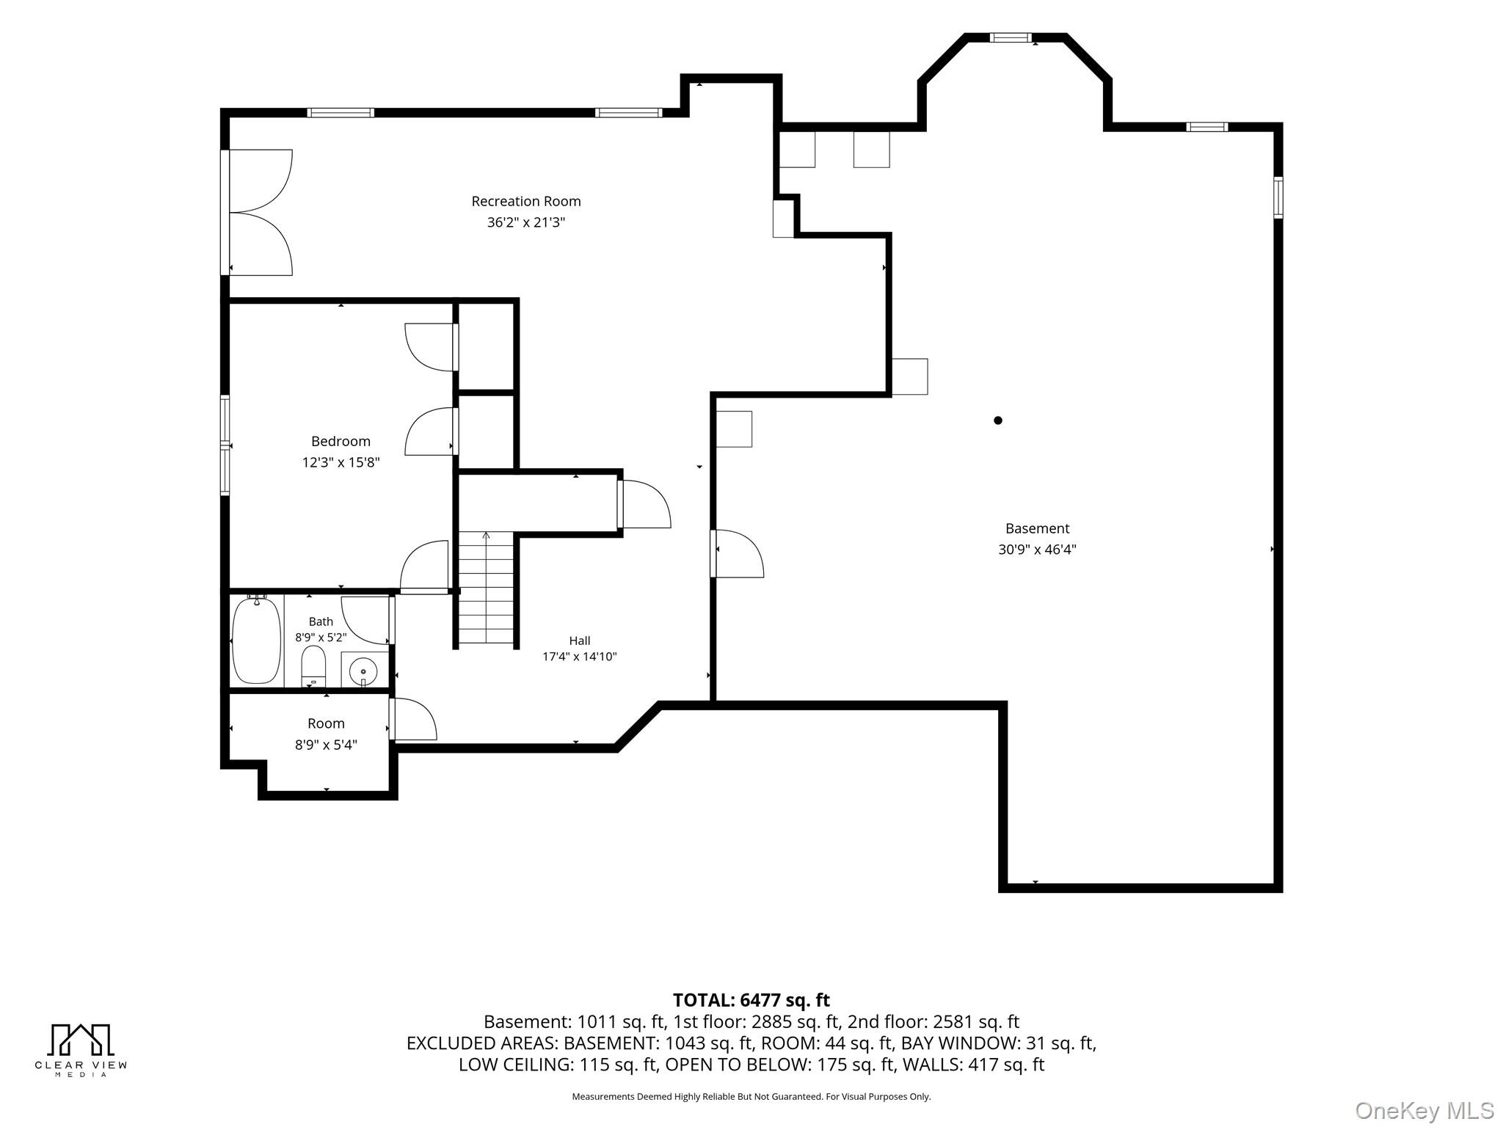
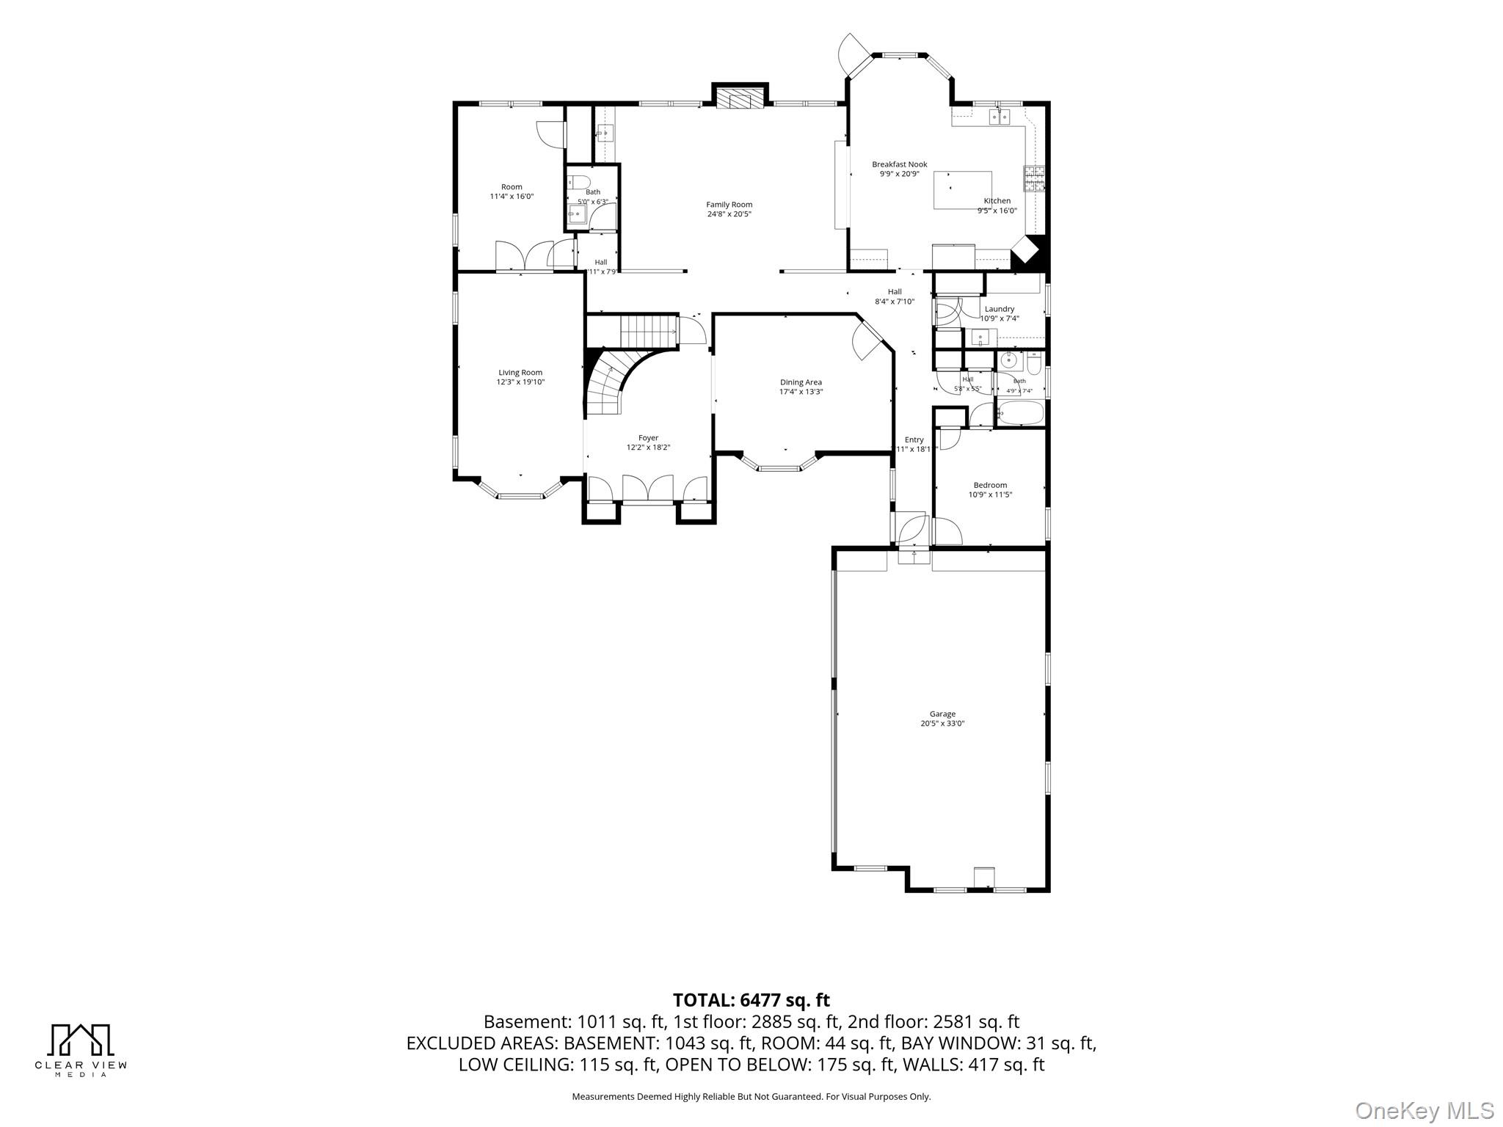
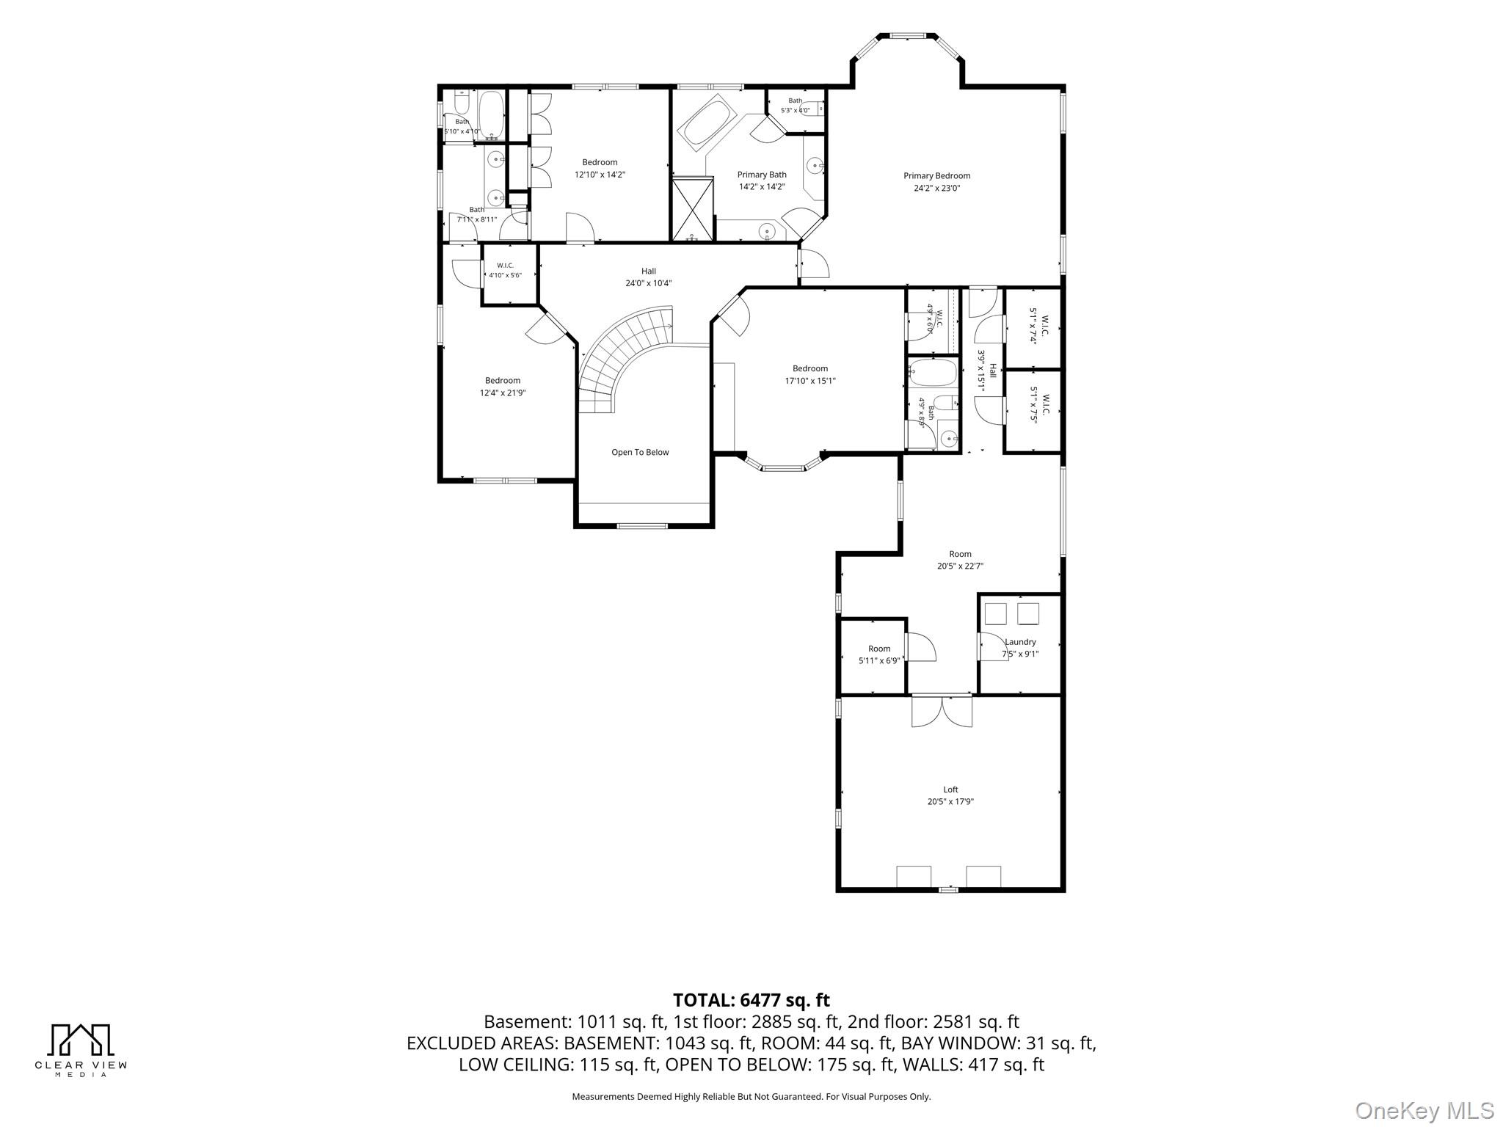
Nestled in West Harrison's Park Lane Reserve community, this ready-to-move-in, custom-built Colonial offers exceptional craftsmanship, abundant living spaces, and a 6-bedroom, 6.1-bath layout designed for both comfortable everyday living and effortless entertaining. A grand double-door entry welcomes you into an elegant foyer with a double-height ceiling, a living room, an office, and a powder room. The spacious family room with a fireplace and wet bar flows seamlessly into the chef's kitchen, featuring premium Sub-Zero appliances and easy access to an expansive deck, ideal for gatherings of all sizes. A first-floor bedroom, one full bath, and a laundry room, along with the formal dining room, complete the first floor. The luxurious primary suite serves as a private retreat, featuring a spacious bedroom with high ceilings, oversized windows, two walk-in closets, and a luxurious en-suite bathroom with a double vanity, a spa-like bath with a Jacuzzi, and a separate shower. A cozy sitting area, a laundry room, and additional flex space, perfect for a fitness room or nursery, complete the suite. A bedroom with a full bath and two additional bedrooms with a Jack-and-Jill bath complete the second floor. The finished walkout lower level adds valuable living space, offering a bedroom, a full bath, and a large recreation and entertainment area. Additional unfinished storage space provides the opportunity for future expansion and customization. A three-car garage, sprinkler system, leased solar panels, whole-house generator, and wiring for electric vehicle chargers further enhance this exceptional home. Enjoy the privacy of a beautifully landscaped, level backyard surrounded by mature plantings. Additional amenities include exclusive membership to the Park Lane Pool and Clubhouse.