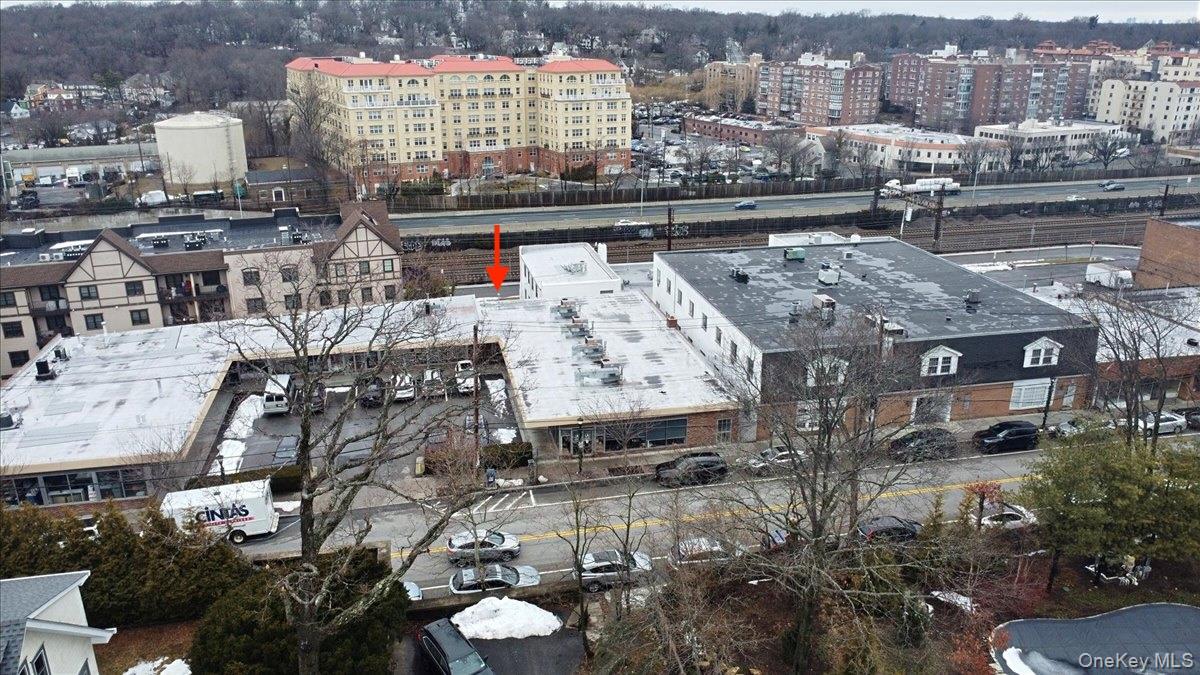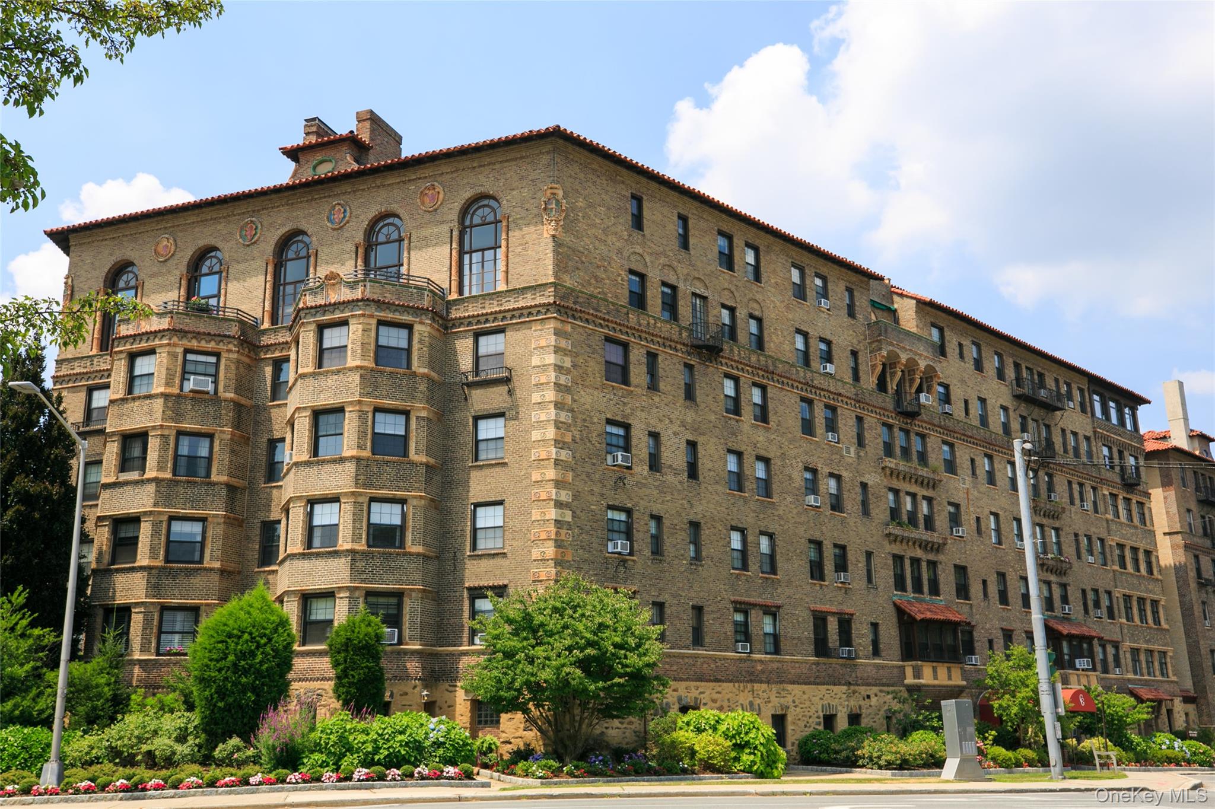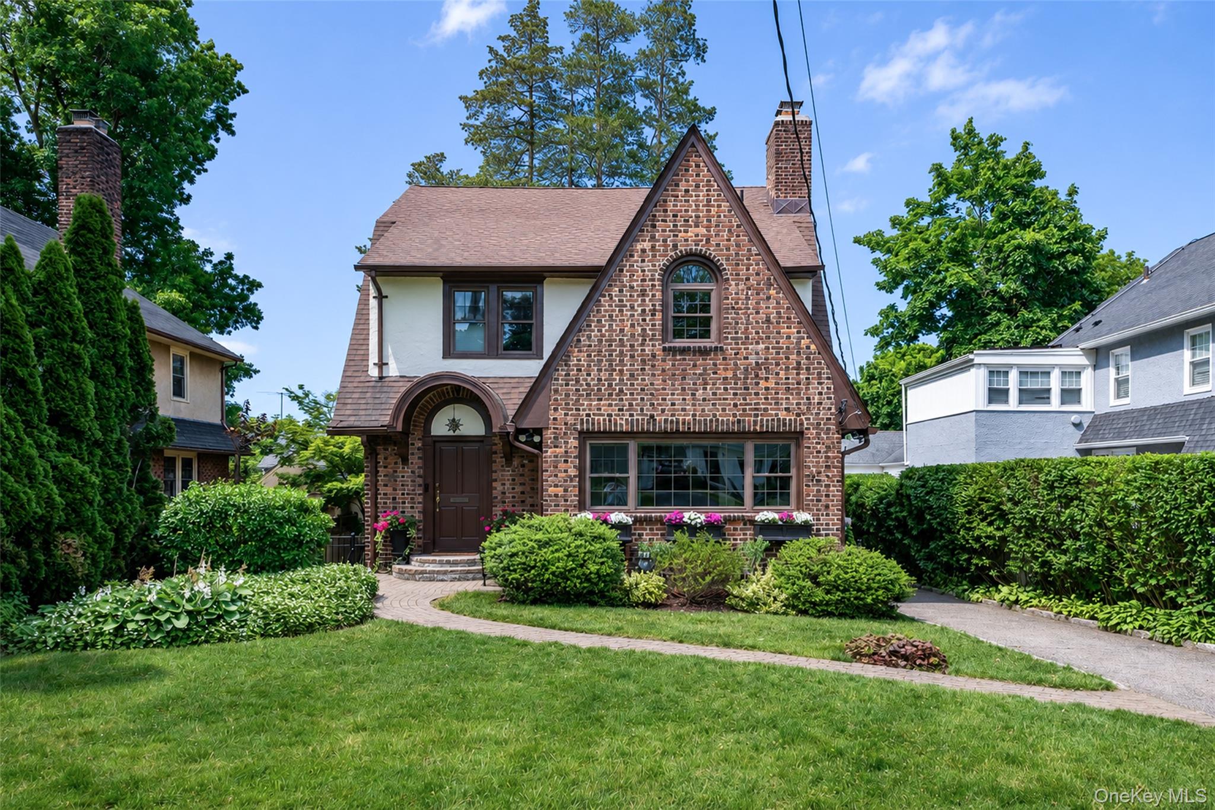
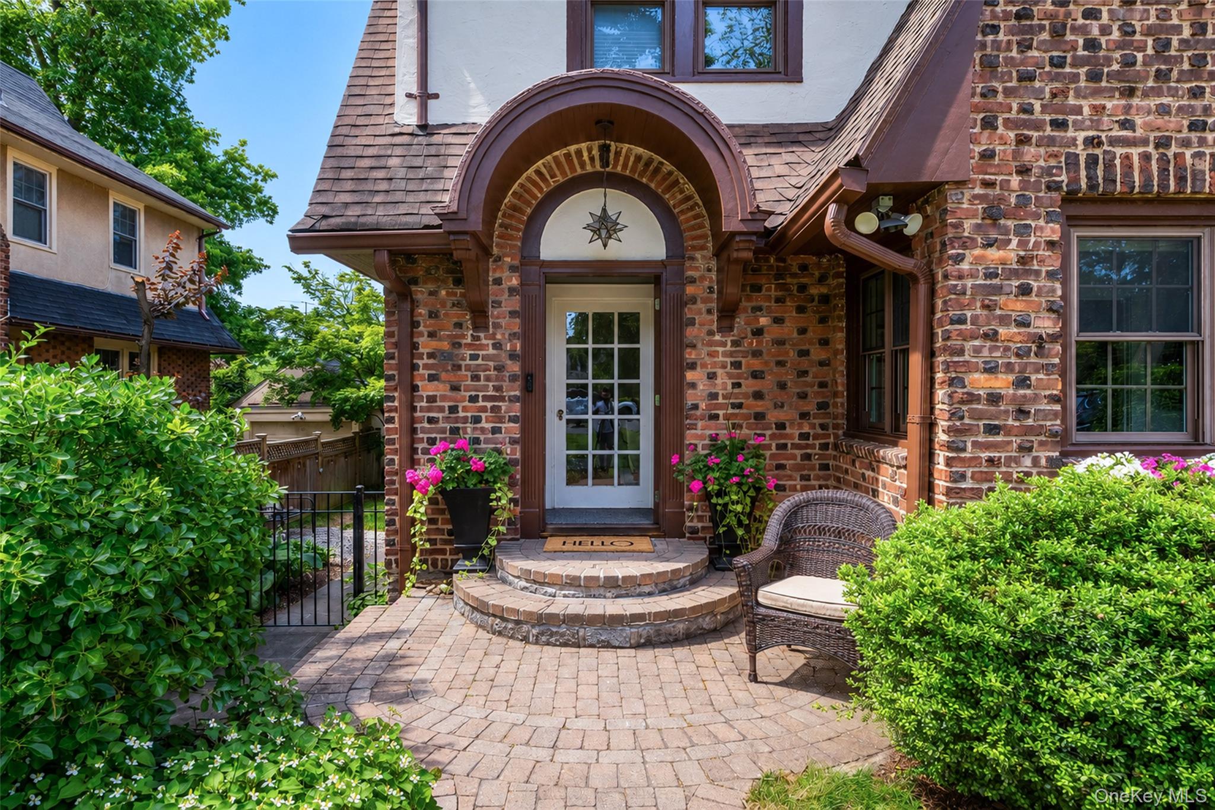
Photo 1 of this property
Photo 2 of this property
Photo 3 of this property
Photo 4 of this property
Photo 5 of this property
Photo 6 of this property
Photo 7 of this property
Photo 8 of this property
Photo 9 of this property
Photo 10 of this property
Photo 11 of this property
Photo 12 of this property
Photo 13 of this property
Photo 14 of this property
Photo 15 of this property
Photo 16 of this property
Photo 17 of this property
Photo 18 of this property
Photo 19 of this property
Photo 20 of this property
Photo 21 of this property
Photo 22 of this property
Photo 23 of this property
Photo 24 of this property
Photo 25 of this property
Photo 26 of this property
Photo 27 of this property
Photo 28 of this property
Photo 29 of this property
Photo 30 of this property
Photo 31 of this property
Photo 32 of this property
Photo 33 of this property
Photo 34 of this property
Photo 35 of this property
Photo 36 of this property
Photo 37 of this property
Photo 38 of this property
Photo 39 of this property
Photo 40 of this property
Photo 41 of this property
Photo 42 of this property
Photo 43 of this property
Photo 44 of this property
Photo 45 of this property
Photo 46 of this property
Photo 47 of this property
Photo 48 of this property
MLS Number
L1011565
Address
Larchmont, NY 10538
Price
$12,250 / month
Available
Aug 24, 2026
Bedrooms
4
Bathrooms
2
Est. sq. footage
2,411
Dwelling type
Single Family
Parking
other

Remarks

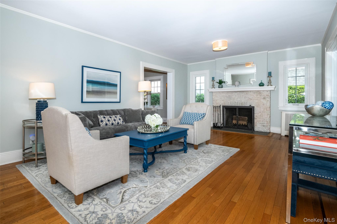
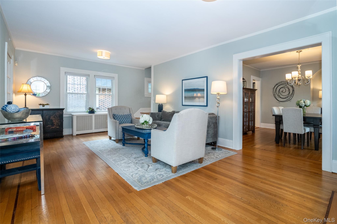
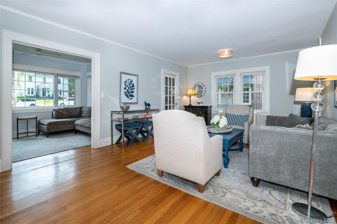
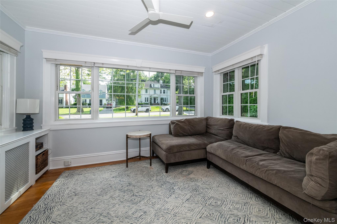
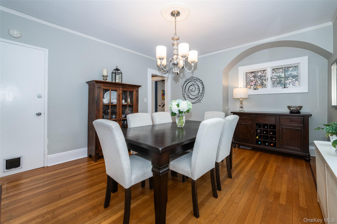
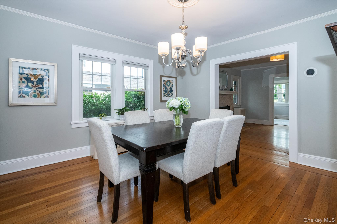
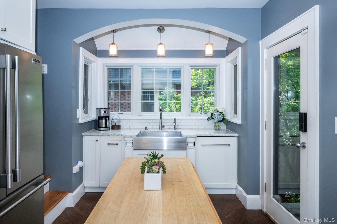
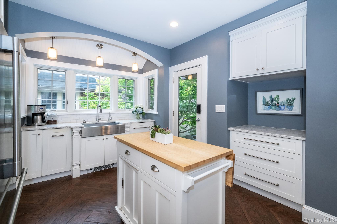
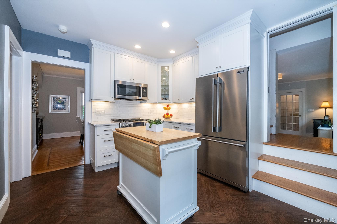
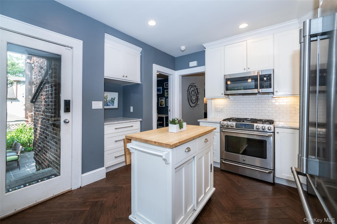
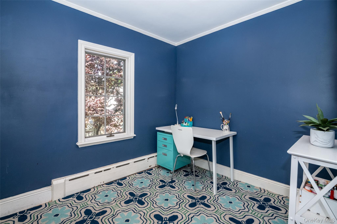
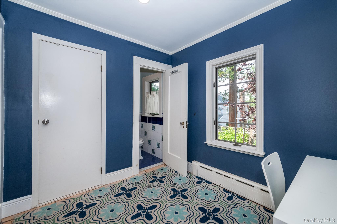
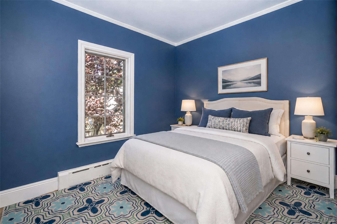
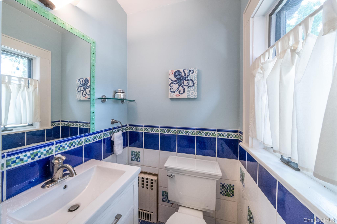
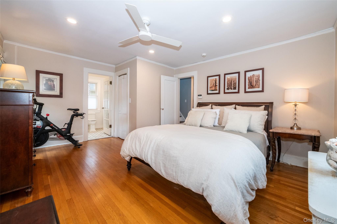
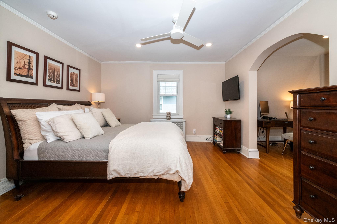
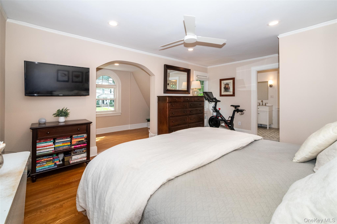
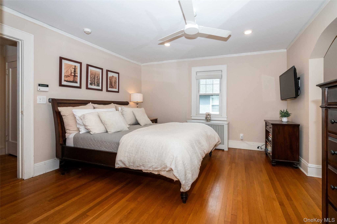
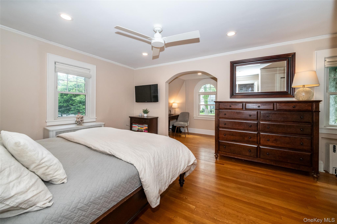
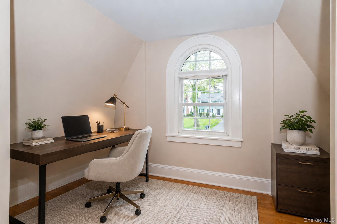
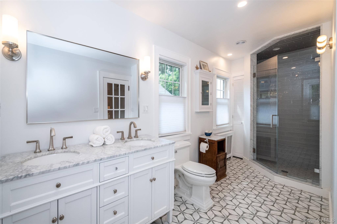
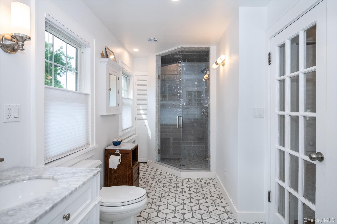
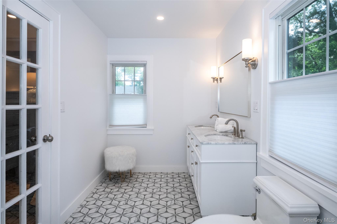
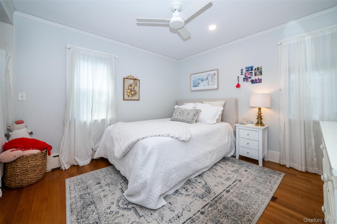
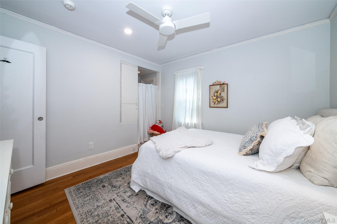
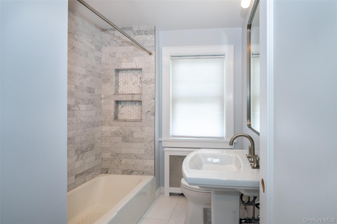
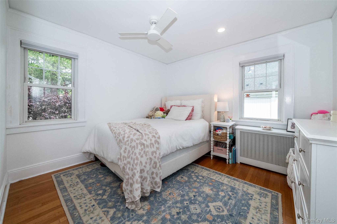
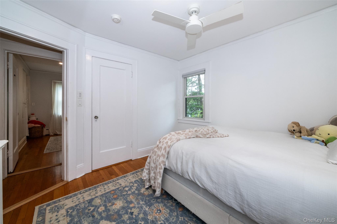
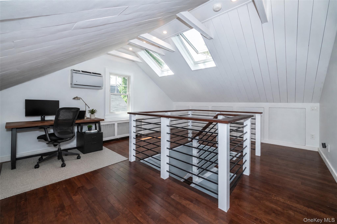
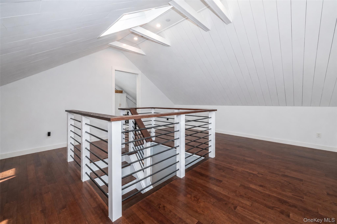
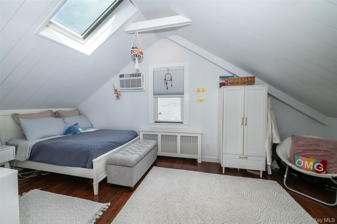
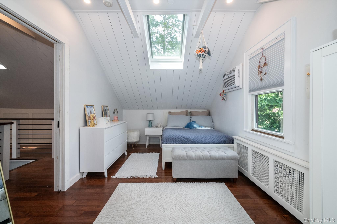
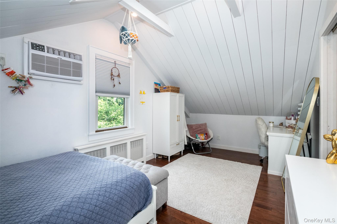
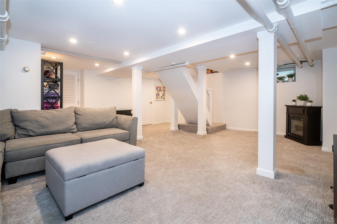
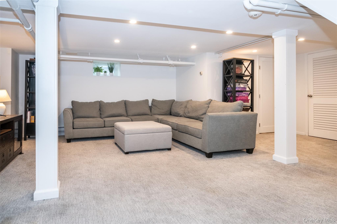
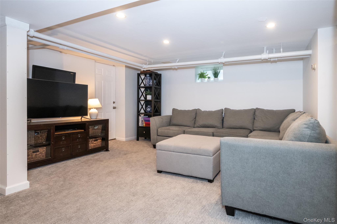
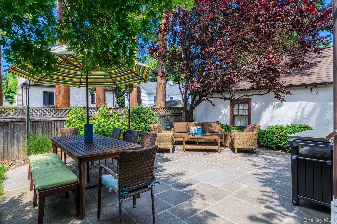
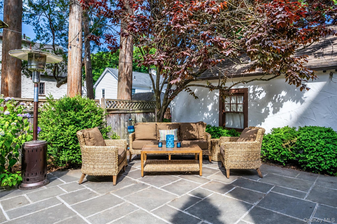
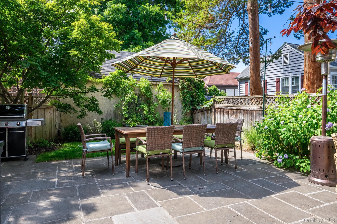
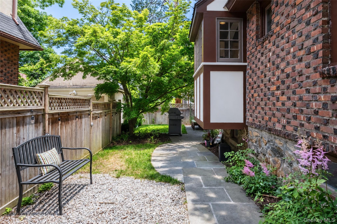
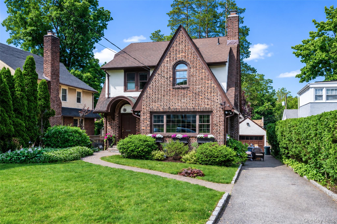
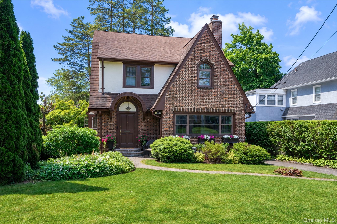
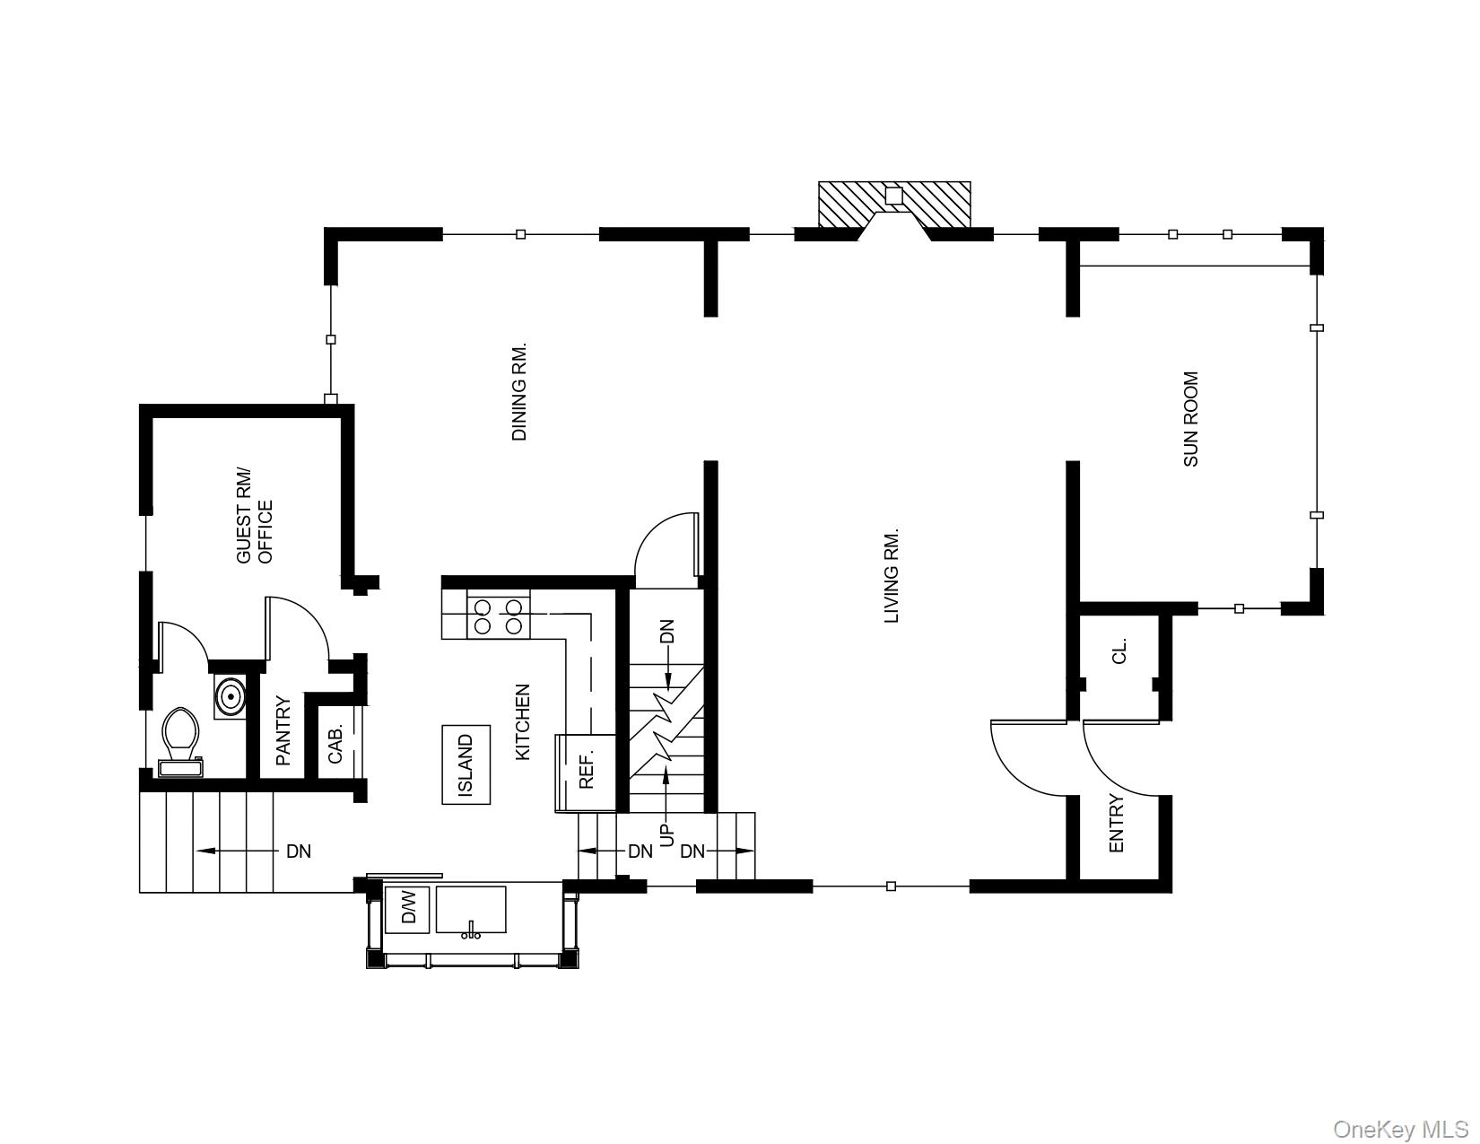
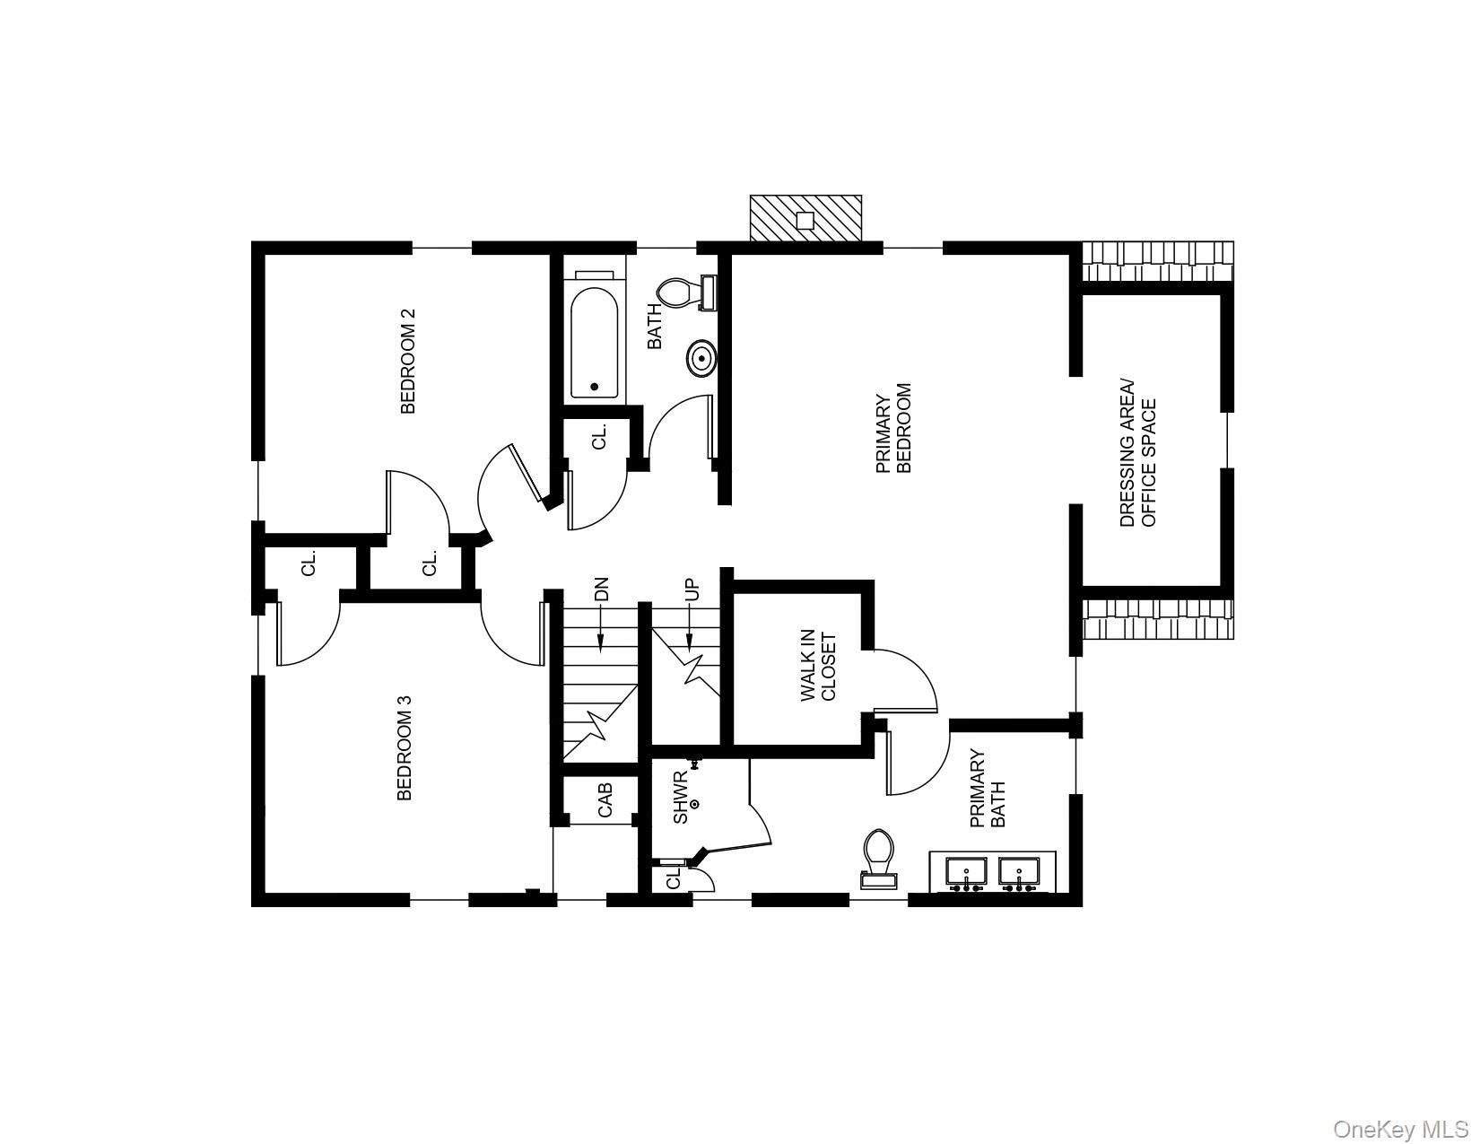
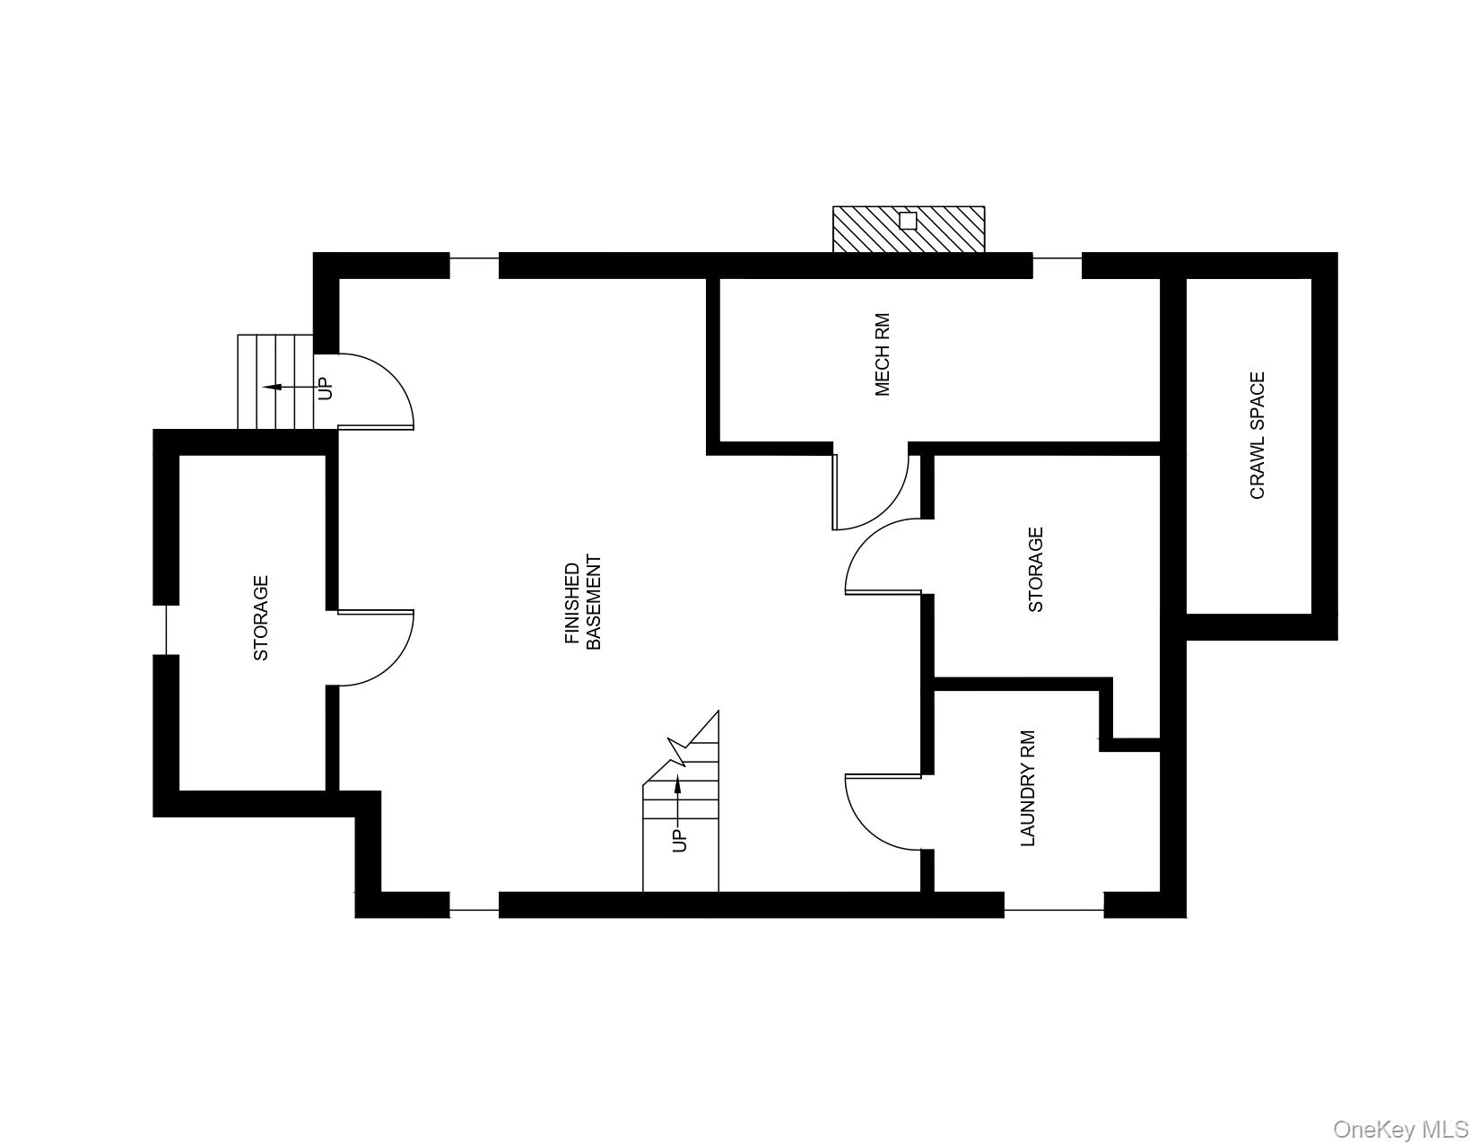
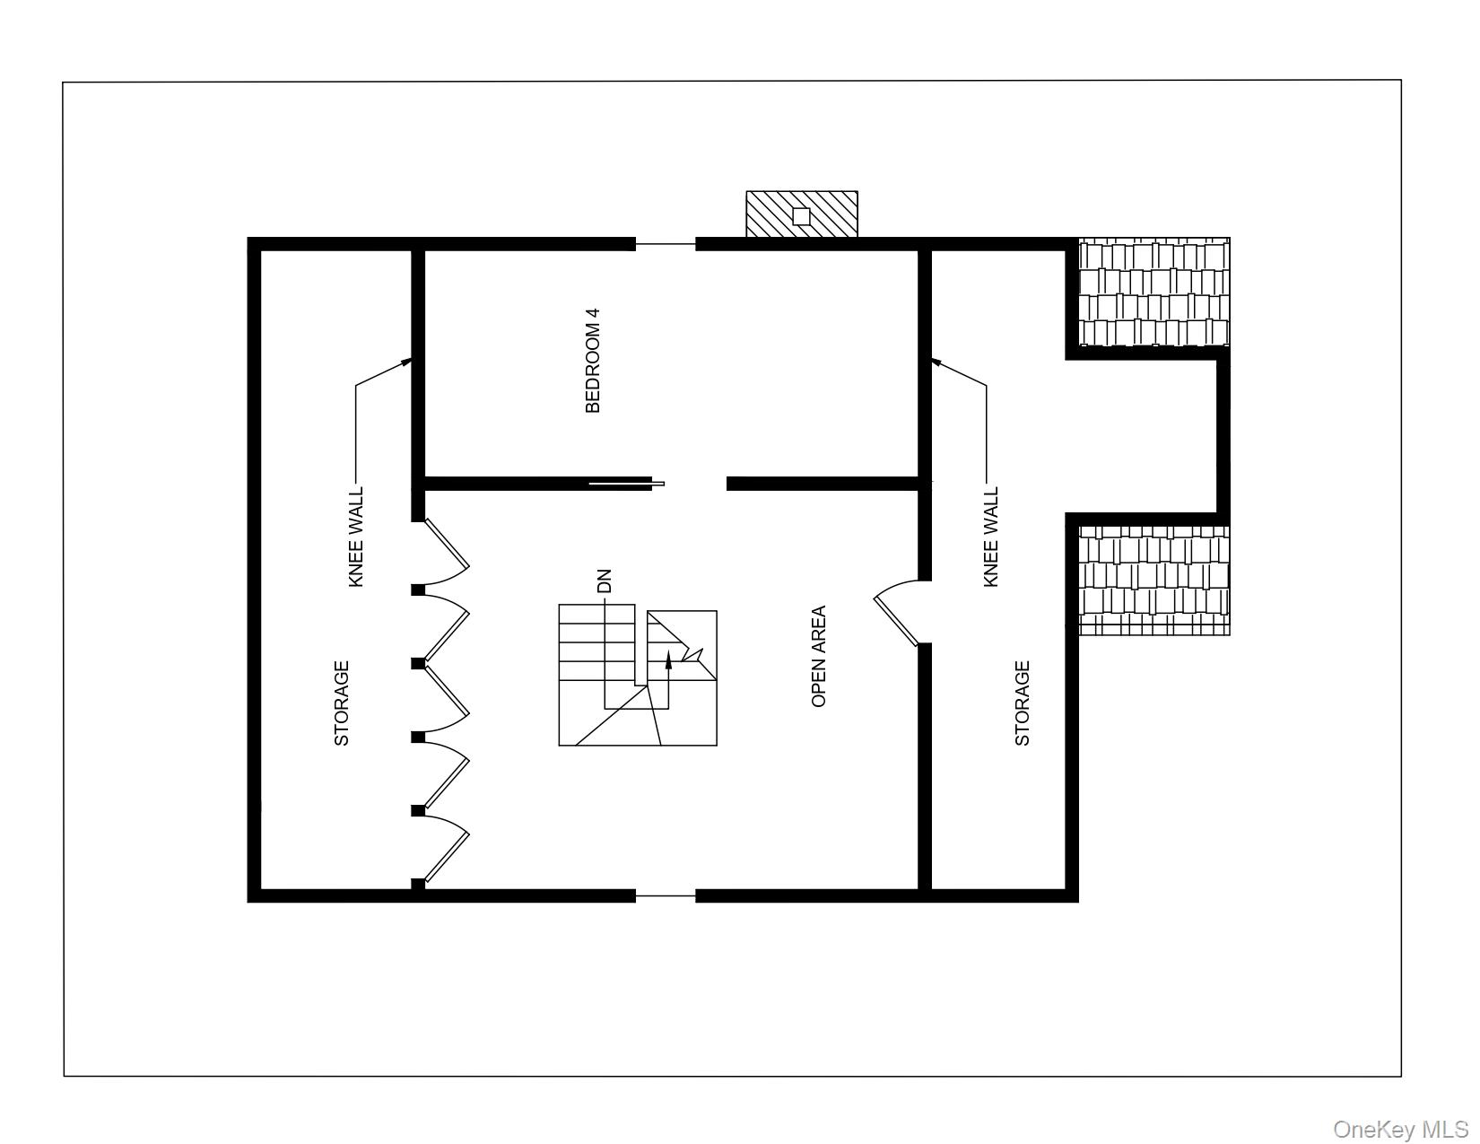
A Village charmer in a premier, central location with easy access to everything Larchmont has to offer! This beautifully updated home blends classic architectural details and modern amenities with brand-new renovated bathrooms. The level entry has a vestibule that leads to a bright, spacious living room with a cozy fireplace, a sunroom, and a formal dining room. The modern kitchen features stainless steel appliances and custom cabinetry, connecting to a quiet, versatile space perfect for a home office or a guest room, plus a powder room. Outside, the back door opens to a tranquil, fully fenced-in backyard garden and flagstone patio. The second floor features a primary suite complete with a walk-in closet, niche space for dressing or office, and a newly renovated ensuite bathroom with a double vanity. Two additional spacious bedrooms, a hall closet, and another newly renovated hall bath complete this level. The third floor offers amazing open space and the fourth bedroom - beautifully legalized with a sprinkler system, skylights and vaulted shiplap ceilings. The finished lower level boasts over 1,000 sq ft of finished space, plus a spacious laundry room and plentiful storage. Don’t miss the chance to experience the fabulous Larchmont lifestyle! Schedule your tour today and enjoy sophisticated, effortless living within steps from shops, restaurants, schools, and the train station!

Amenities

  • Basement
  • Cathedral Ceiling(s)
  • Dishwasher
  • Fireplace
  • Formal Dining Room
  • Garage
  • Patio
  • Skylight
  • Washer

Request a showing

Fill out the form below to arrange a viewing or ask for more information.

Similar Properties

You may also like these properties in Larchmont area.