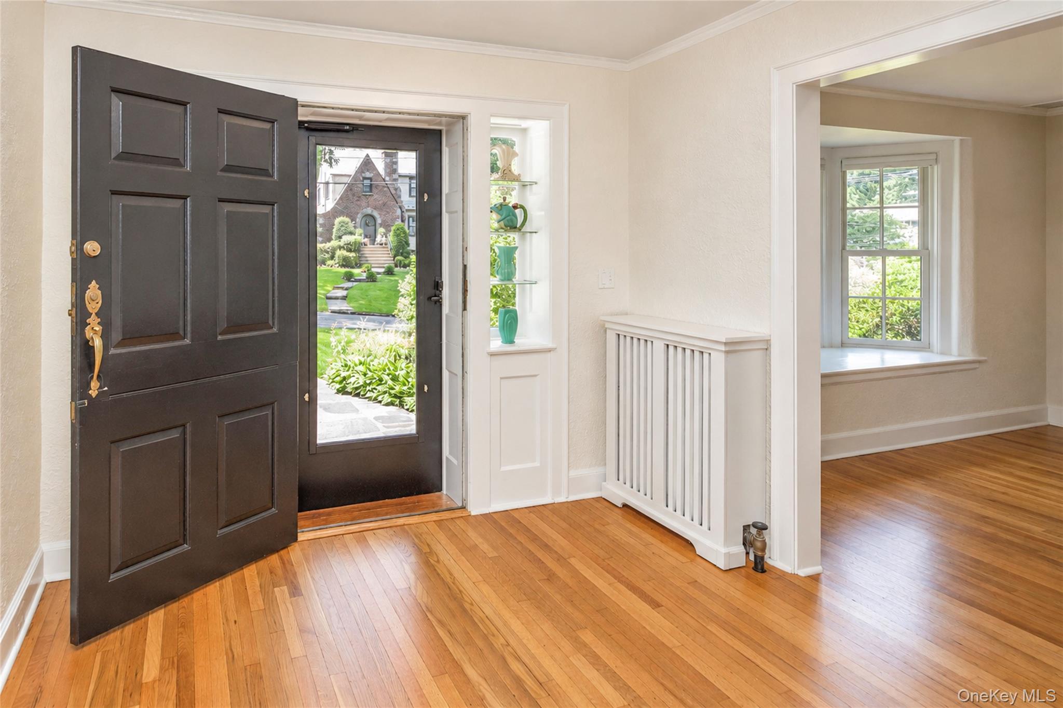
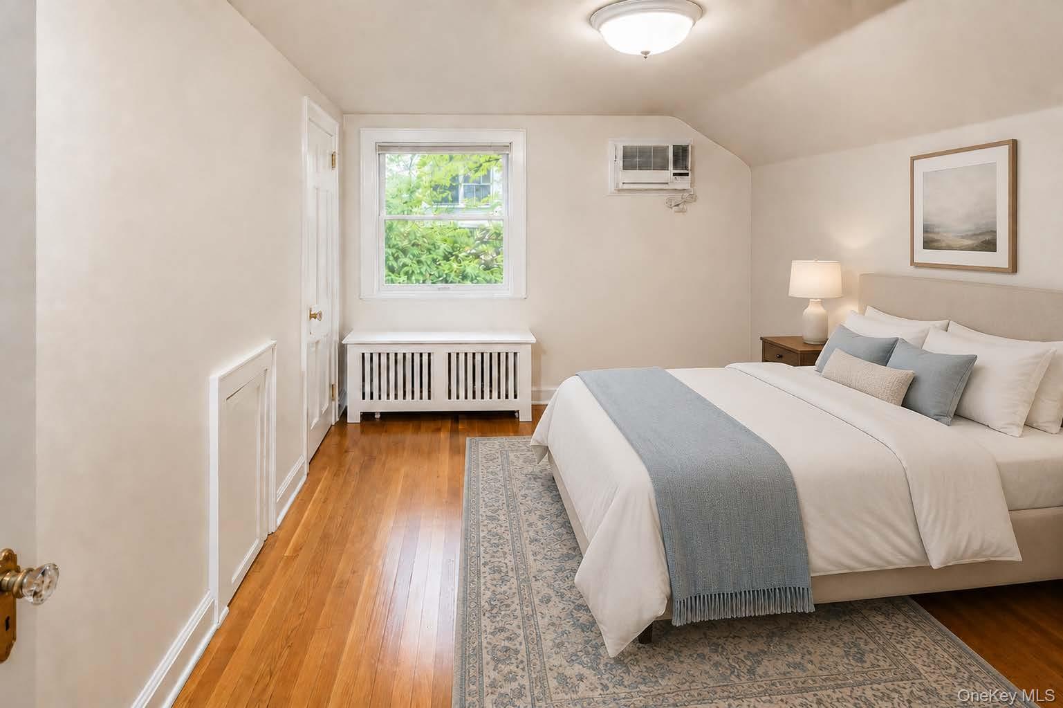
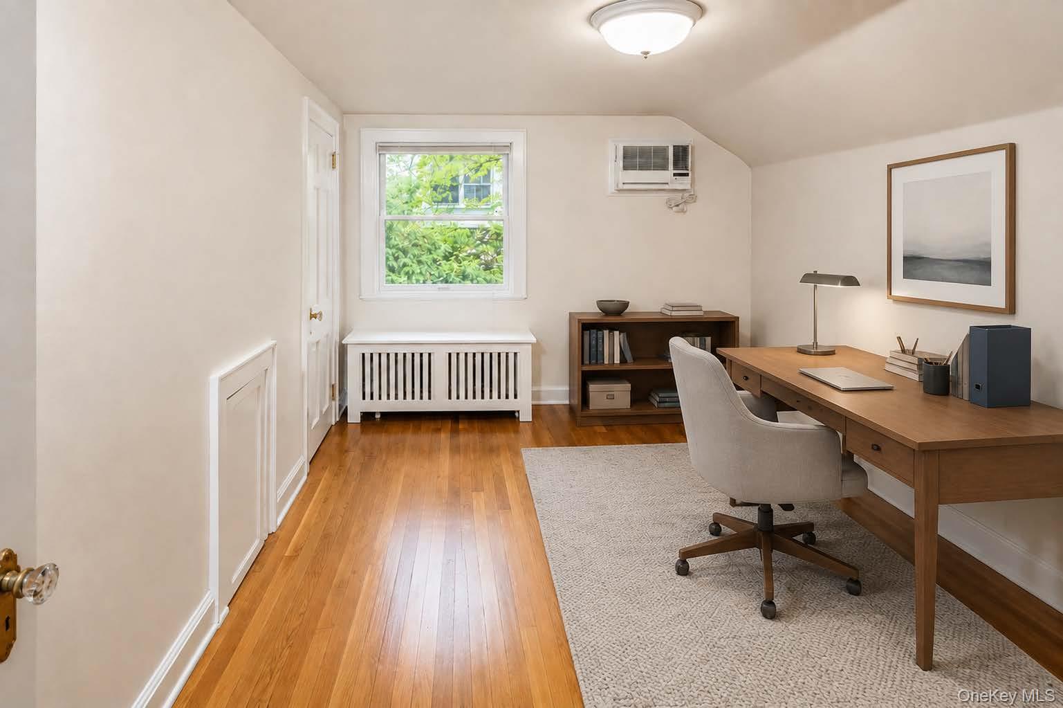
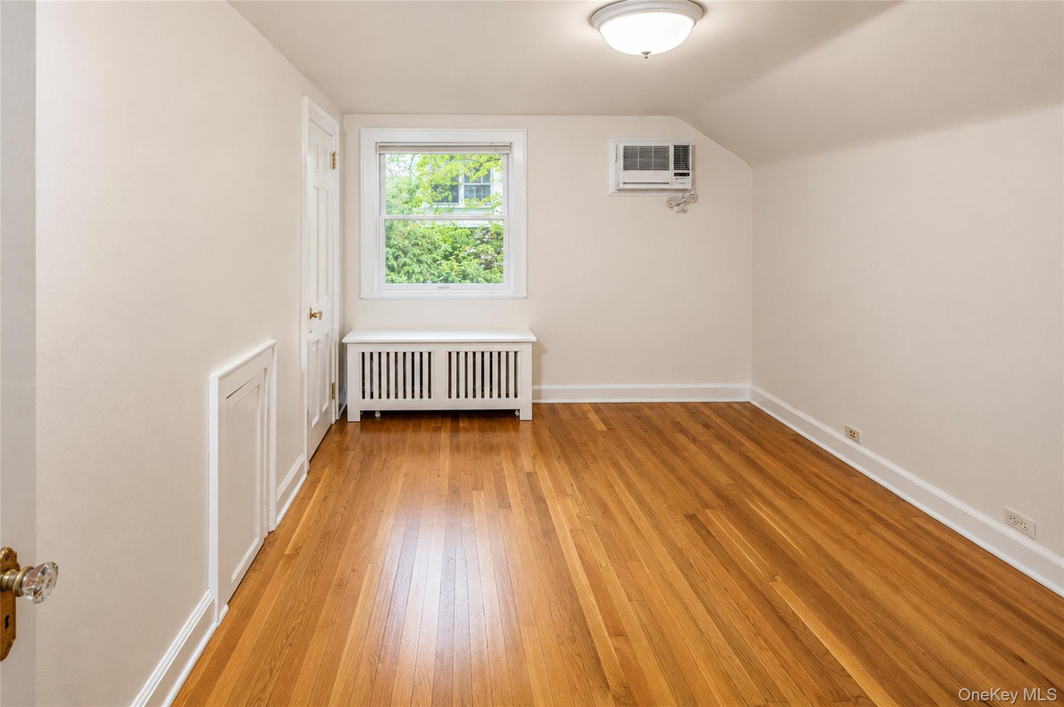
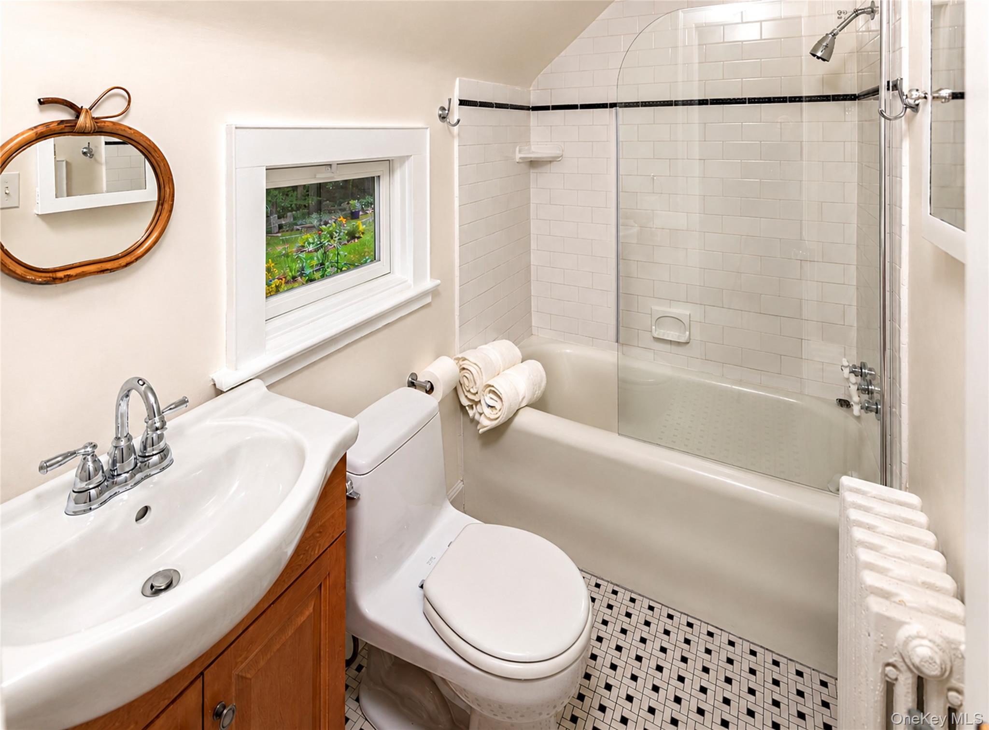
Photo 1 of this property
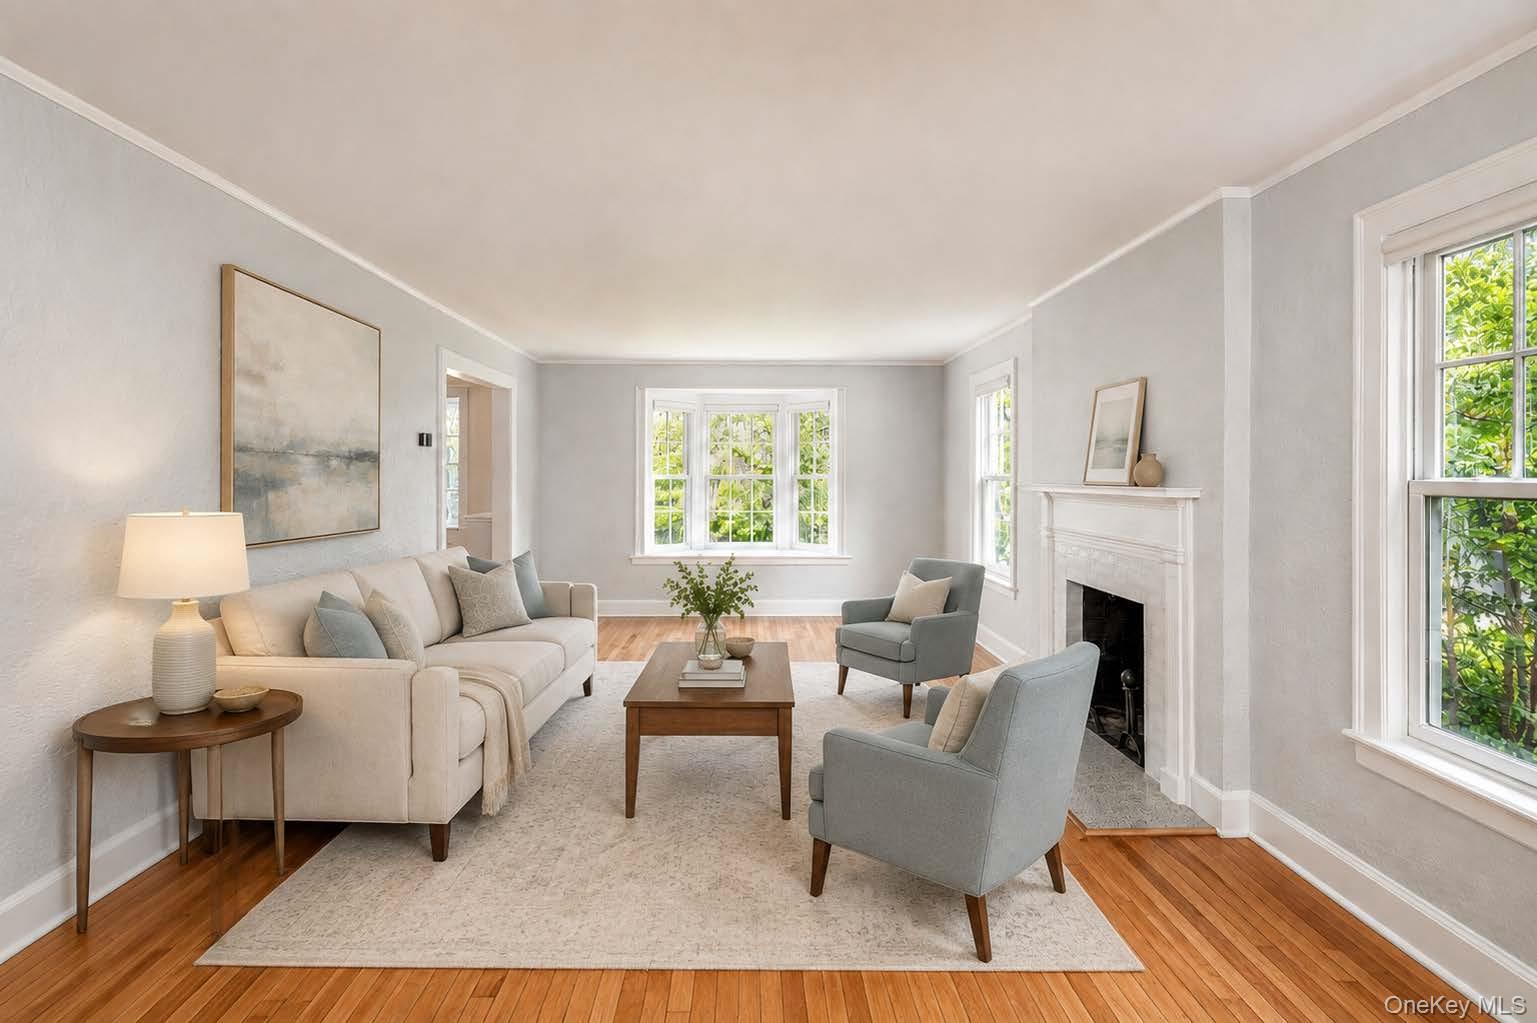
Photo 2 of this property
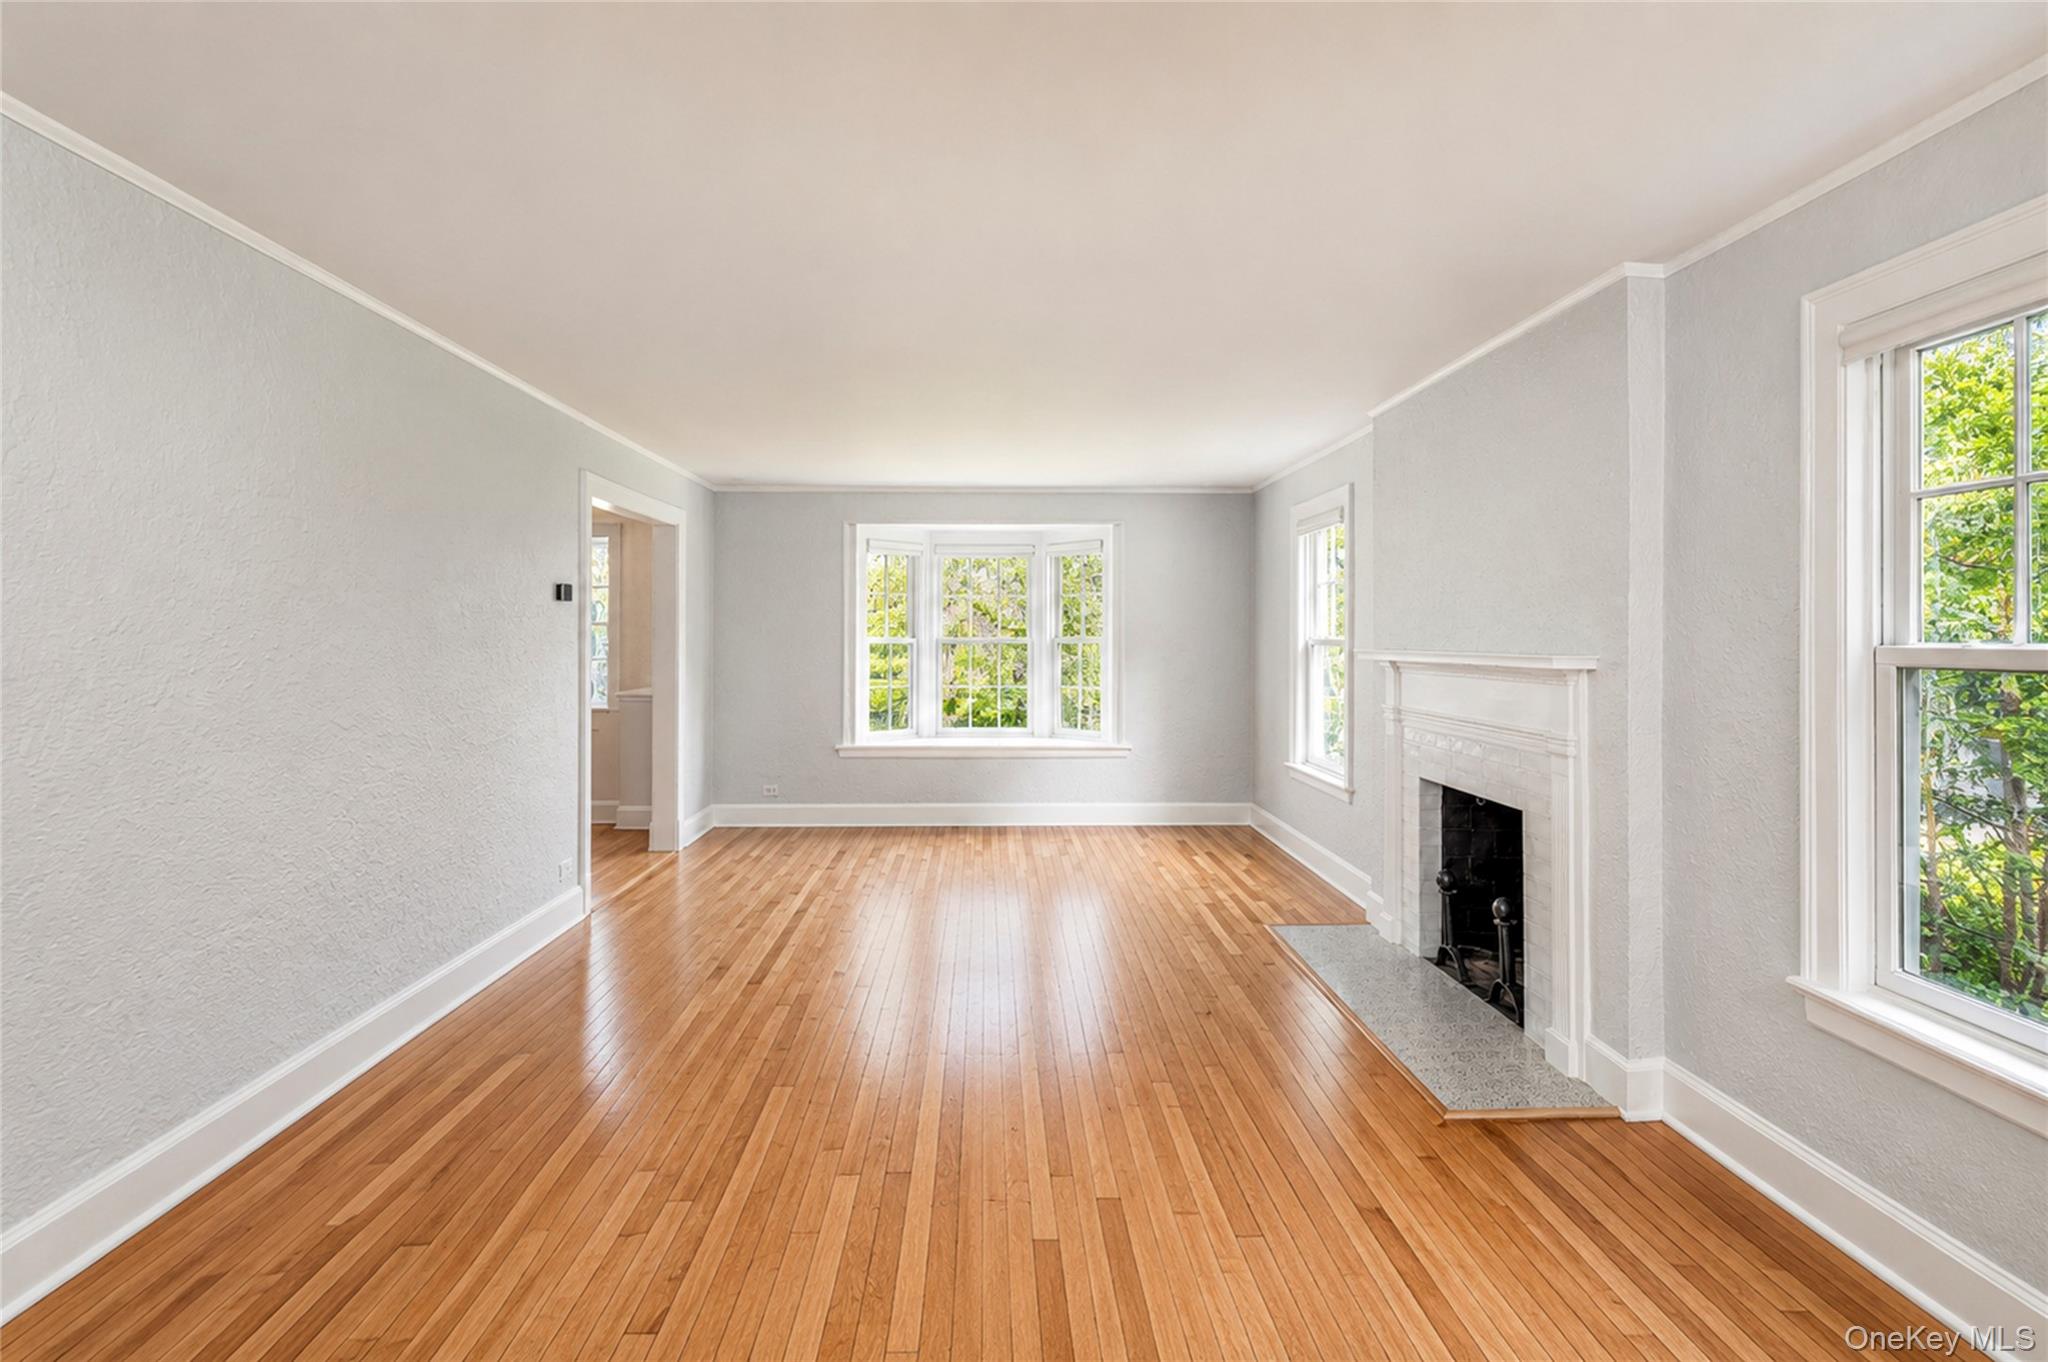
Photo 3 of this property
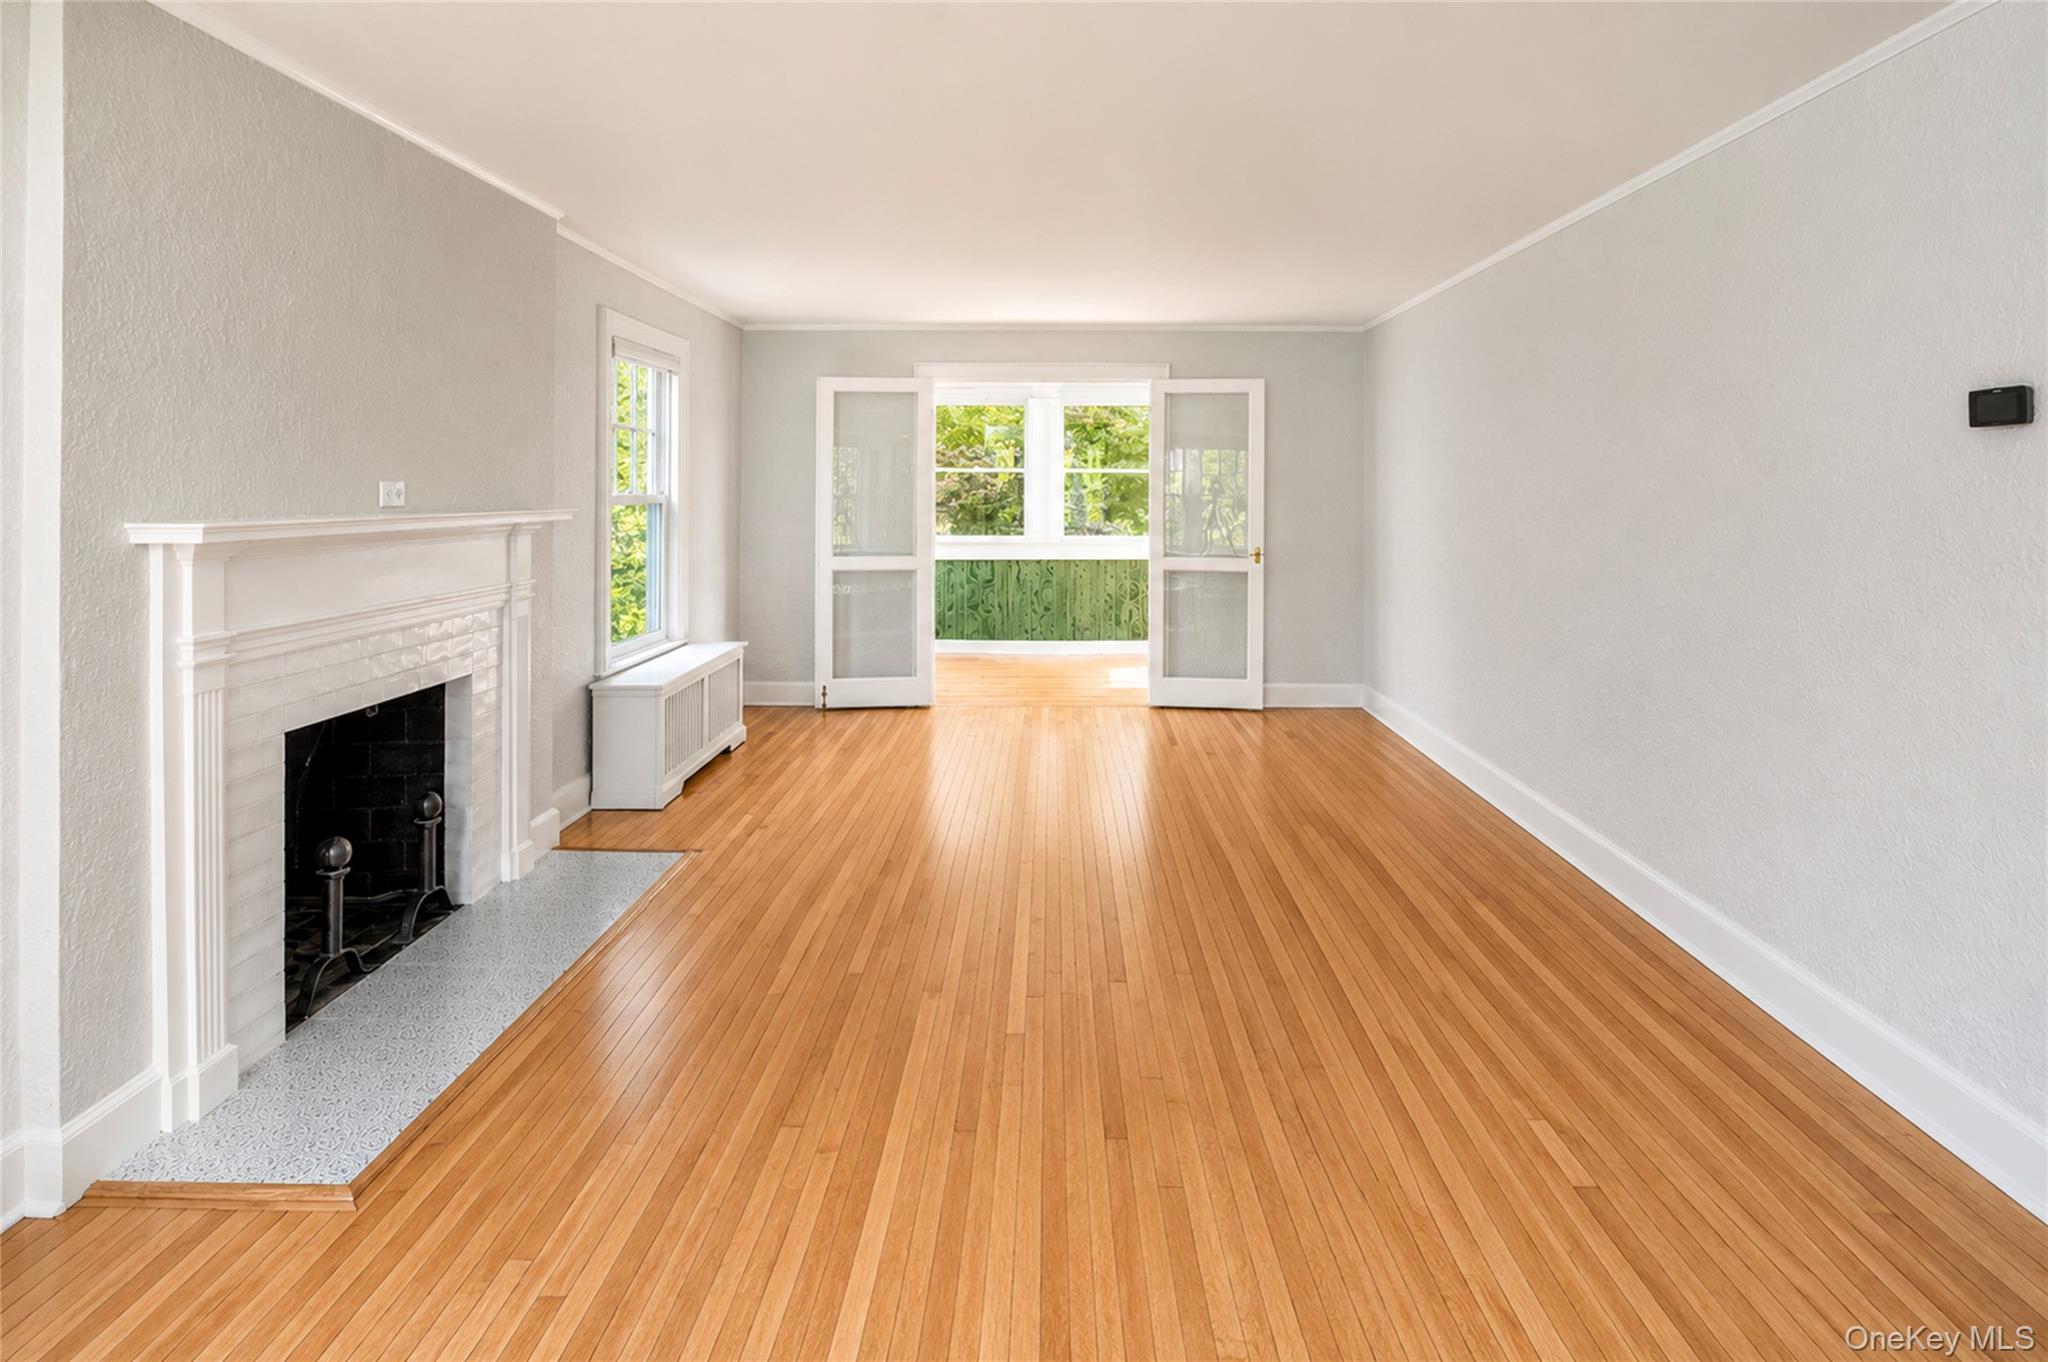
Photo 4 of this property
Photo 5 of this property
Photo 6 of this property
Photo 7 of this property
Photo 8 of this property
Photo 9 of this property
Photo 10 of this property
Photo 11 of this property
Photo 12 of this property
Photo 13 of this property
Photo 14 of this property
Photo 15 of this property
Photo 16 of this property
Photo 17 of this property
Photo 18 of this property
Photo 19 of this property
Photo 20 of this property
Photo 21 of this property
Photo 22 of this property
Photo 23 of this property
Photo 24 of this property
Photo 25 of this property
Photo 26 of this property
Photo 27 of this property
Photo 28 of this property
Photo 29 of this property
Photo 30 of this property
Photo 31 of this property
Photo 32 of this property
Photo 33 of this property
Photo 34 of this property
Photo 35 of this property
Photo 36 of this property
Photo 37 of this property
Photo 38 of this property
Photo 39 of this property
Photo 40 of this property
Photo 41 of this property
Photo 42 of this property
Photo 43 of this property
MLS Number
L1019544
Address
Mount Vernon, NY 10552
Price
$1,625,000
Bedrooms
5
Bathrooms
3
Est. sq. footage
2,724
Dwelling type
Single Family
Parking
other

Remarks

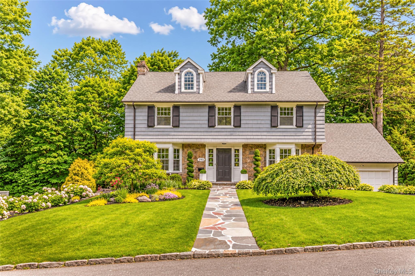
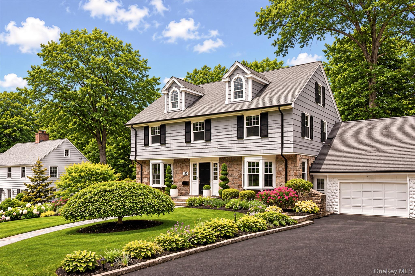
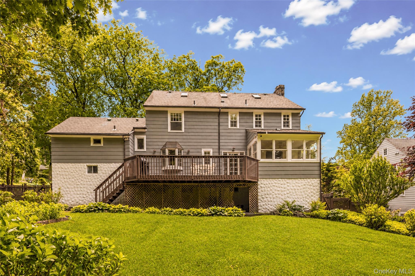
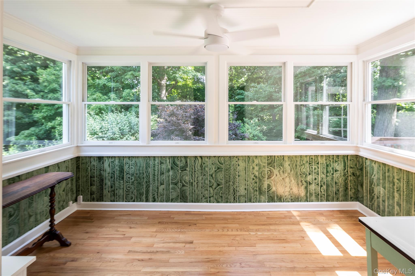
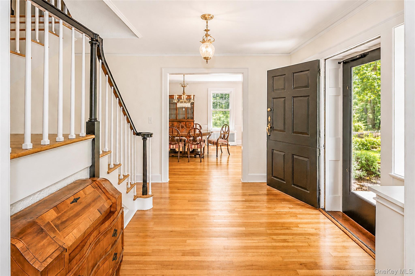
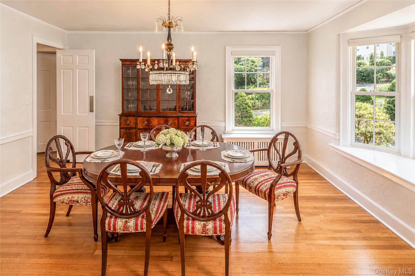
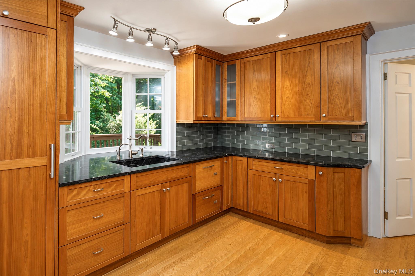
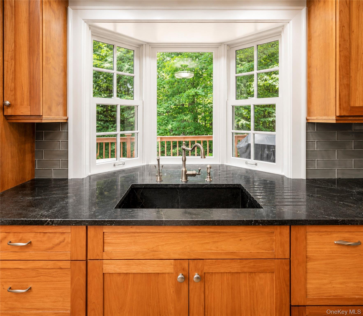
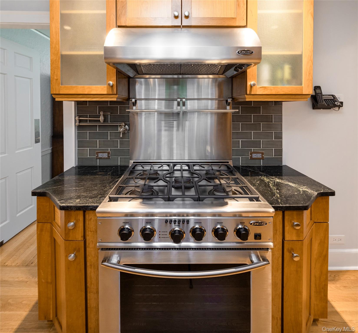
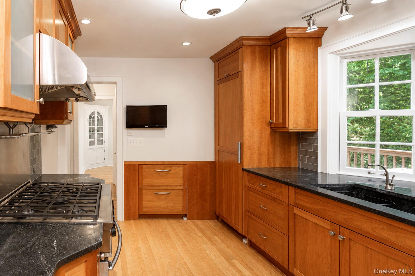
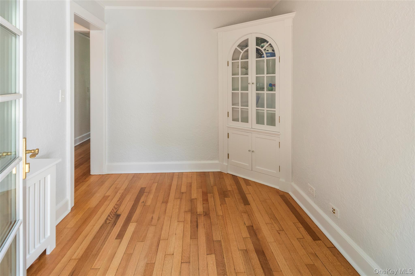
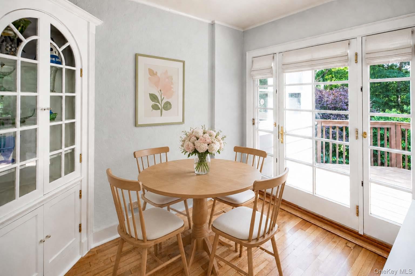
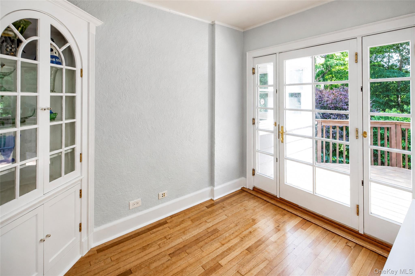
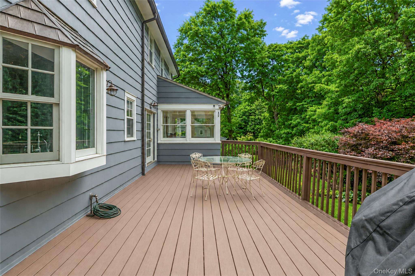
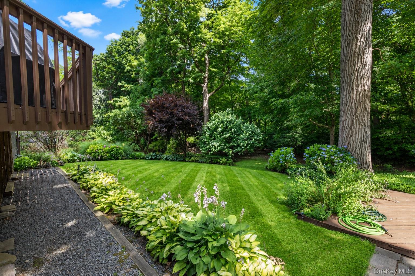
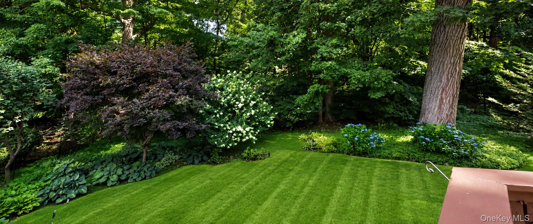
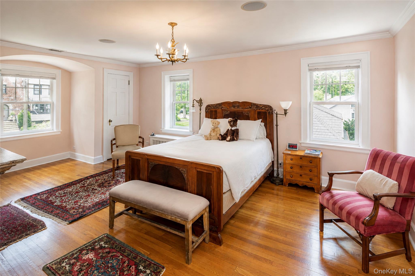
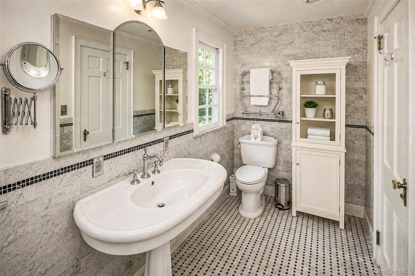
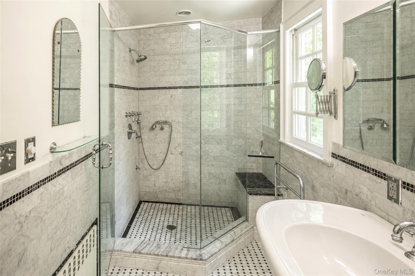
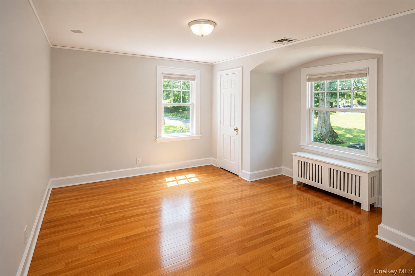
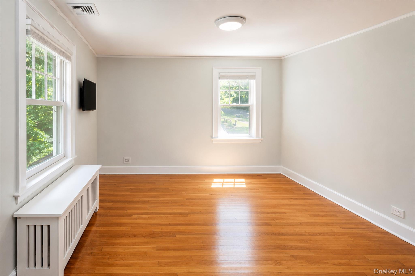
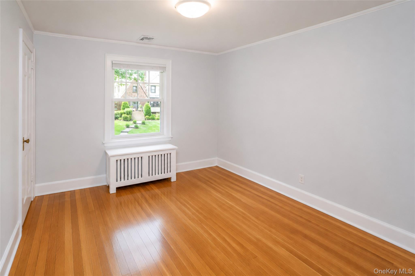
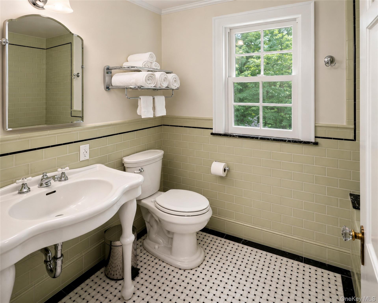
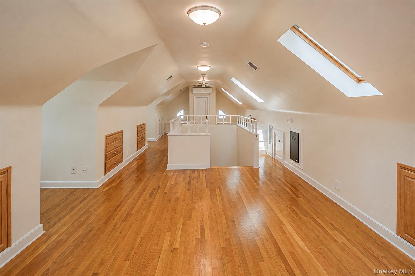
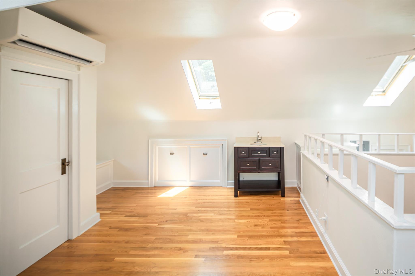
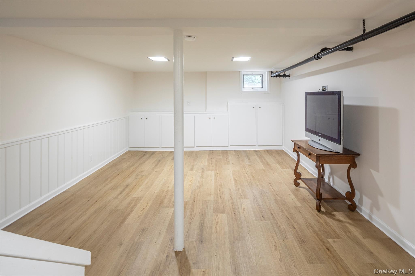
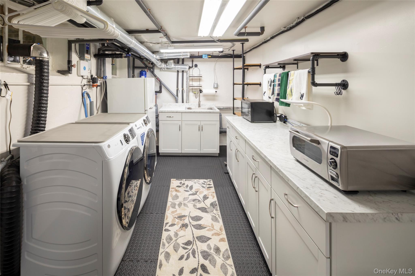
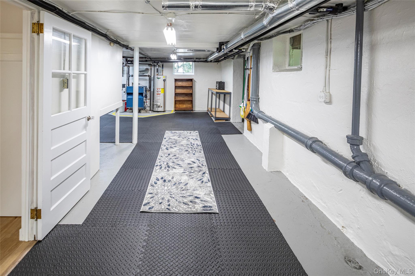
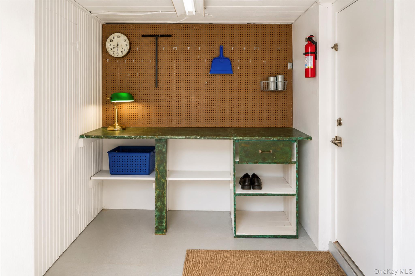
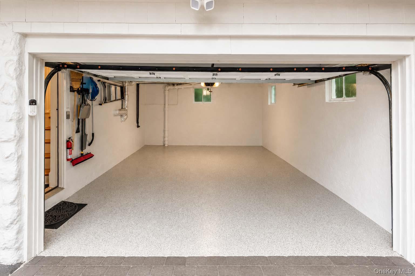
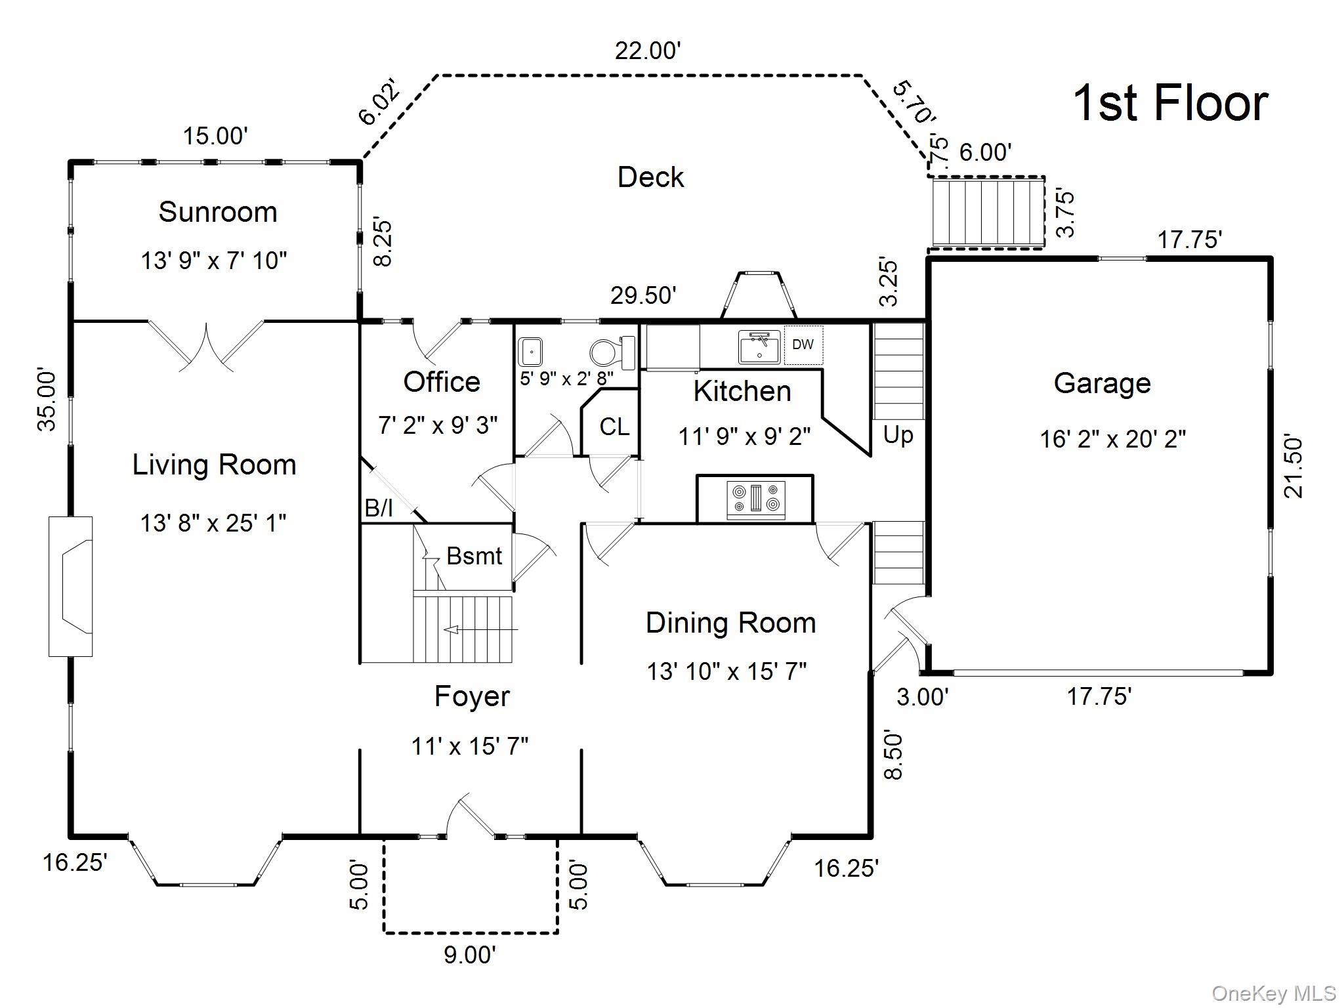
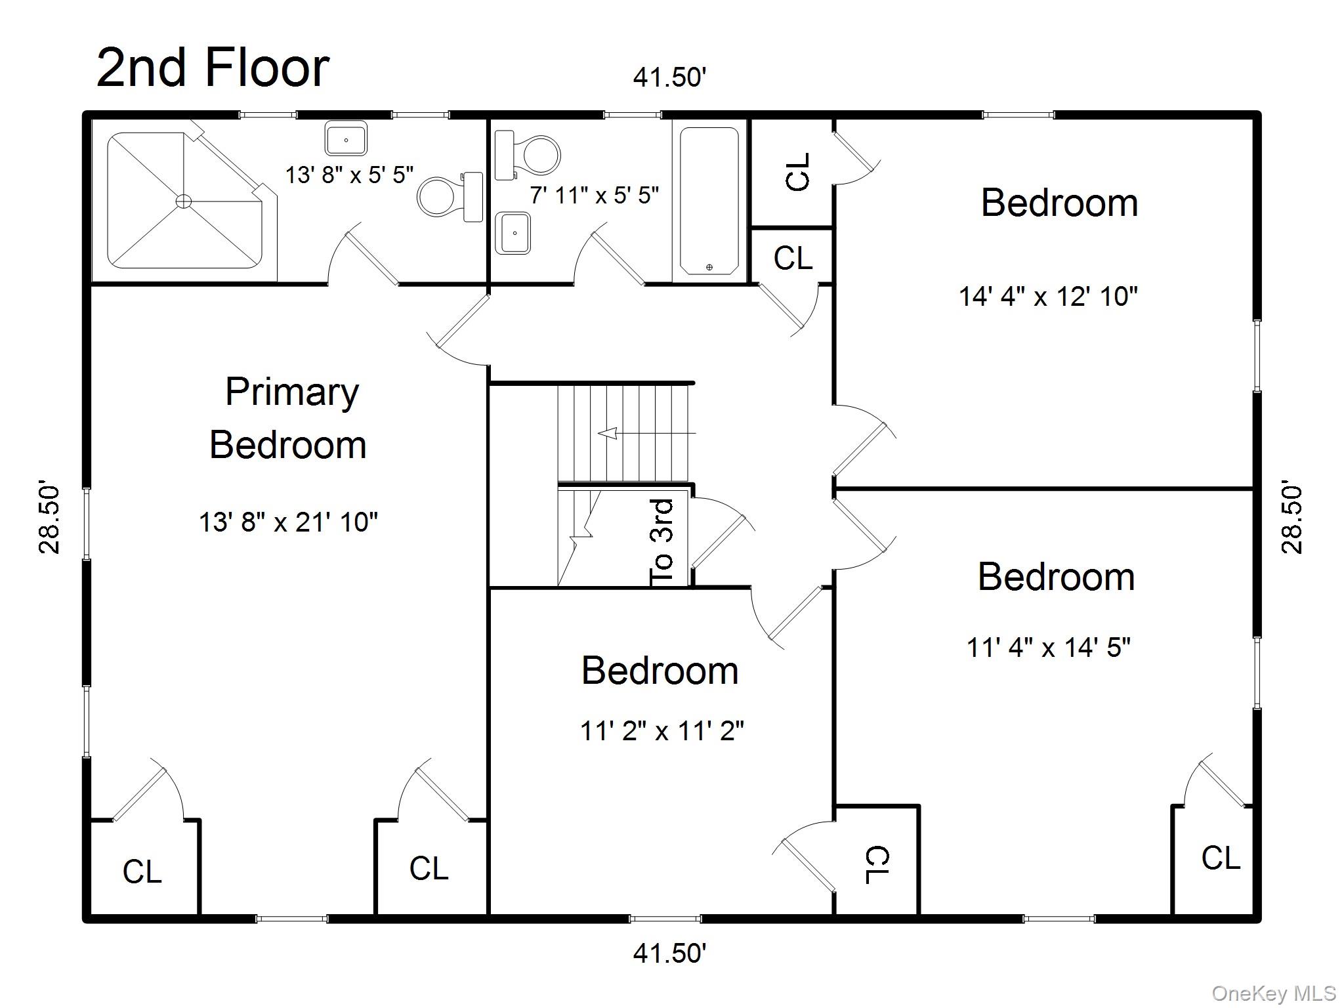
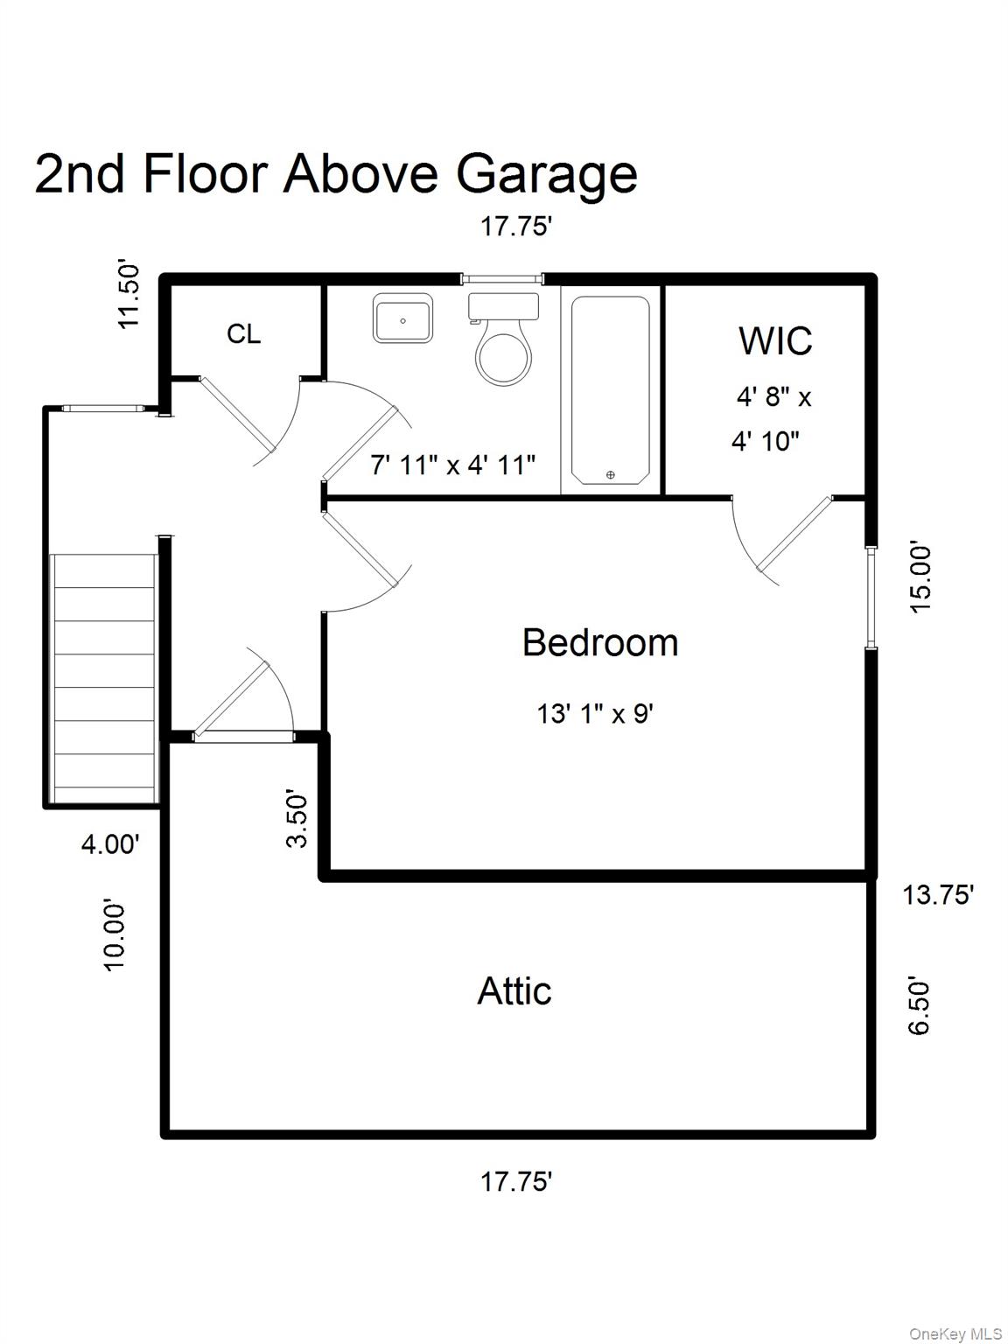
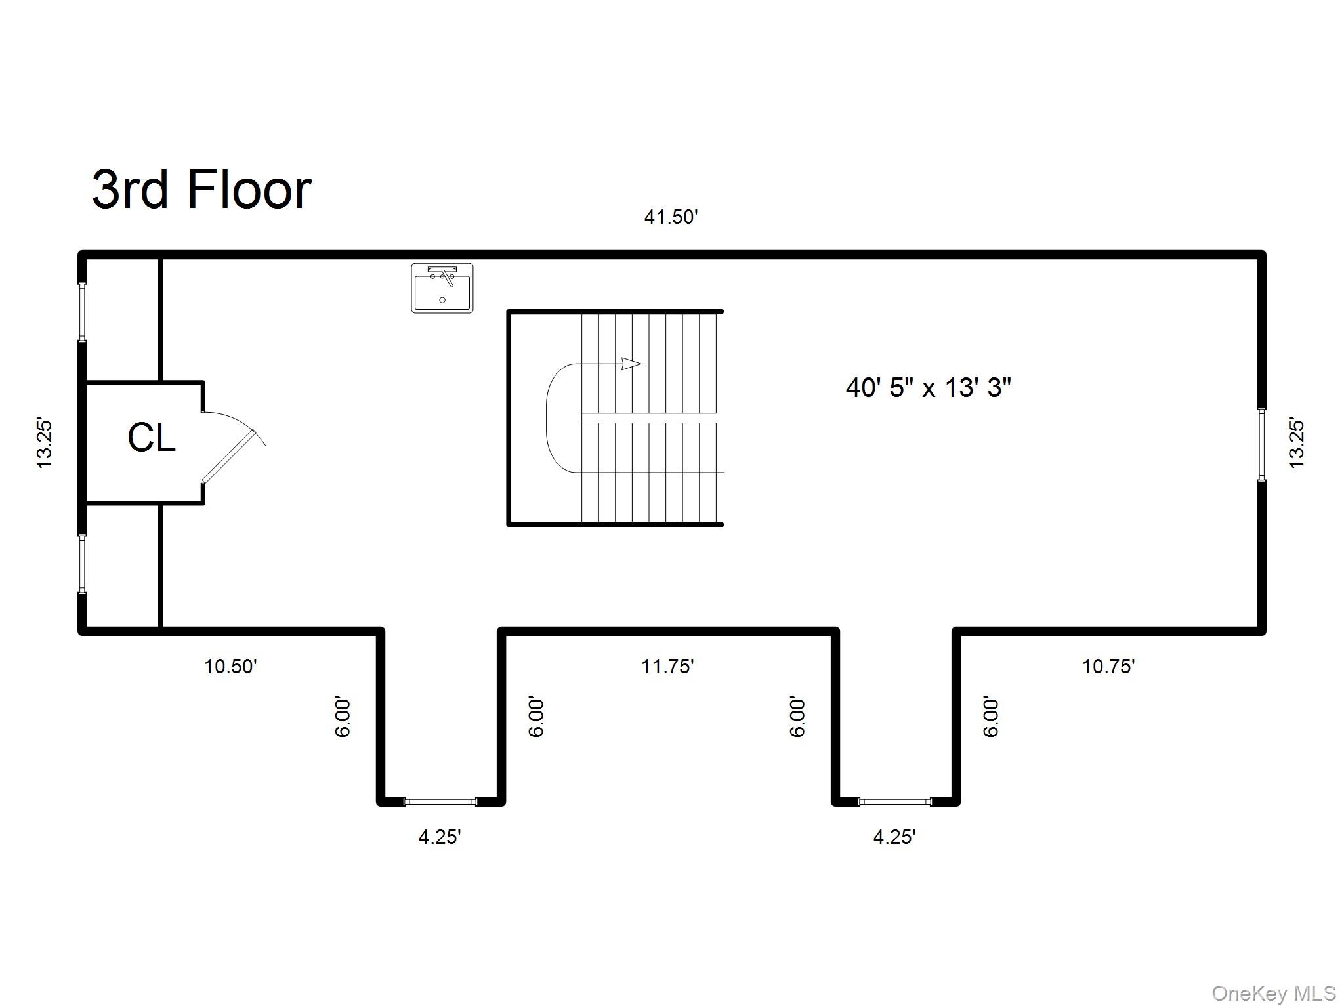
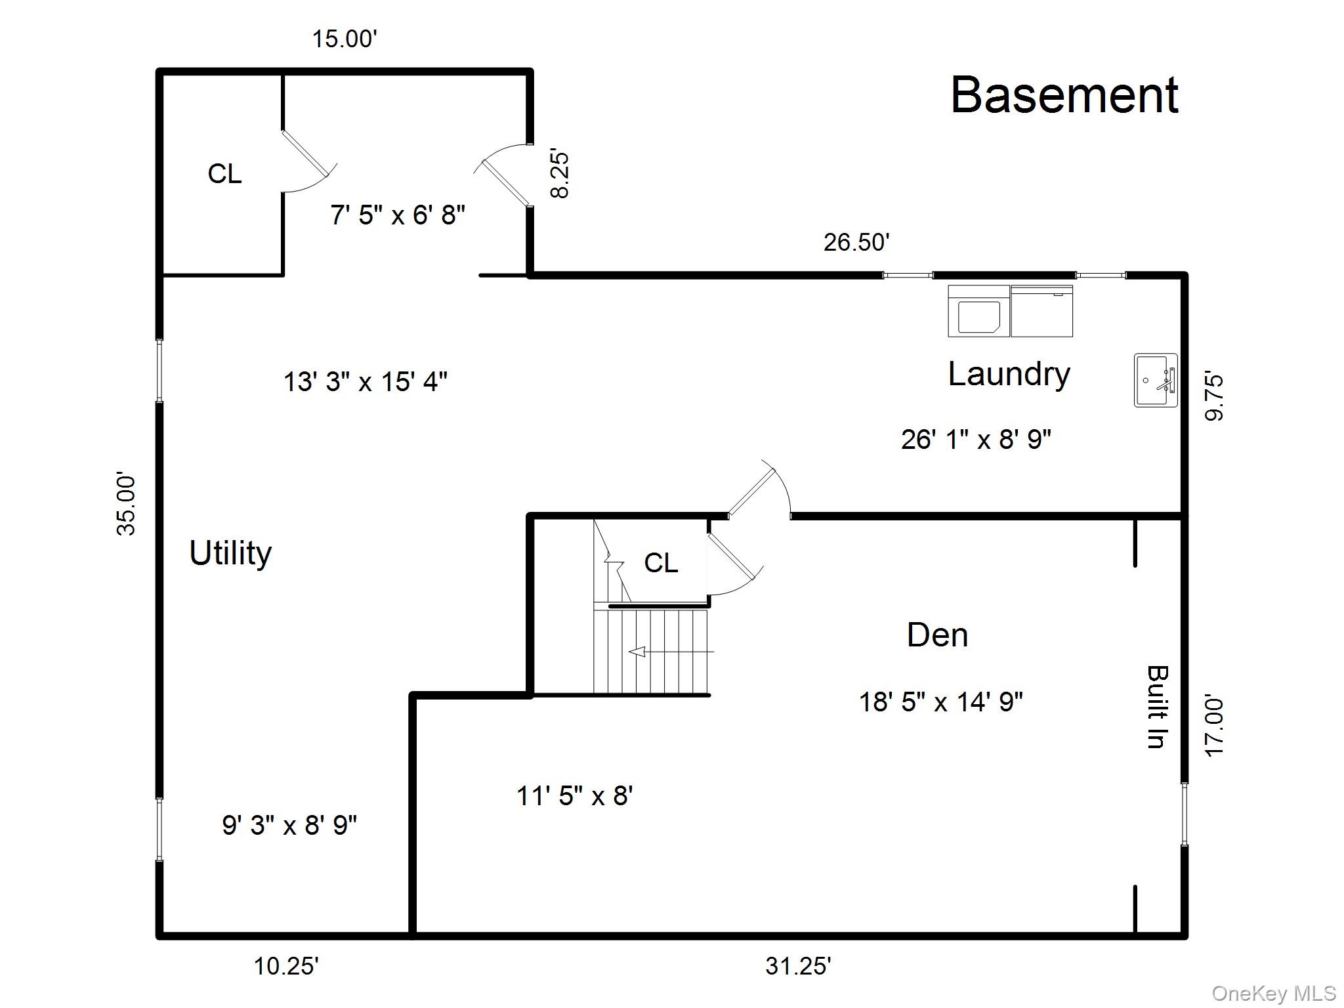
Classic 1930 Center Hall Colonial - 190 Douglas Place offers over 4,900 square feet; 2,724 square feet living space and 2,200 square feet finished bonus space. This is a rare combination of curb appeal, privacy, location, and historic charm on a quiet street. The home features 5 bedrooms with 4 bedrooms on the second floor, and a private au pair above the attached garage, with a separate entrance, full bath, and access to the kitchen. The primary bedroom is approximately 21’ x 14’ with a Carrara marble en-suite bathroom. The home features Andersen and Marvin custom wood windows throughout. An updated kitchen with Thermador and Sub-Zero appliances. The full walkout basement includes media/playroom, workshop, and laundry. The third-floor space has heat, AC, oak flooring, custom cabinetry, skylights and used as an artist space. Staircases have double landings providing easy flow throughout the home. The two-car garage features an epoxy floor and custom wood door, plus the large driveway accommodates another four vehicles. A 29 x 12 foot deck accessed from the main level provides great outdoor entertainment space, beautiful views of the exceptionally landscaped property and rare privileged access to Hunt’s Woods Park — a benefit enjoyed by only a select number of homes. Location is under a mile from Bronxville and walkable to two Metro North Train stations with a peak commute time of around 30 minutes to Grand Central Terminal.
Amenities

  • Basement
  • Deck
  • Dishwasher
  • Fireplace
  • Formal Dining Room
  • Garage
  • Hardwood Floors
  • Patio
  • Skylight
  • Washer
  • Yard

Request a showing

Fill out the form below to arrange a viewing or ask for more information.

Similar Properties

You may also like these properties in Mount Vernon area.