

Remarks
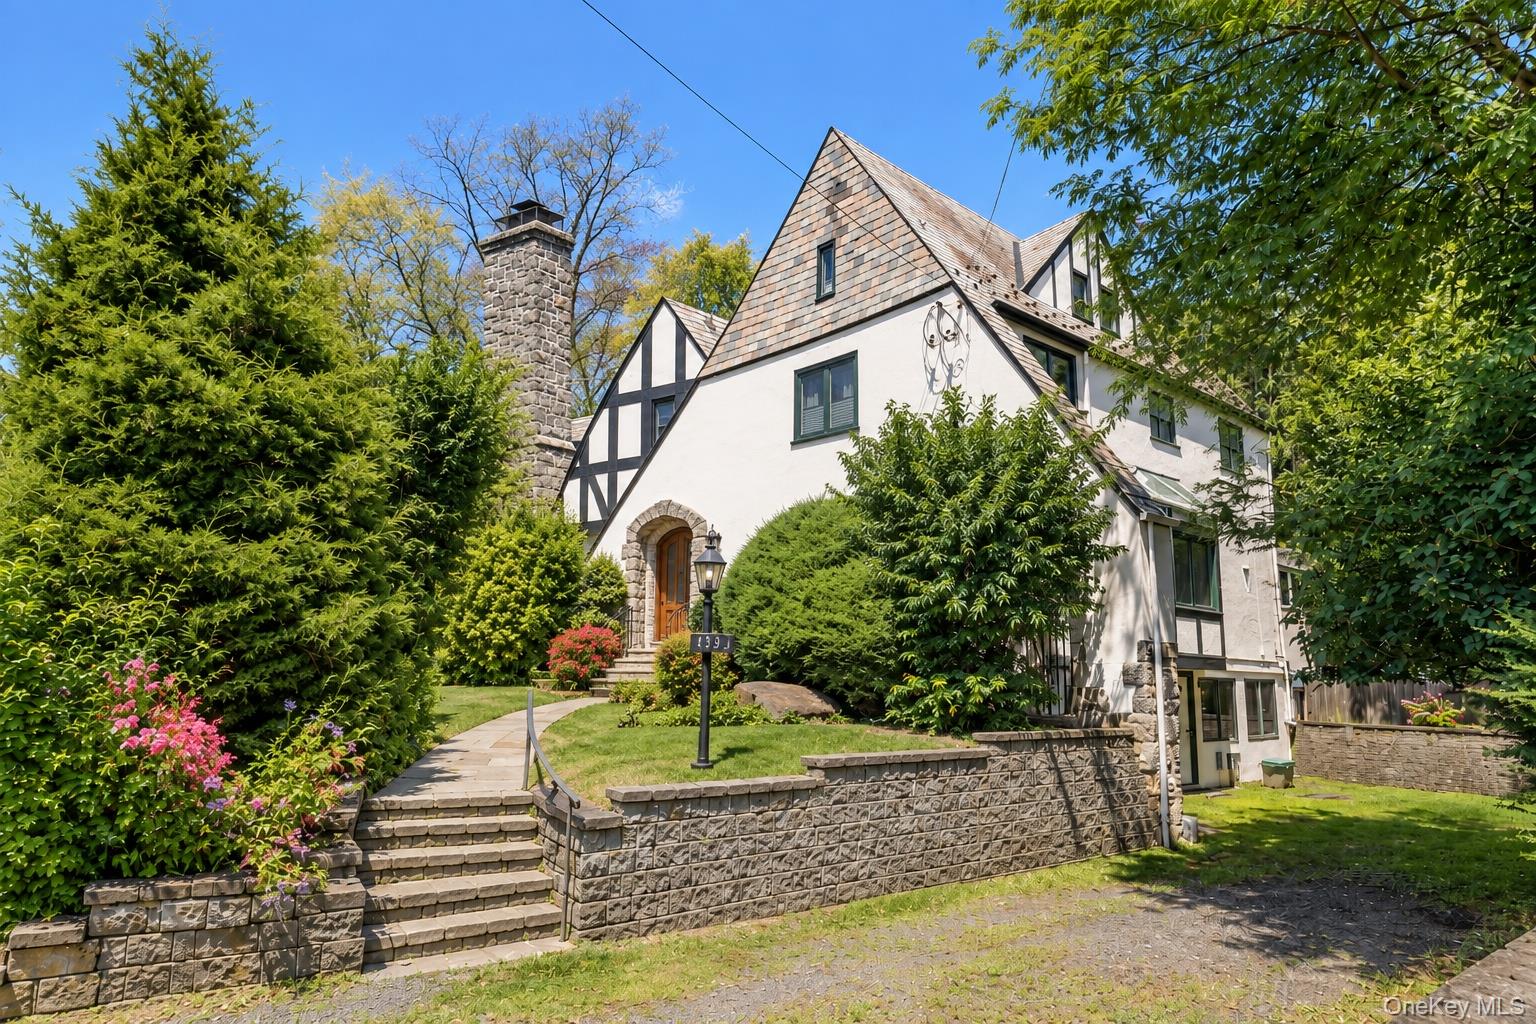
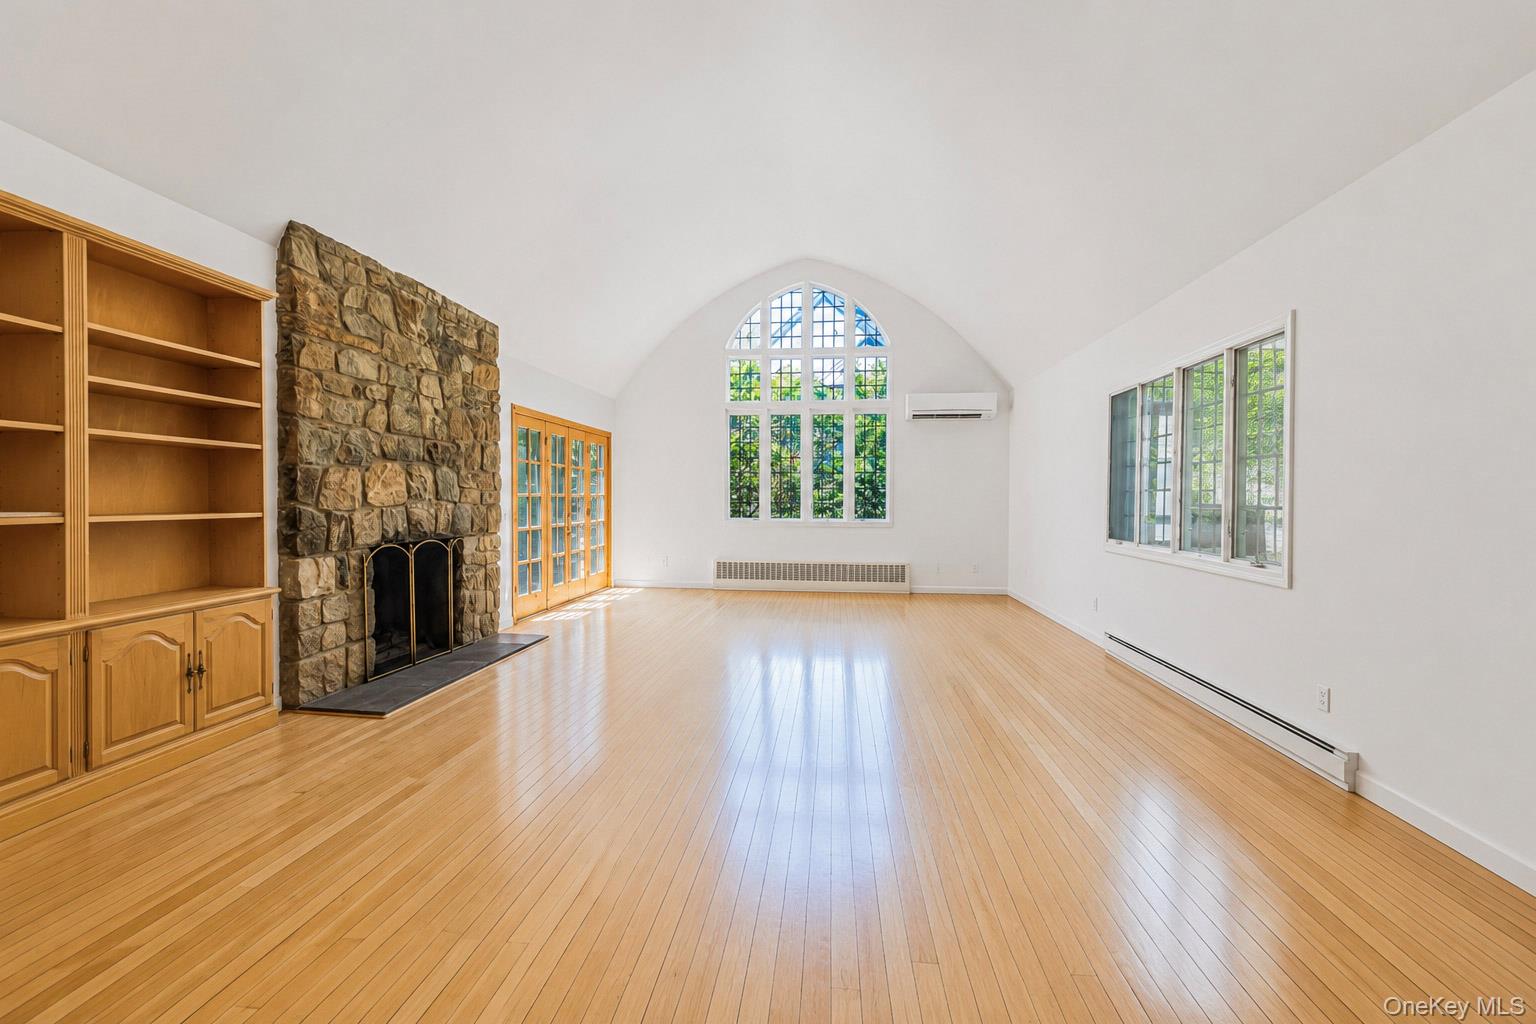
A Griffin, a Swan, and a Mystery in a 1929 New Rochelle Tudor. Nearly a century later, intriguing carved figures still overlook the magnificent Great Room. A griffin? A swan? Perhaps something else. Come discover them for yourself. Rich in architectural character, this distinctive residence showcases a dramatic Great Room with a soaring ceiling, impressive stone fireplace, graceful arches, and a striking original arched window. French doors open to an intimate stone patio. A spacious formal dining room, inviting wood-paneled room opening to an expansive screened porch, and galley kitchen with French doors to the rear grounds provide wonderful spaces for everyday living and entertaining. A main-level bedroom with full bath offers additional flexibility. An elegant wrought-iron staircase leads to the primary bedroom suite and two generously sized bedrooms sharing a Jack-and-Jill bath. The third floor offers another bedroom and full bath. The finished lower level provides additional versatile space, including a beamed fireside room with slate flooring and a second stone fireplace, a substantial professional office area, separate entrance, foyer, half bath, and storage. Set amid broad lawns and mature trees, with a generous multi-car driveway, this Tudor presents an opportunity to preserve its timeless architectural details while making it your own. Square Footage: The appraisal reports approximately 4,420 square feet of total area, encompassing 2,906 square feet across the first, second, and third floors and 1,519 square feet on the lower level. New Rochelle municipal records separately reflect approximately 4,135 square feet. These figures are derived from different sources and may reflect differing measurement methods or classifications of space. Buyers should independently verify all square footage and review the available appraisal and municipal documentation. Some photographs have been virtually enhanced for illustrative purposes only.