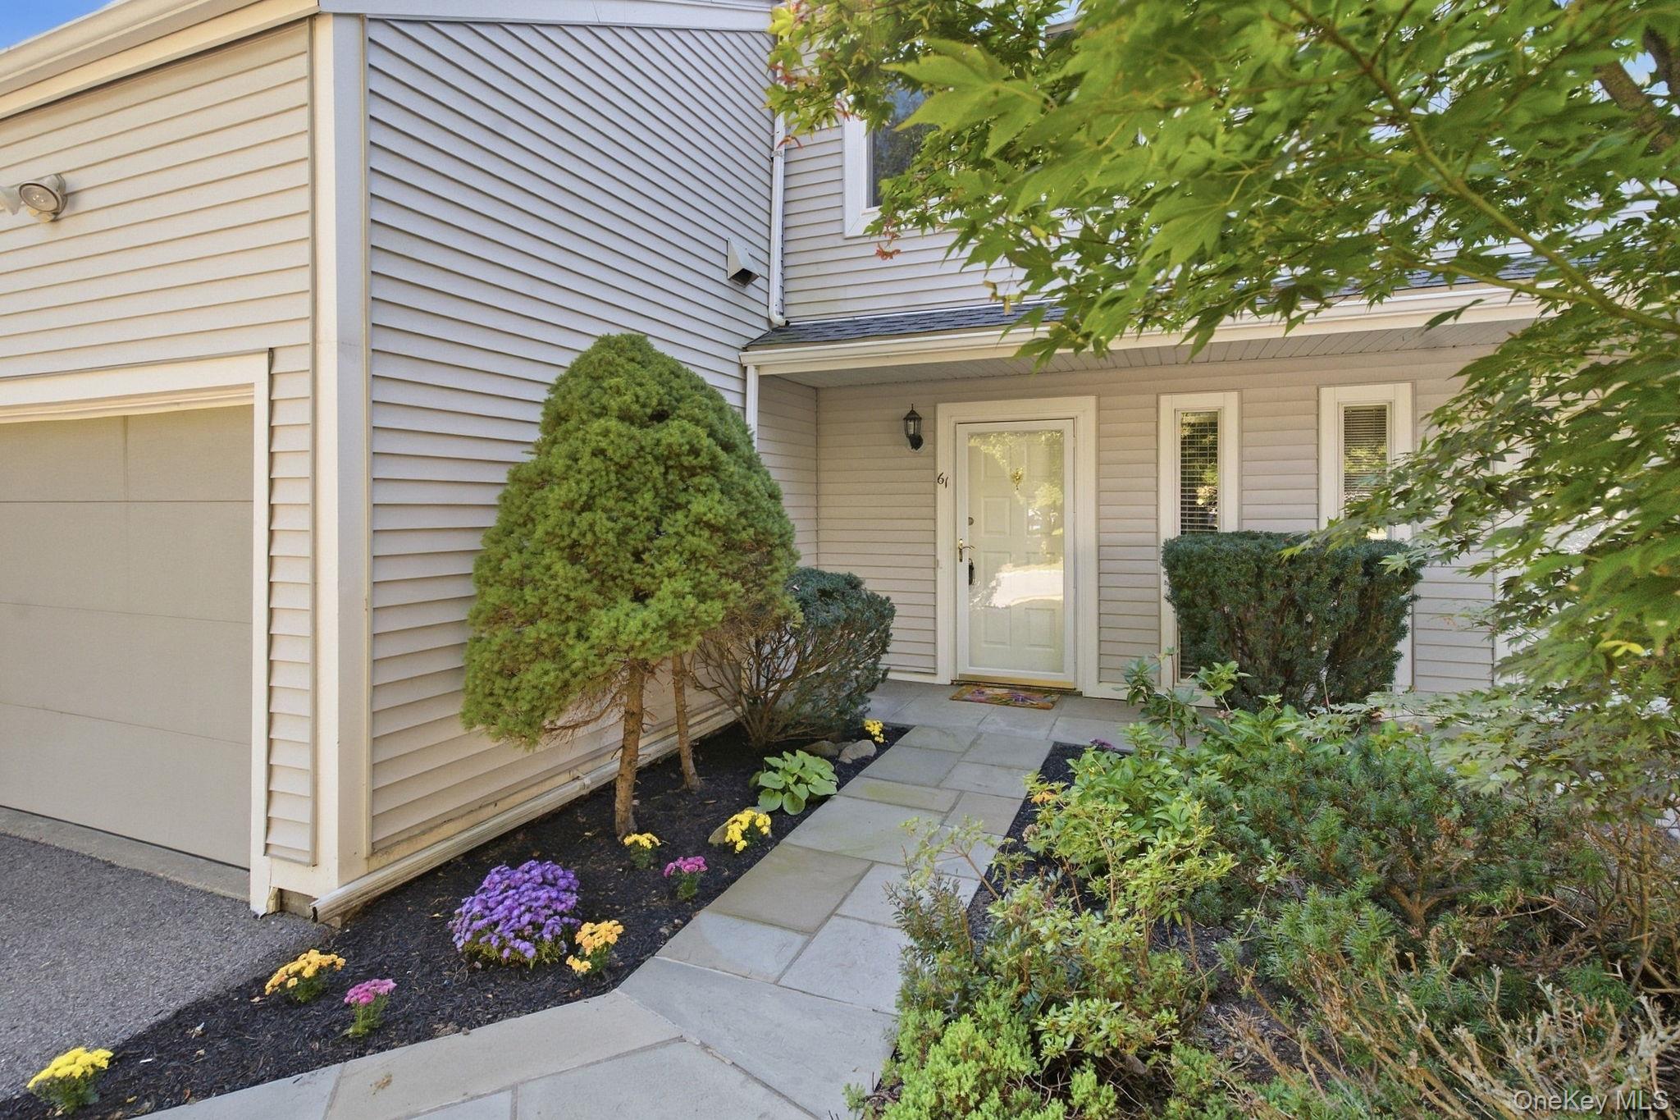
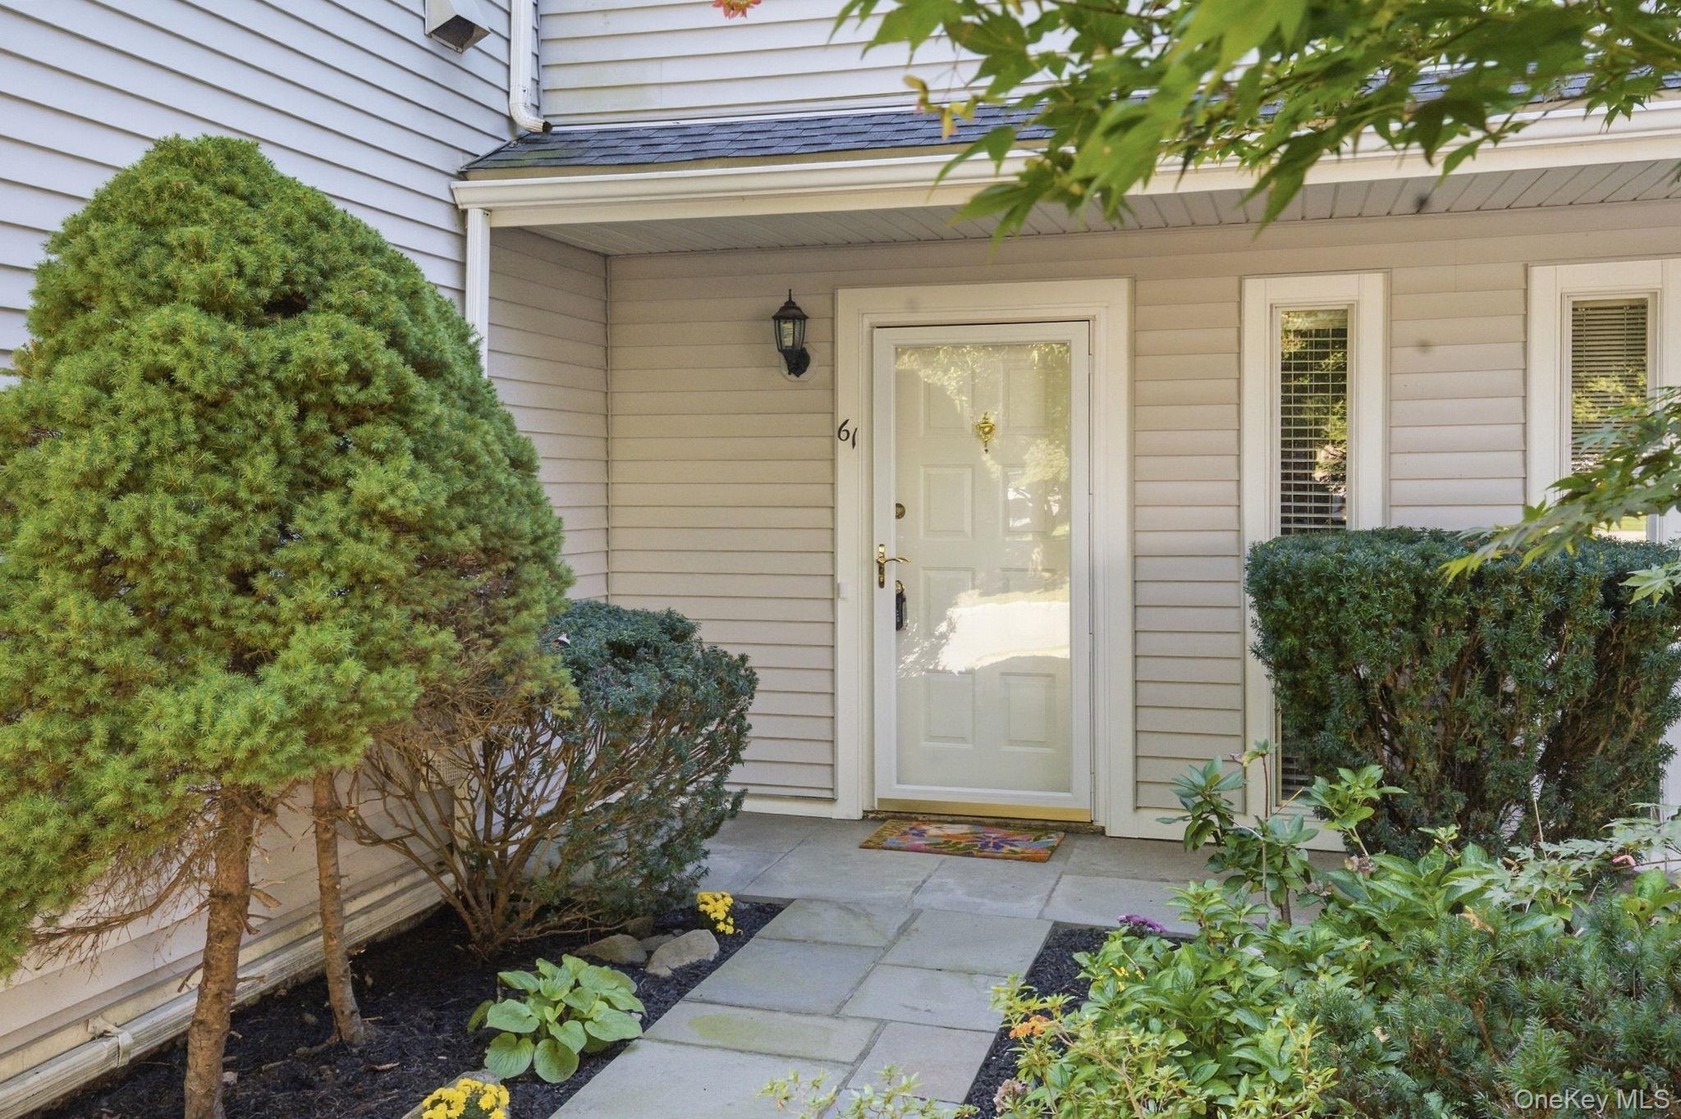
Photo 1 of this property
Photo 2 of this property
Photo 3 of this property
Photo 4 of this property
Photo 5 of this property
Photo 6 of this property
Photo 7 of this property
Photo 8 of this property
Photo 9 of this property
Photo 10 of this property
Photo 11 of this property
Photo 12 of this property
Photo 13 of this property
Photo 14 of this property
Photo 15 of this property
Photo 16 of this property
Photo 17 of this property
Photo 18 of this property
Photo 19 of this property
Photo 20 of this property
Photo 21 of this property
Photo 22 of this property
Photo 23 of this property
Photo 24 of this property
Photo 25 of this property
Photo 26 of this property
Photo 27 of this property
Photo 28 of this property
Photo 29 of this property
Photo 30 of this property
Photo 31 of this property
Photo 32 of this property
Photo 33 of this property
Photo 34 of this property
Photo 35 of this property
Photo 36 of this property
Photo 37 of this property
Photo 38 of this property
Photo 39 of this property
Photo 40 of this property
Photo 41 of this property
Photo 42 of this property
Photo 43 of this property
MLS Number
L1024721
Address
Yorktown Heights, NY 10598
Price
$612,000
Bedrooms
2
Bathrooms
2
Est. sq. footage
1,600
Dwelling type
Condominium
Pets
Any
Parking
other

Remarks

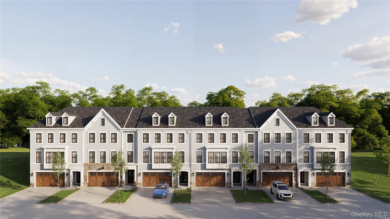
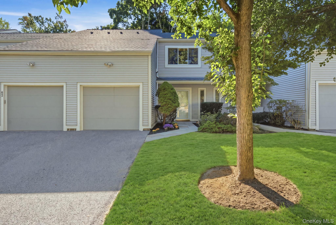
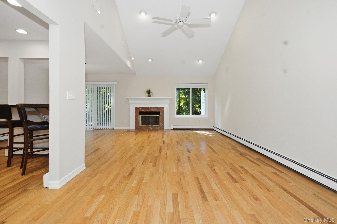
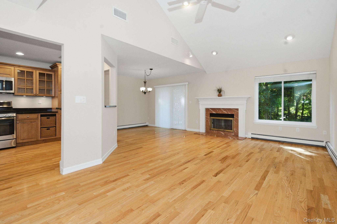
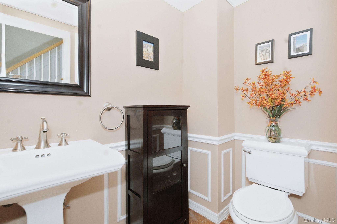
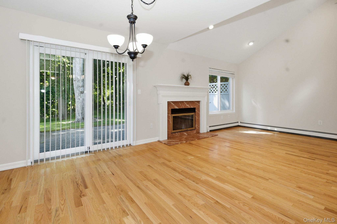
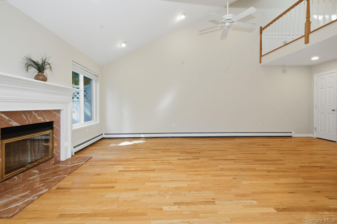
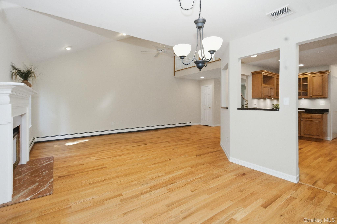
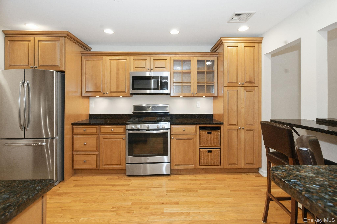
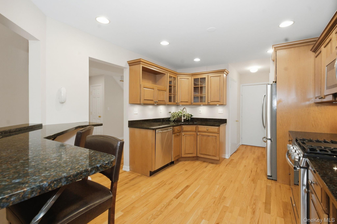
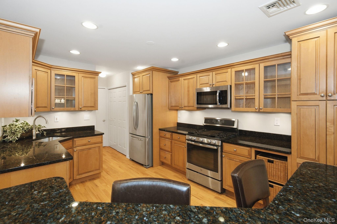
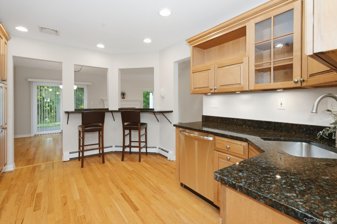
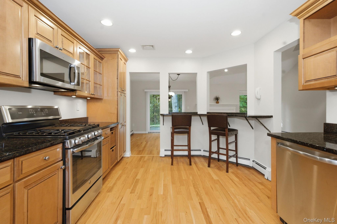
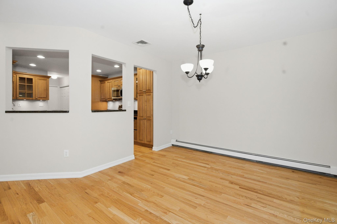
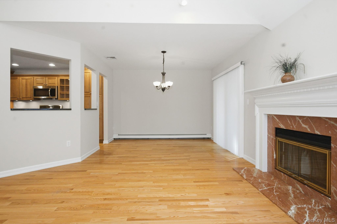
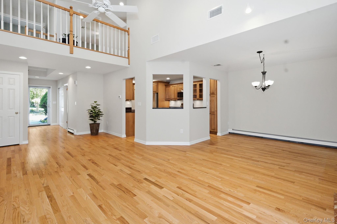
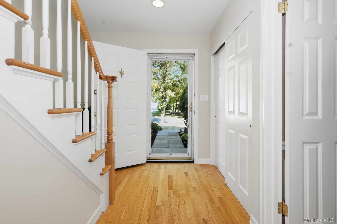
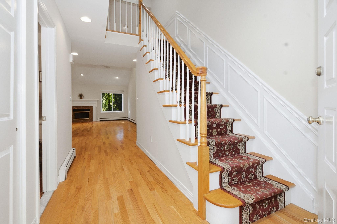
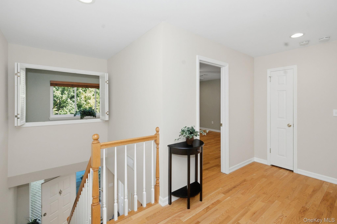
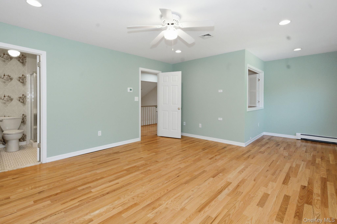
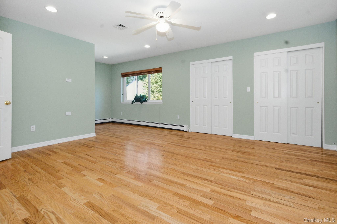
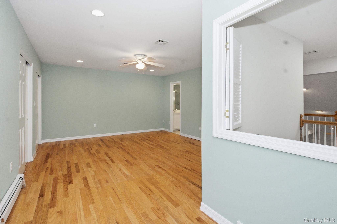
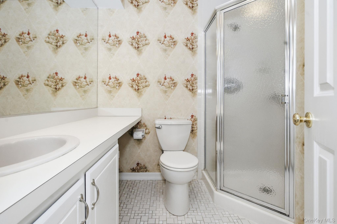
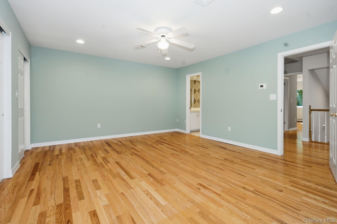
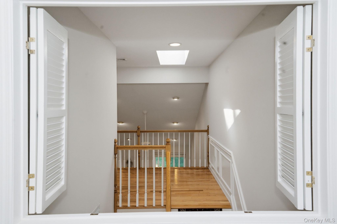
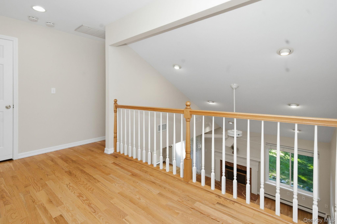
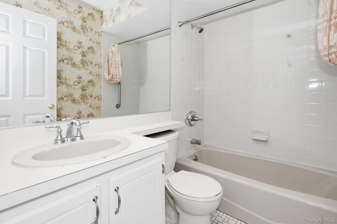
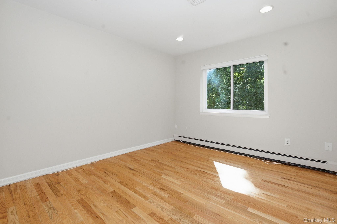
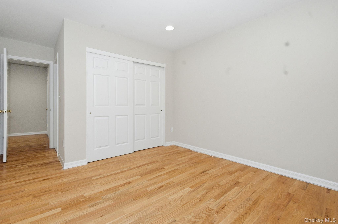
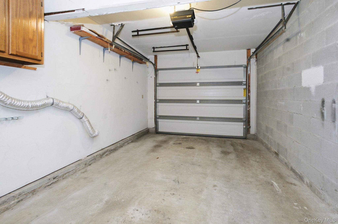
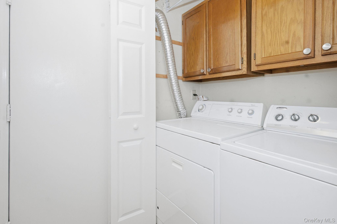
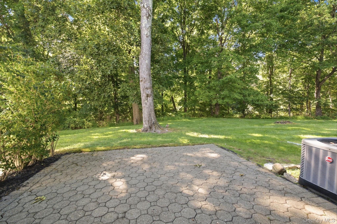
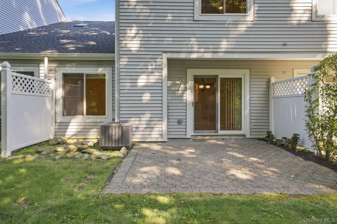
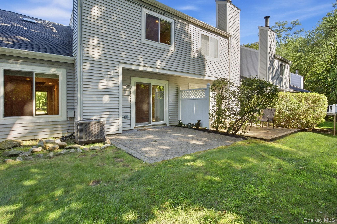
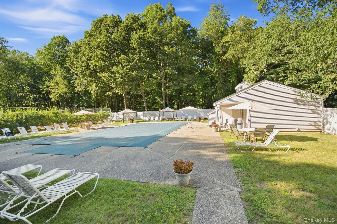
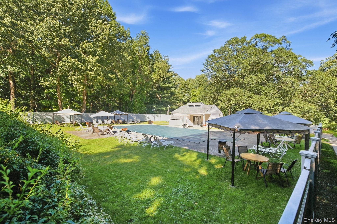
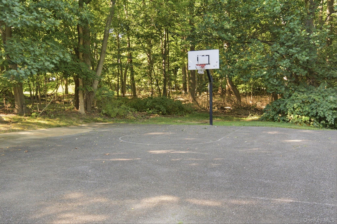
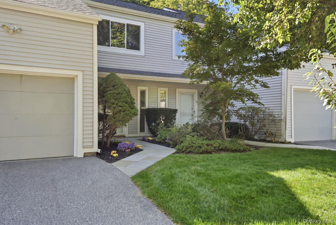
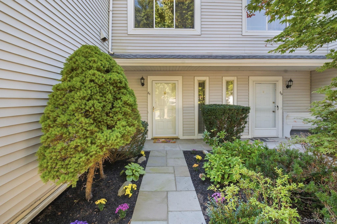
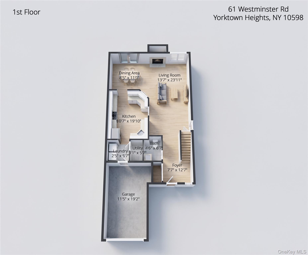
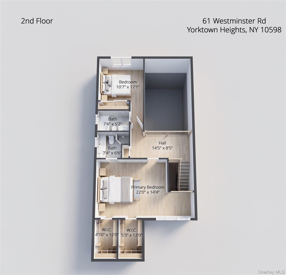
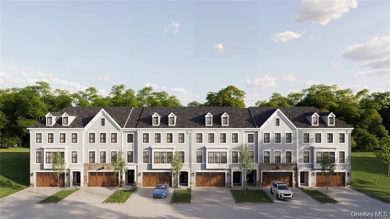
Yorktown Heights gives you quiet and convenience, and this townhouse sits in the middle of both. Canterbury Crossing spreads across fifty-three acres of ponds, lawn and woods, with a pool, tennis and basketball courts on site. Beyond the entrance, the North County Trailway, FDR State Park, local golf courses and pickleball courts are all within easy reach; shopping and dining are minutes away, and the Taconic State Parkway puts the rest of the region in range. This naturally bright Knightsbridge model townhome is freshly painted and move-in ready. Wood floors run throughout both levels. The living room rises to a cathedral ceiling with a marble fireplace and a skylit loft above, ideal as a den or home office. A formal dining room opens through sliders to a patio with woods beyond. The eat-in kitchen offers maple cabinetry, granite counters, stainless appliances, pantry and breakfast bar, with laundry just steps away. Half bath and one car garage complete the first level. Upstairs you will find two bedrooms, each with an en suite bath, including a primary with sitting alcove, plus attic access through the second bedroom closet. Storage is everywhere you look: double closet at the entry, under-stair storage, two generously sized walk-in closets in the primary bedroom, cabinetry in the laundry and garage. New central air conditioning summer 2026, furnace 2025, hot water heater 2024.
Amenities

  • Cathedral Ceiling(s)
  • Dishwasher
  • Fireplace
  • Formal Dining Room
  • Garage
  • Pets Allowed
  • Washer

Request a showing

Fill out the form below to arrange a viewing or ask for more information.

Similar Properties

You may also like these properties in Yorktown Heights area.