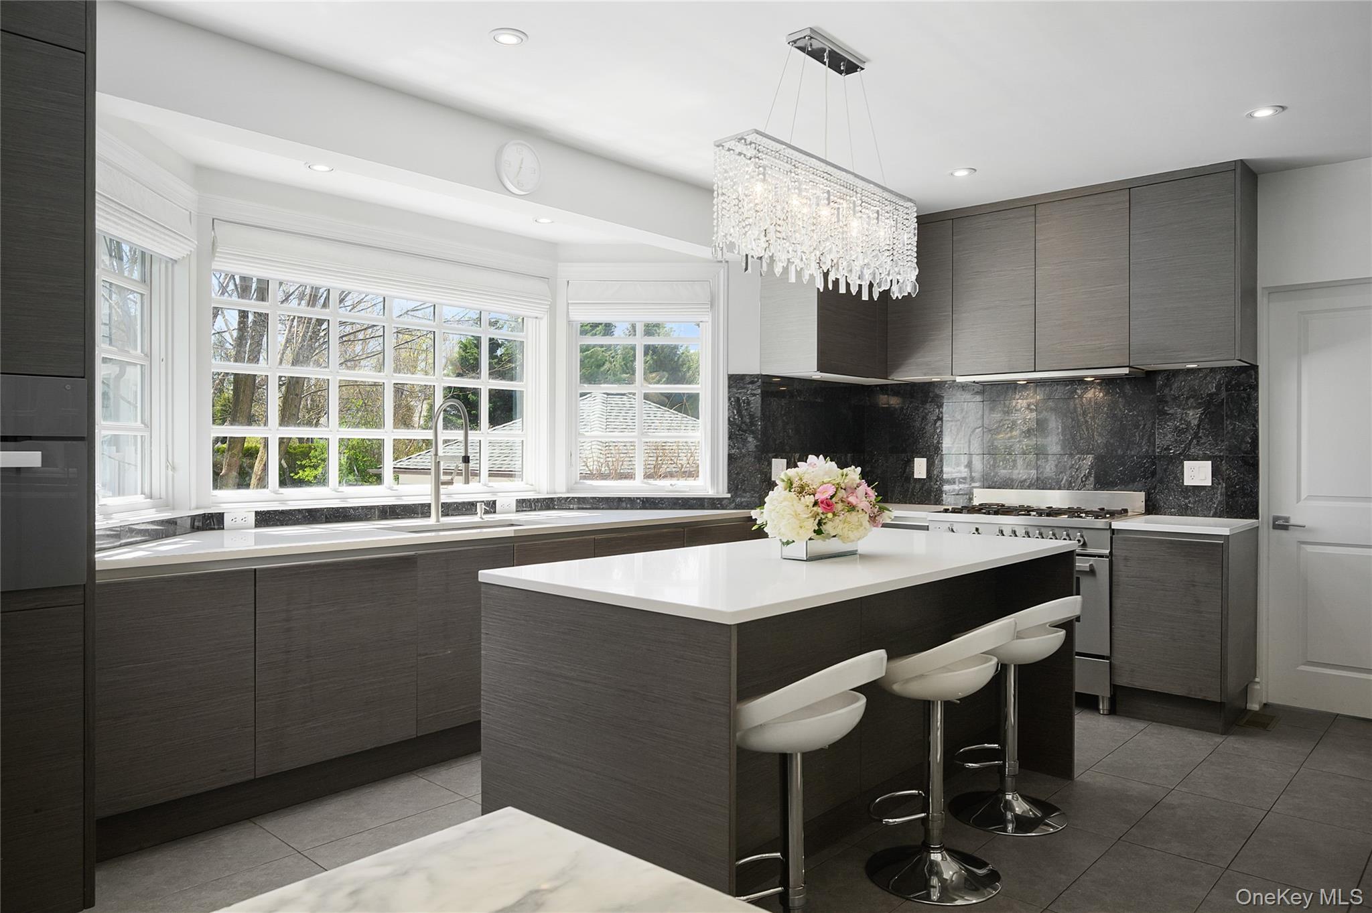
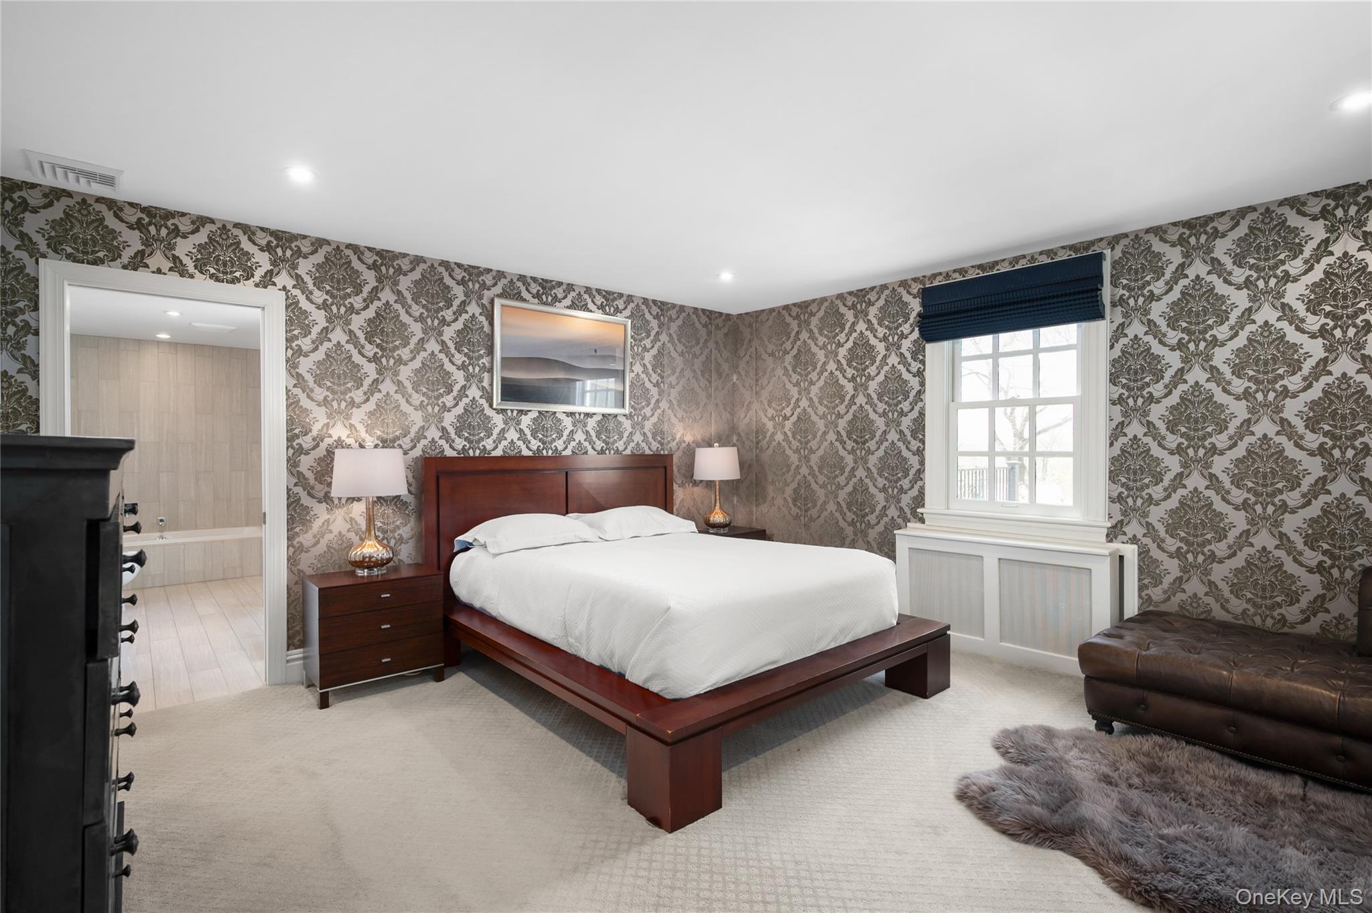
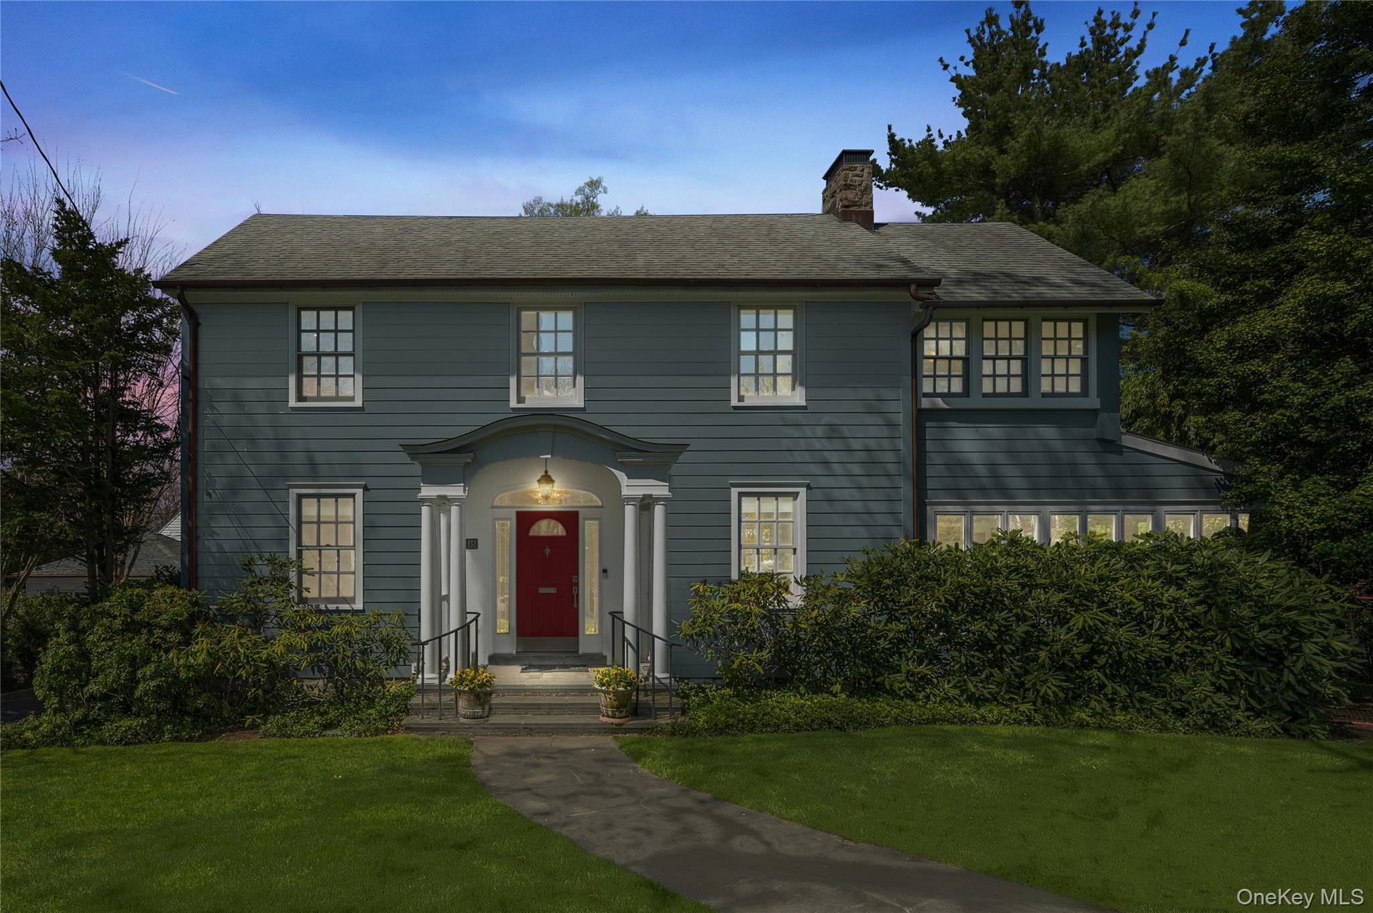
Photo 1 of this property
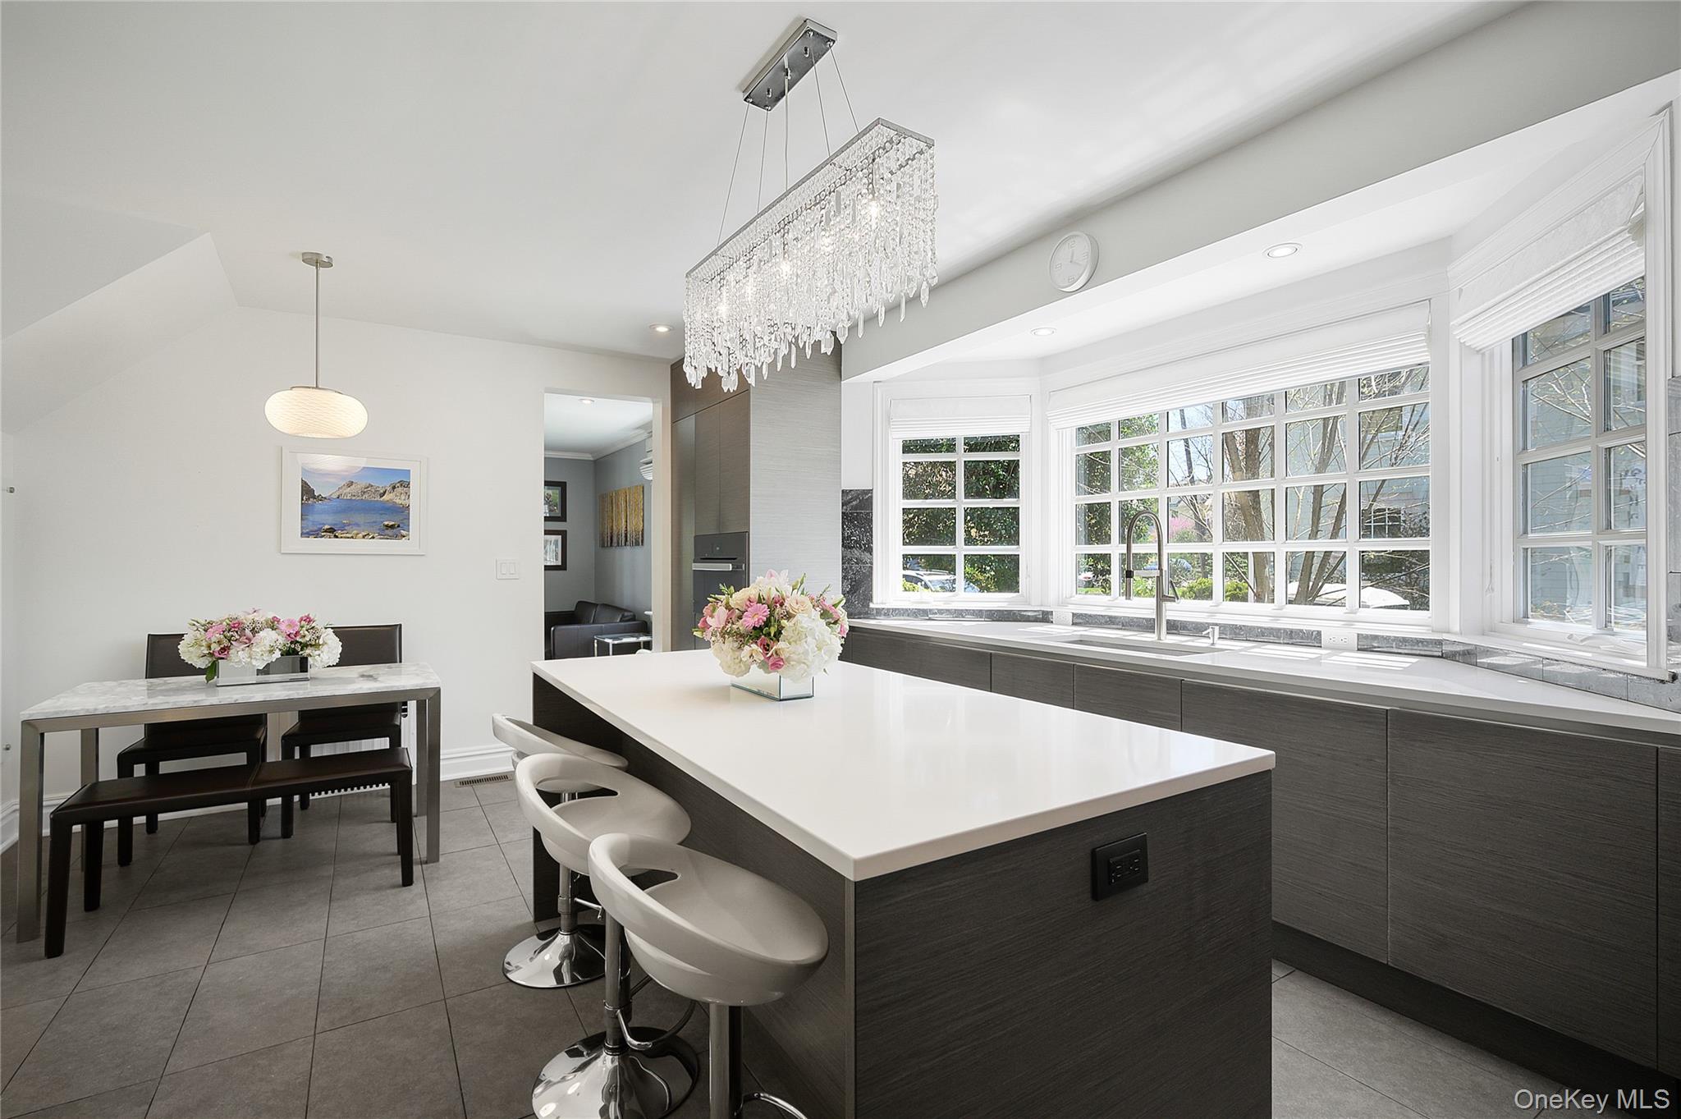
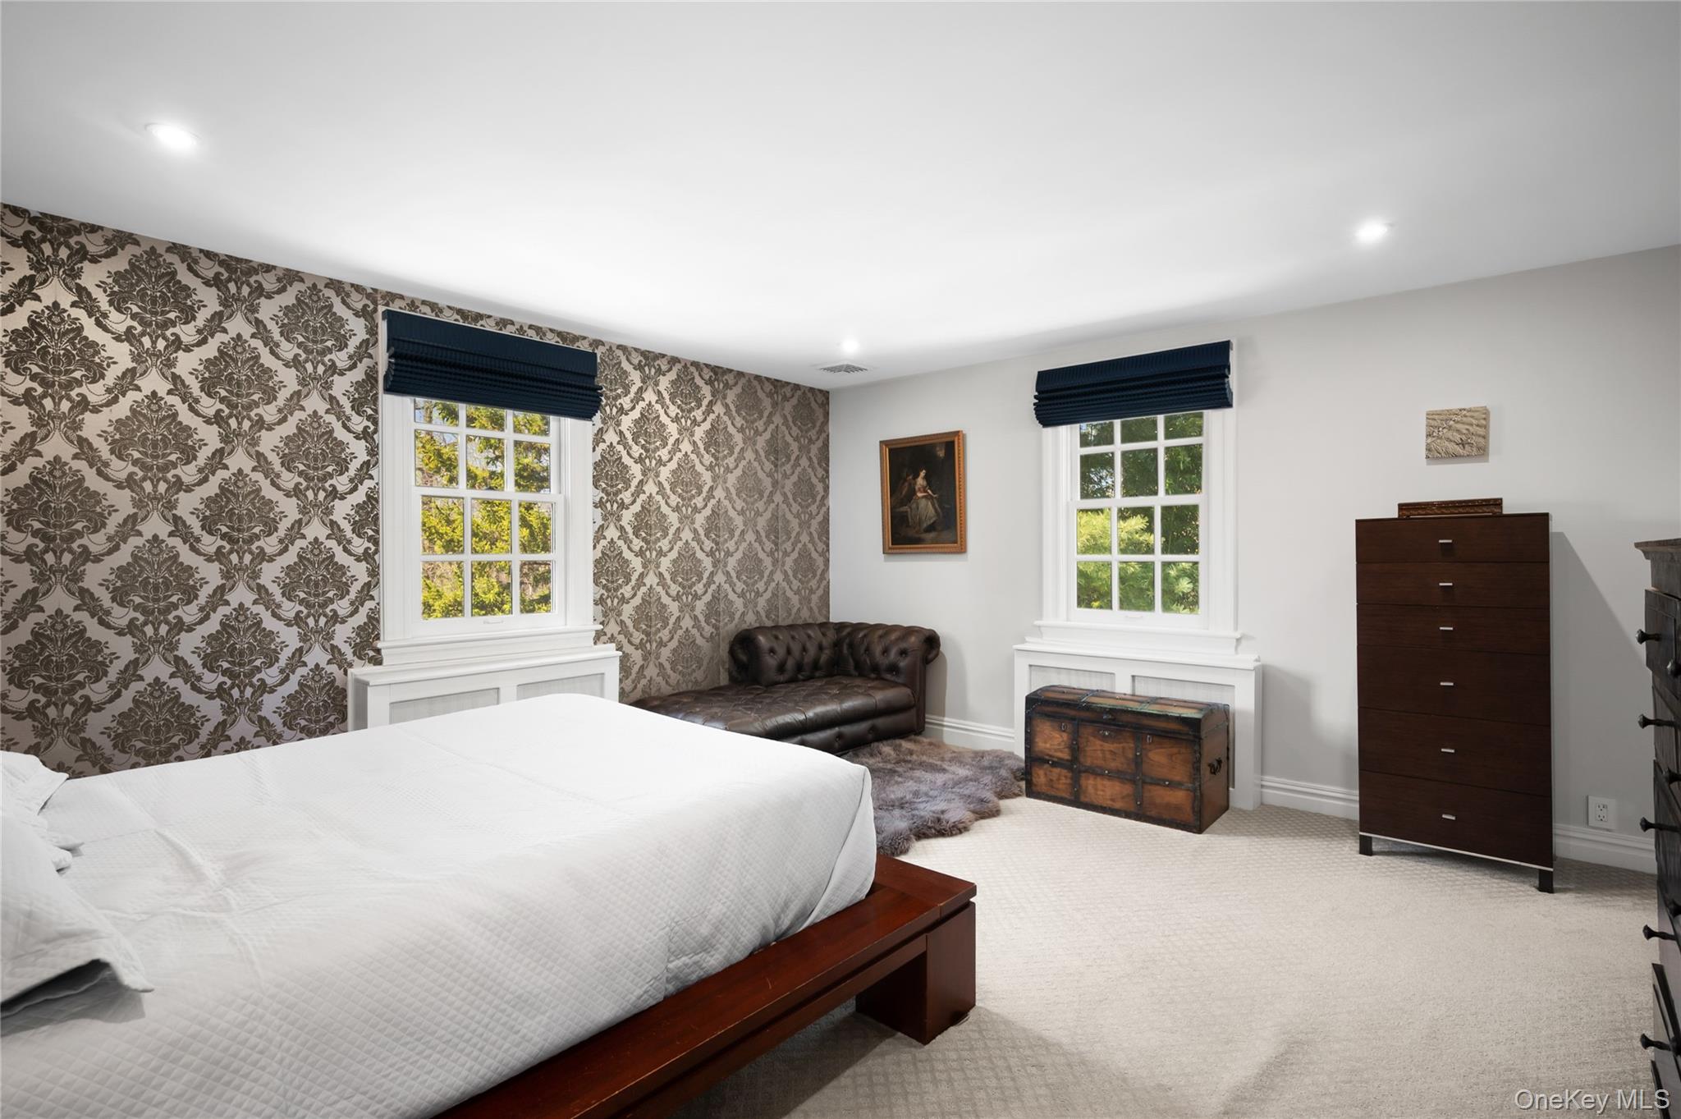
Photo 2 of this property
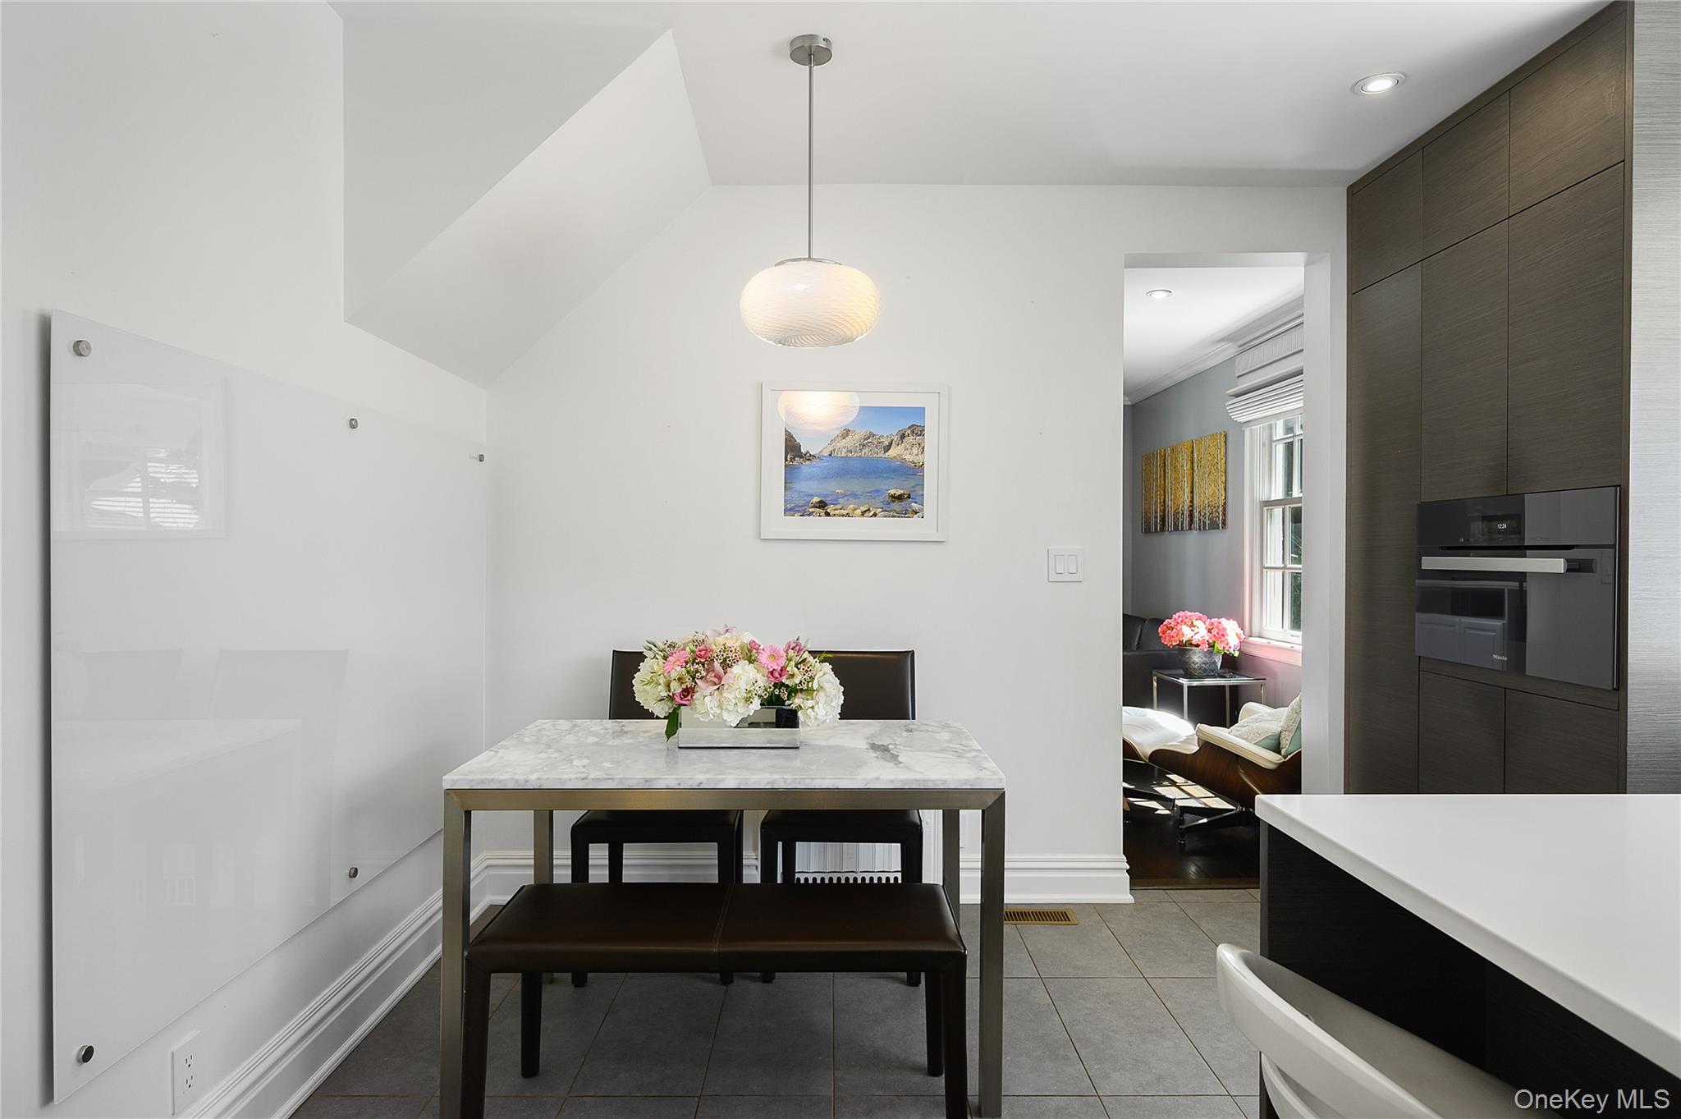
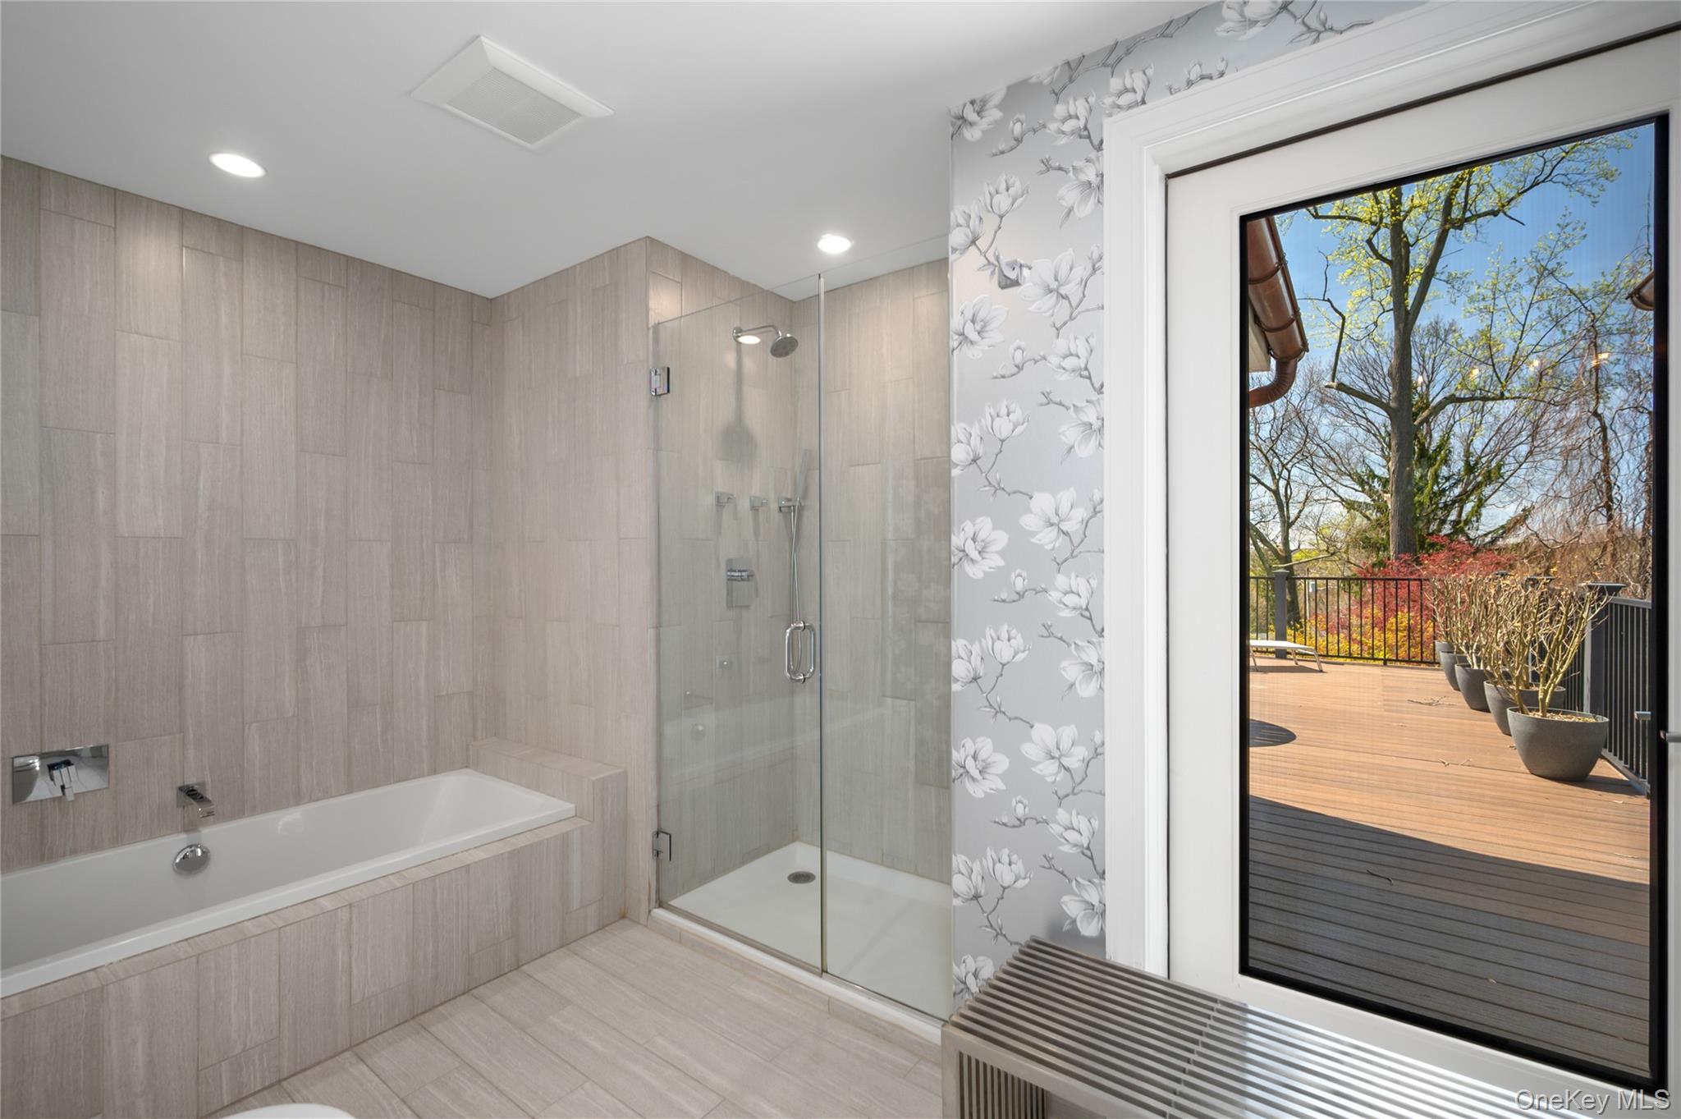
Photo 3 of this property
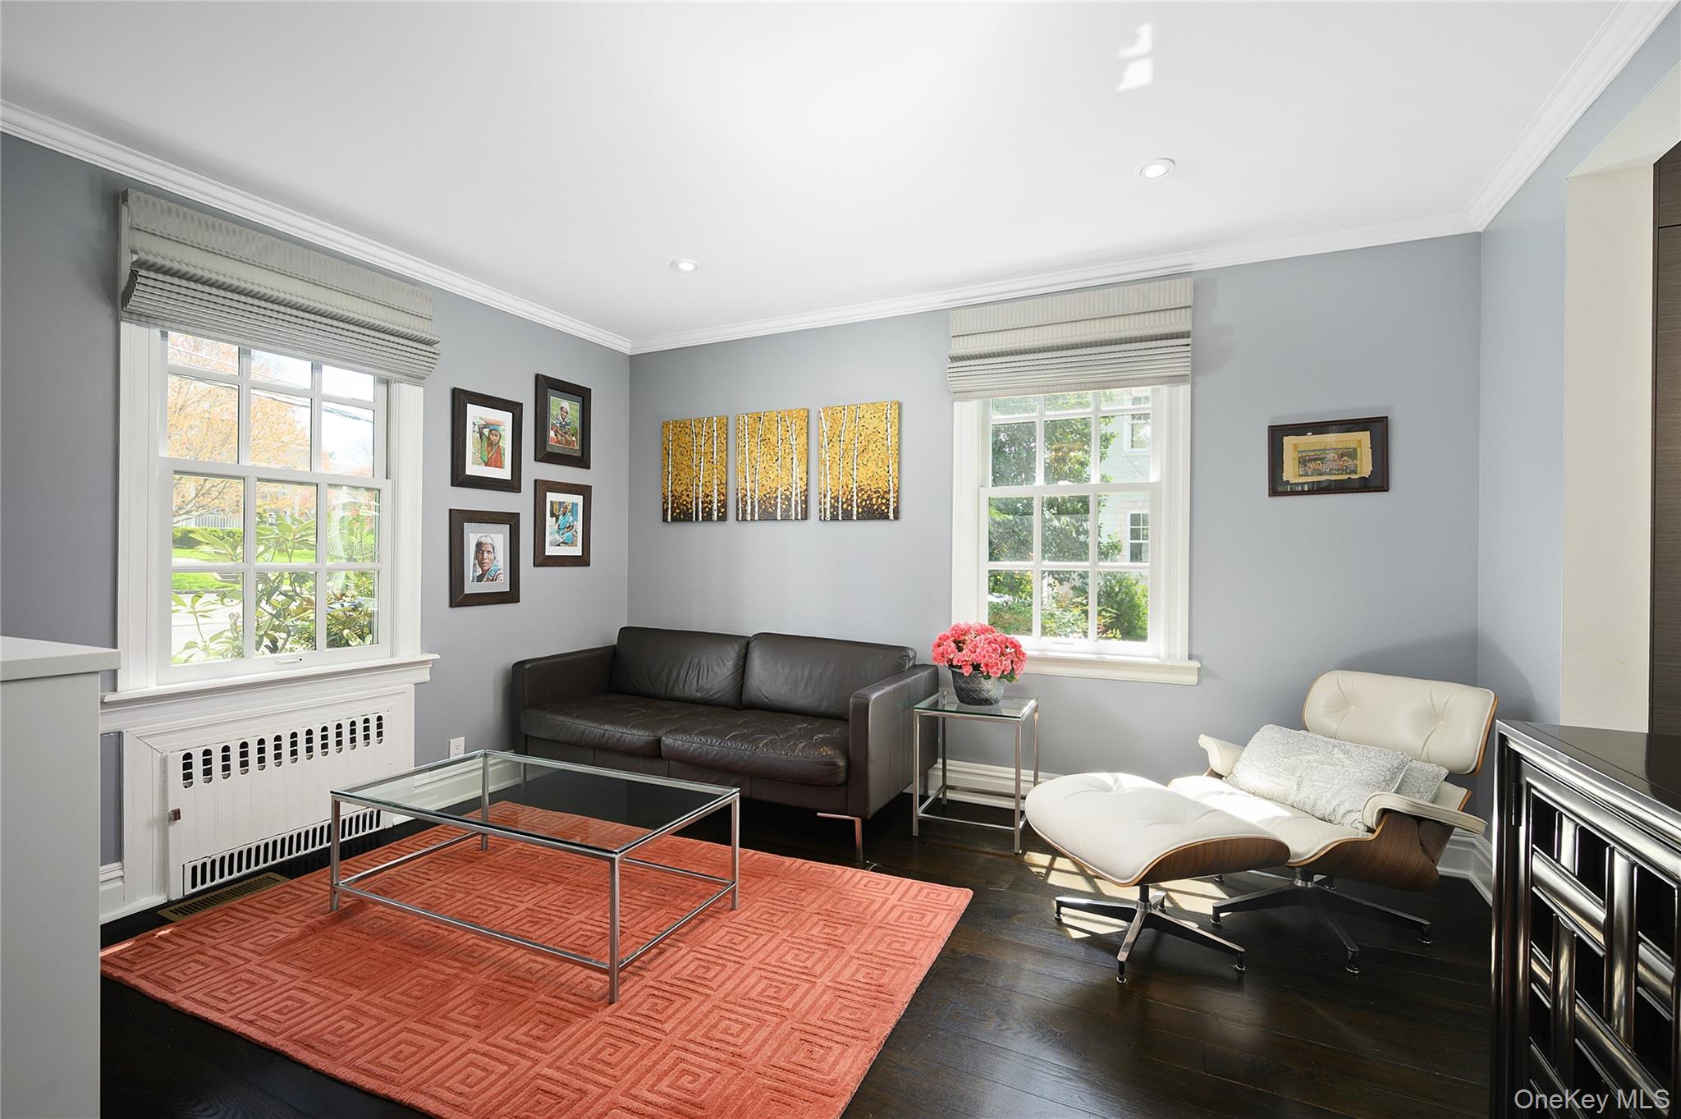
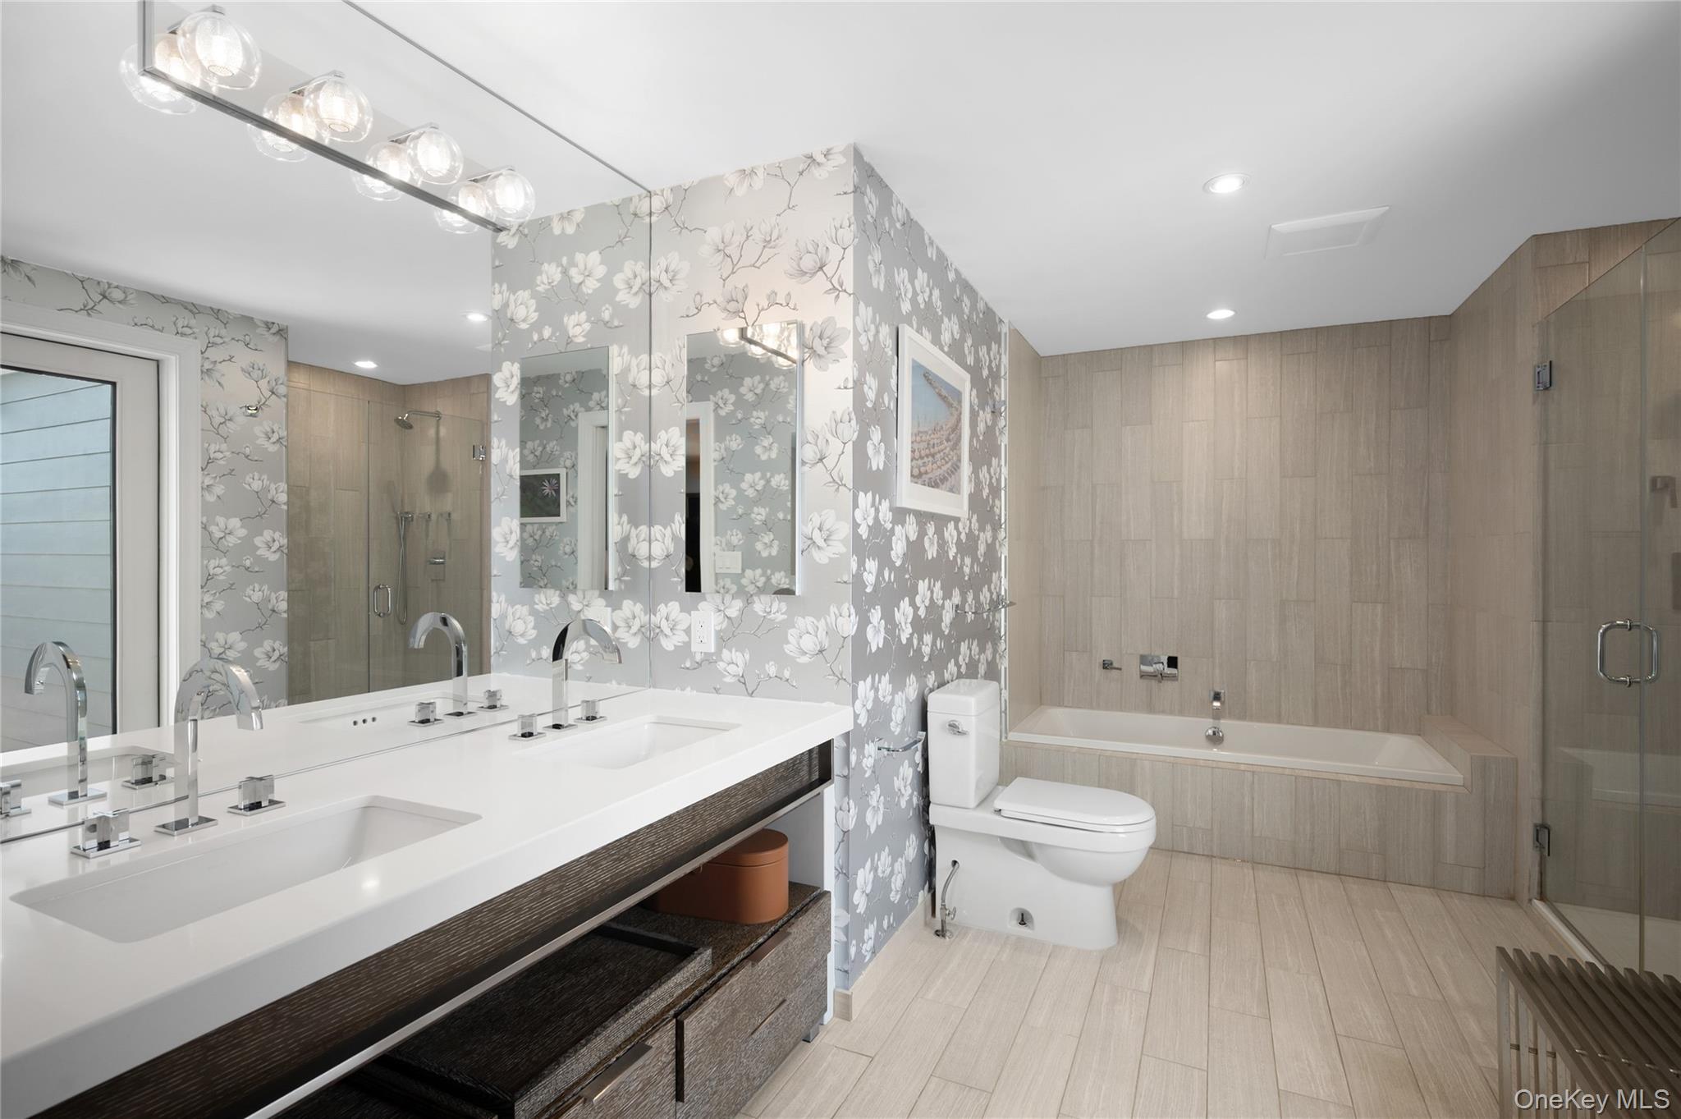
Photo 4 of this property
Photo 5 of this property
Photo 6 of this property
Photo 7 of this property
Photo 8 of this property
Photo 9 of this property
Photo 10 of this property
Photo 11 of this property
Photo 12 of this property
Photo 13 of this property
Photo 14 of this property
Photo 15 of this property
Photo 16 of this property
Photo 17 of this property
Photo 18 of this property
Photo 19 of this property
Photo 20 of this property
Photo 21 of this property
Photo 22 of this property
Photo 23 of this property
Photo 24 of this property
Photo 25 of this property
Photo 26 of this property
Photo 27 of this property
Photo 28 of this property
Photo 29 of this property
Photo 30 of this property
Photo 31 of this property
Photo 32 of this property
Photo 33 of this property
Photo 34 of this property
Photo 35 of this property
Photo 36 of this property
Photo 37 of this property
Photo 38 of this property
Photo 39 of this property
Photo 40 of this property
Photo 41 of this property
Photo 42 of this property
Photo 43 of this property
MLS Number
L1035301
Address
Bronxville, NY 10708
Price
$16,250 / month
Available
Nov 1, 2026
Bedrooms
4
Bathrooms
3
Est. sq. footage
3,149
Dwelling type
Single Family
Pets
Any
Parking
garage lot

Remarks

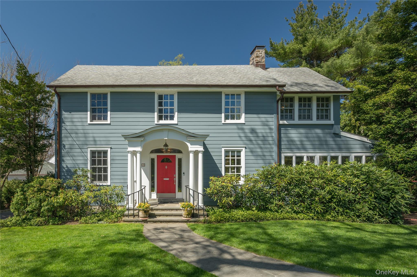
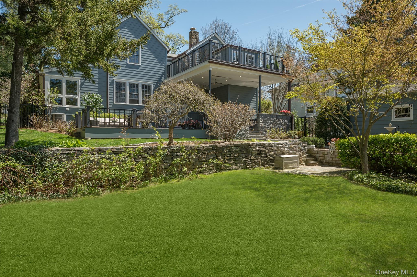
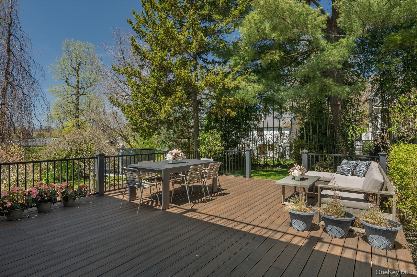
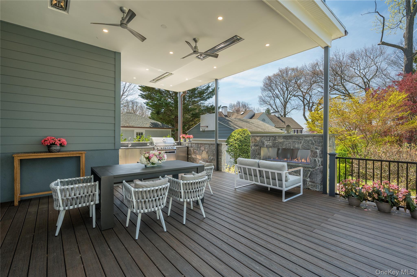
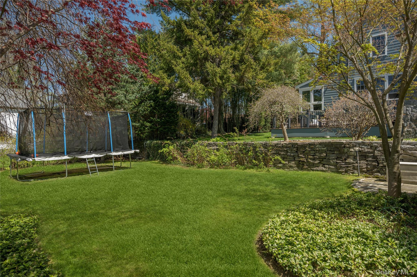
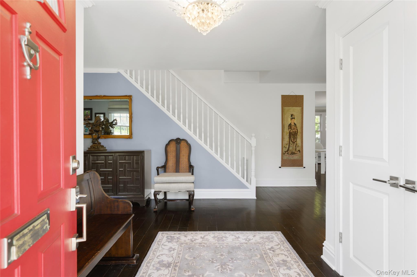
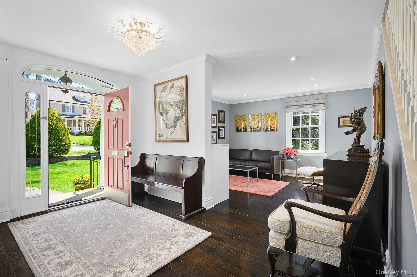
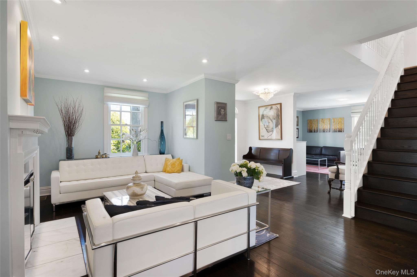
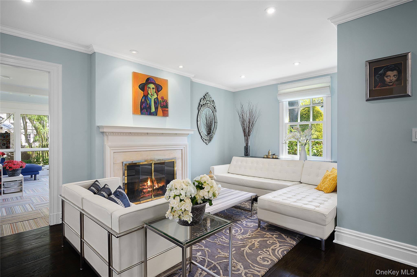
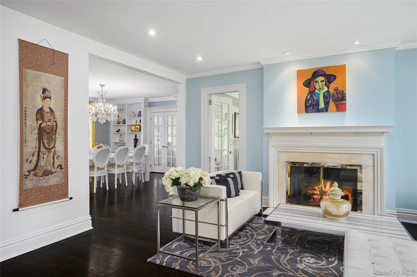
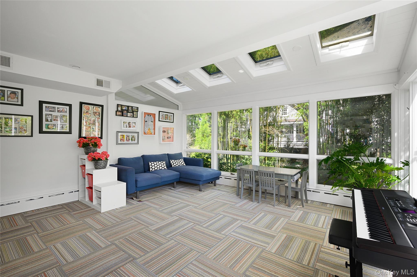
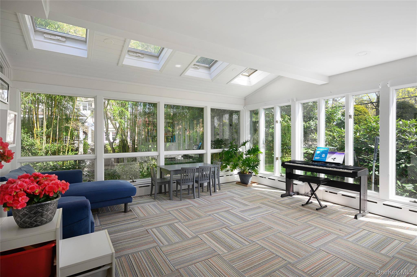
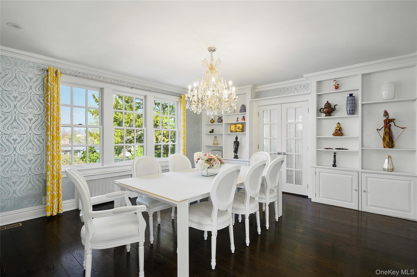
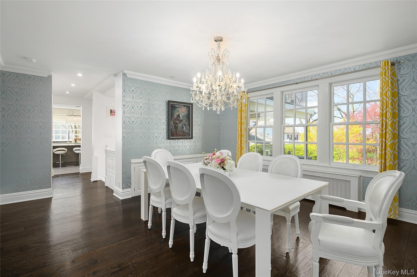
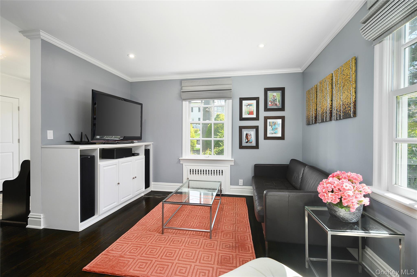
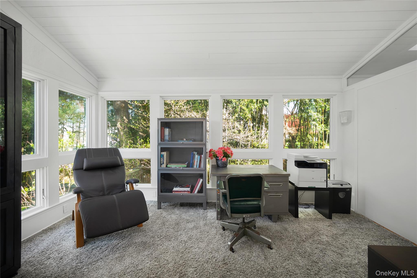
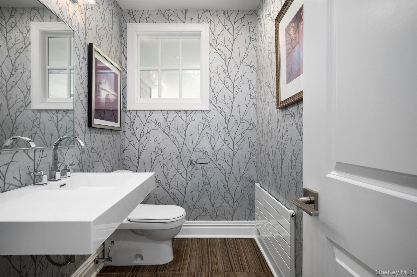
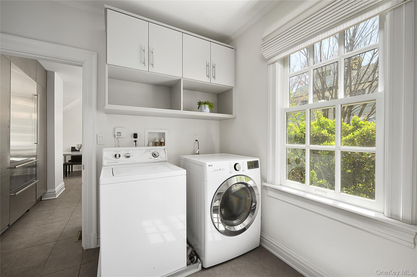
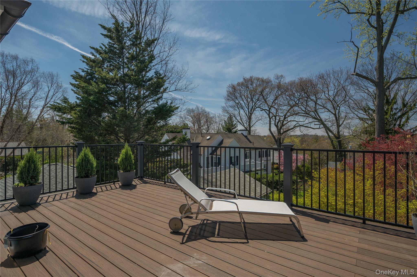
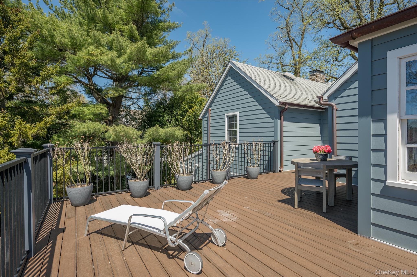
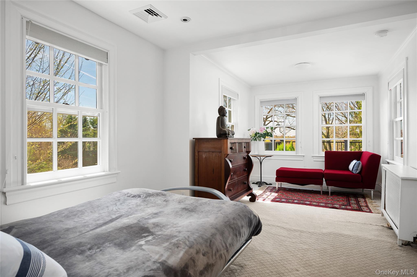
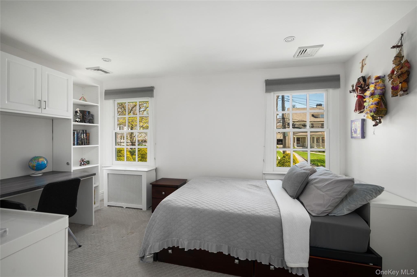
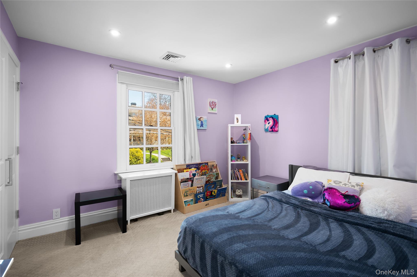
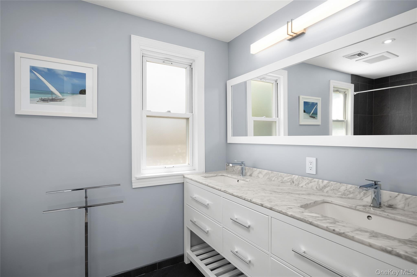
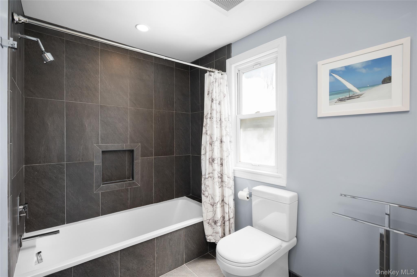
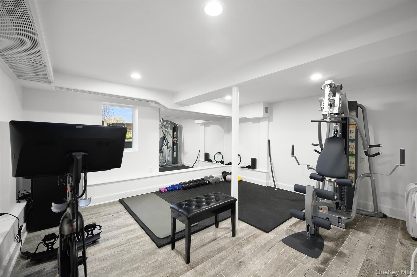
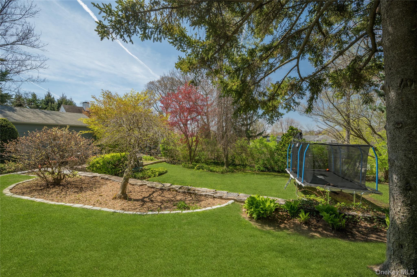
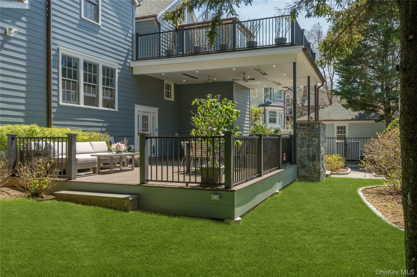
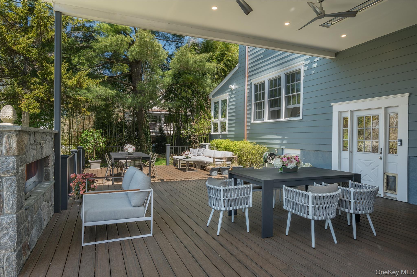
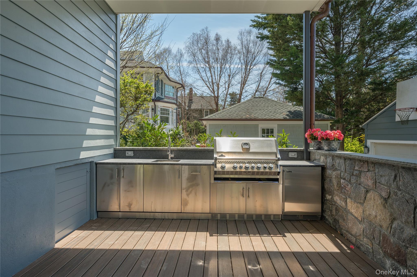
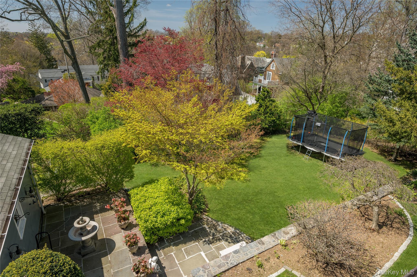
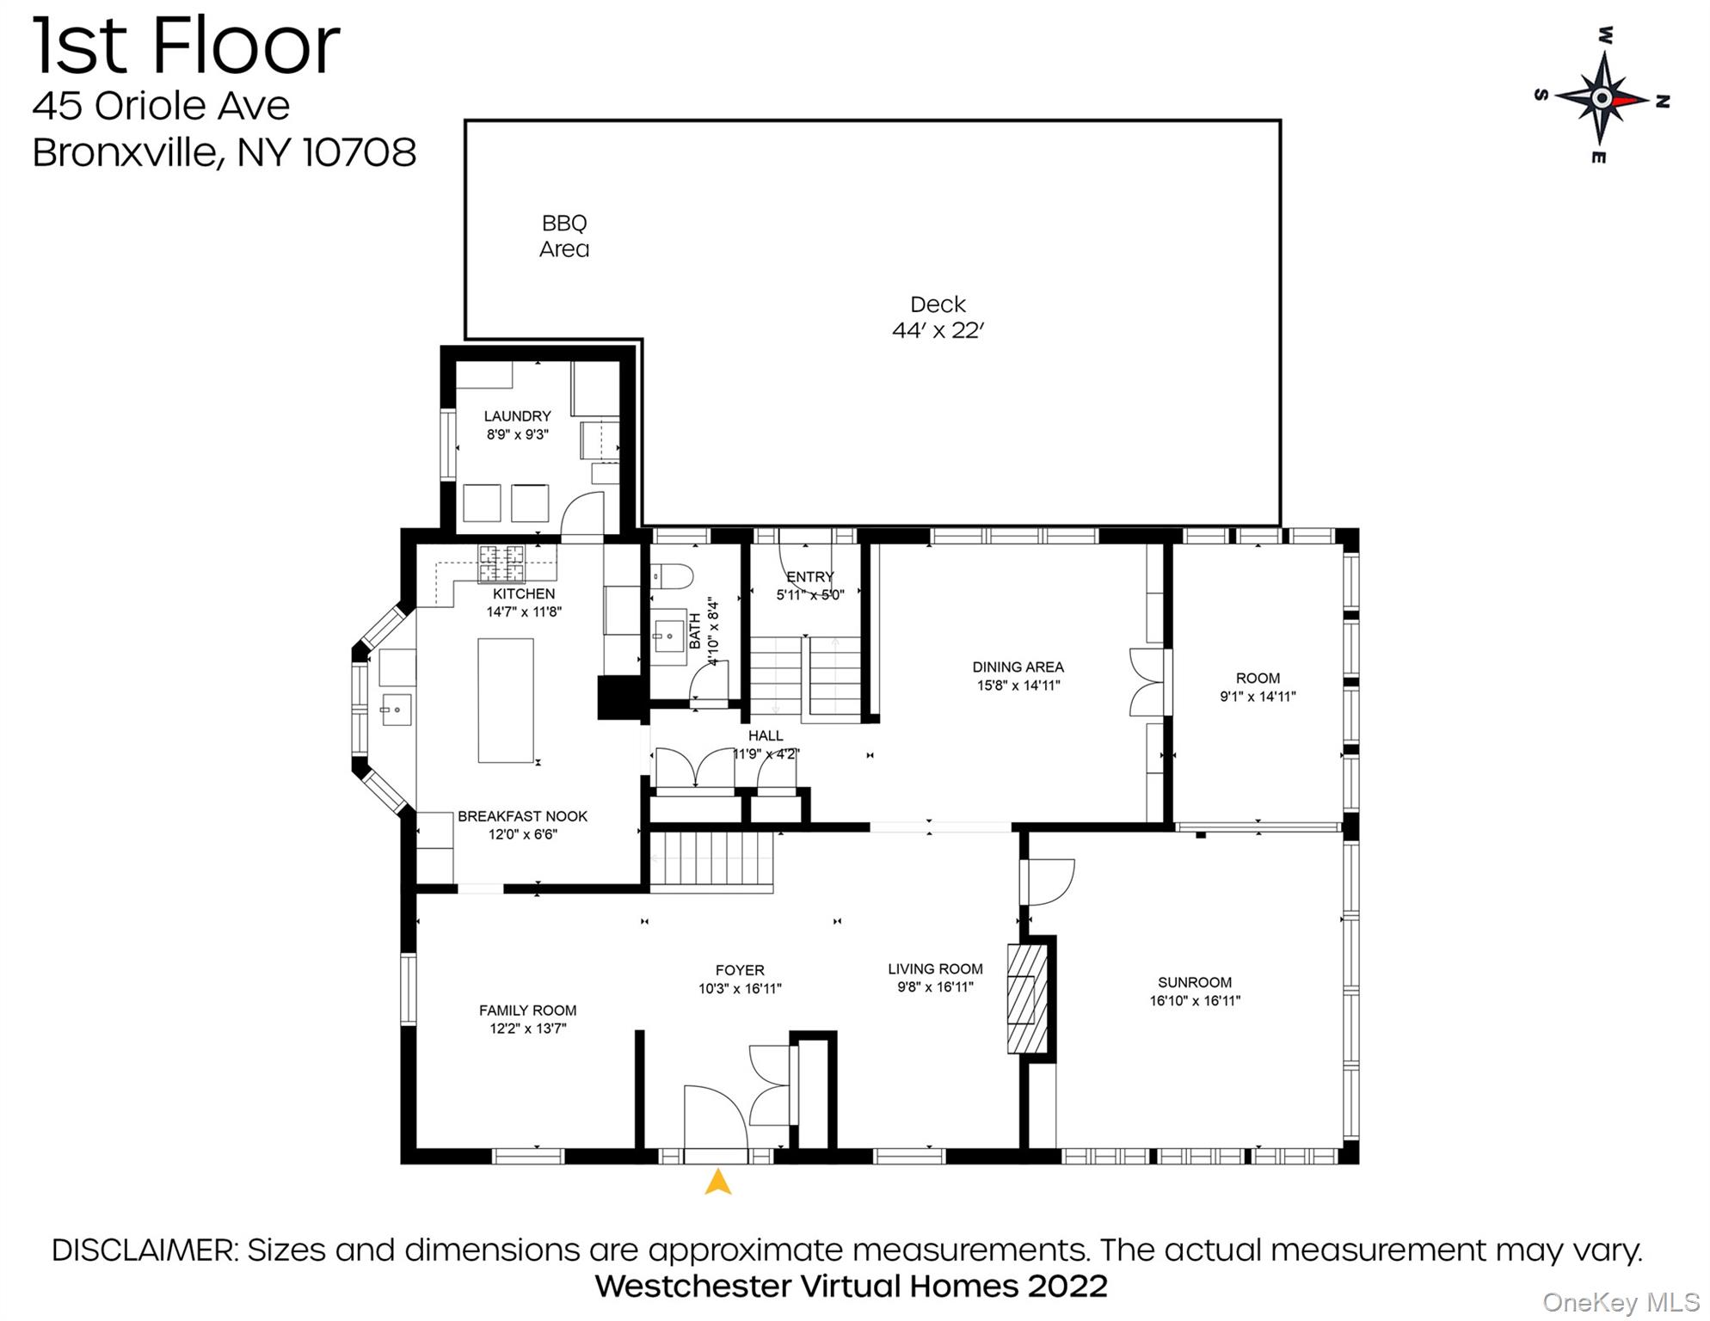
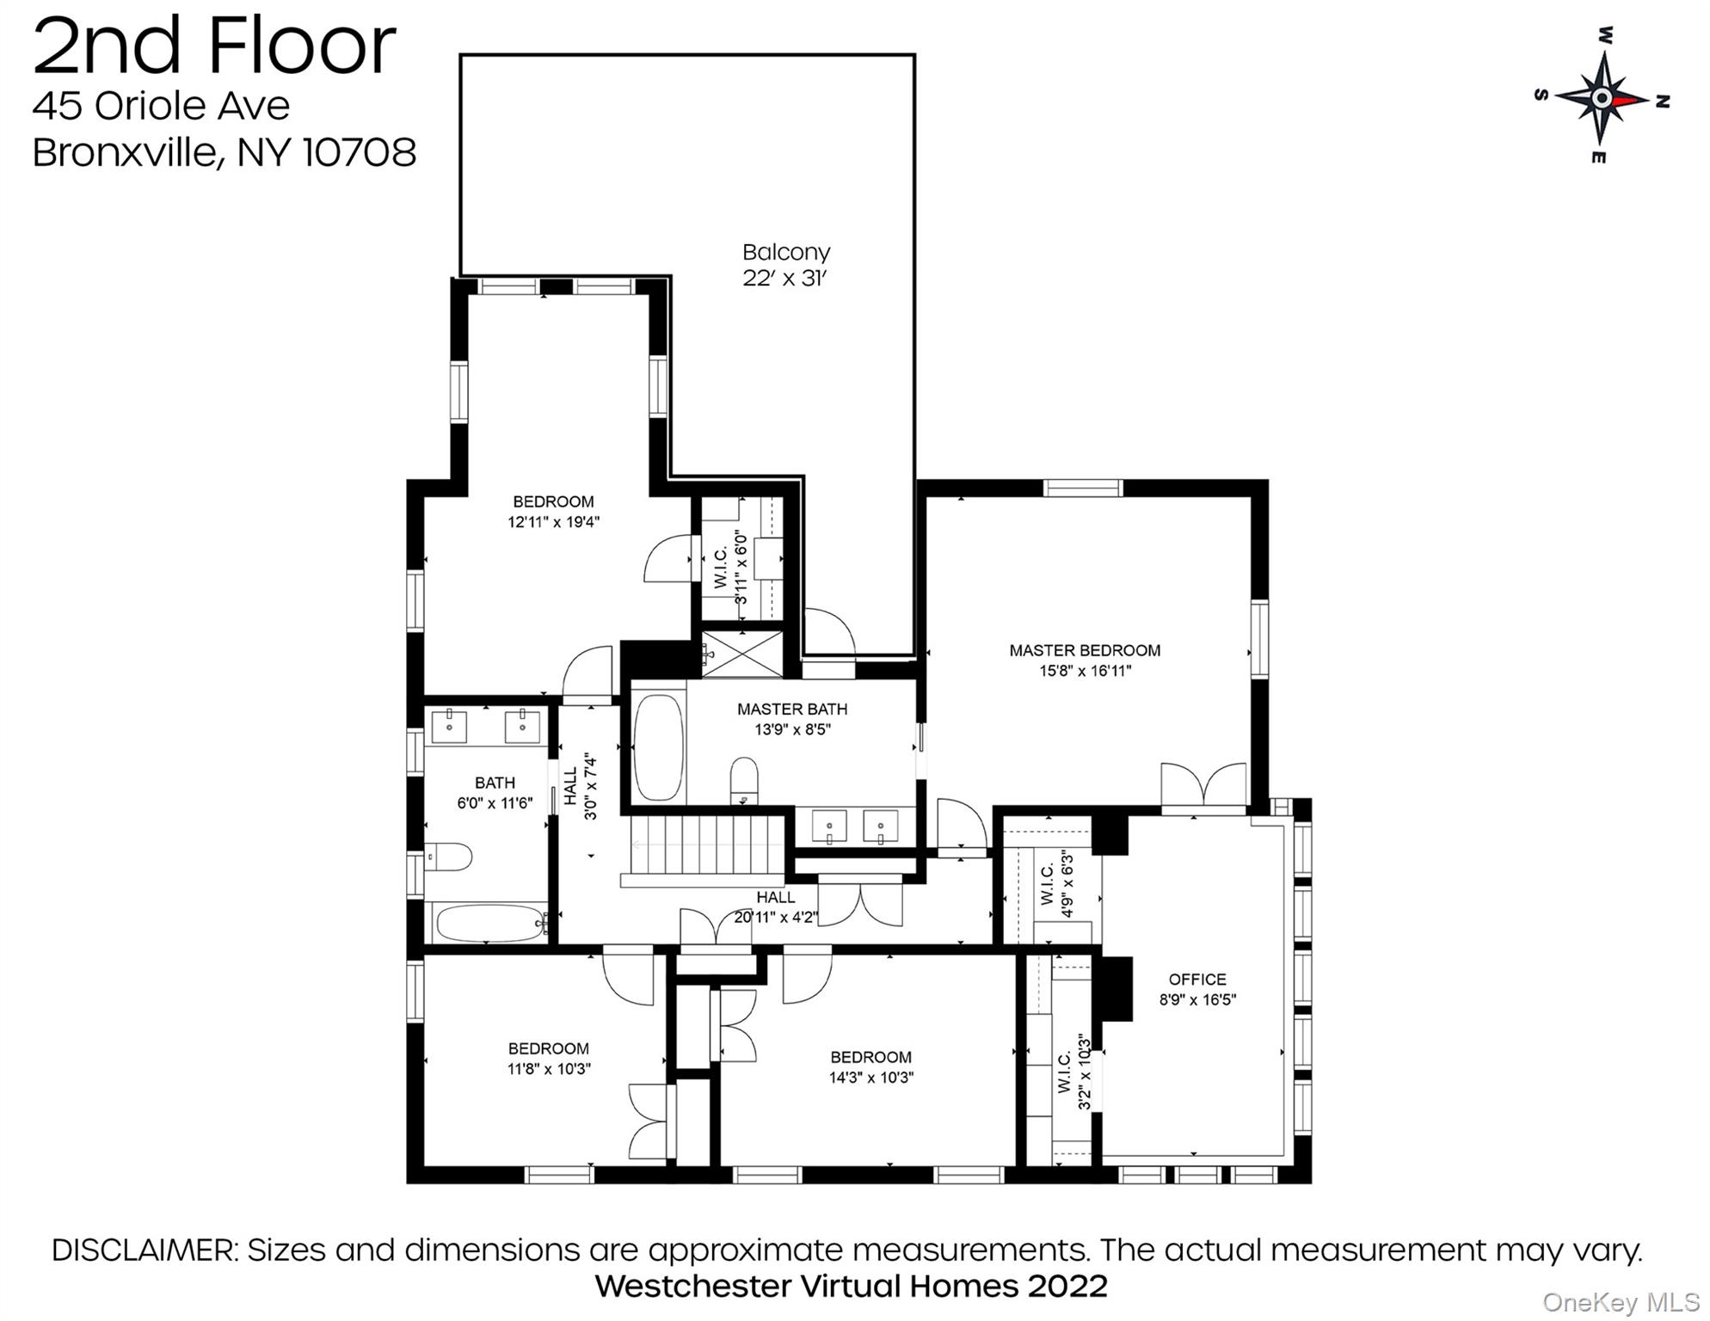
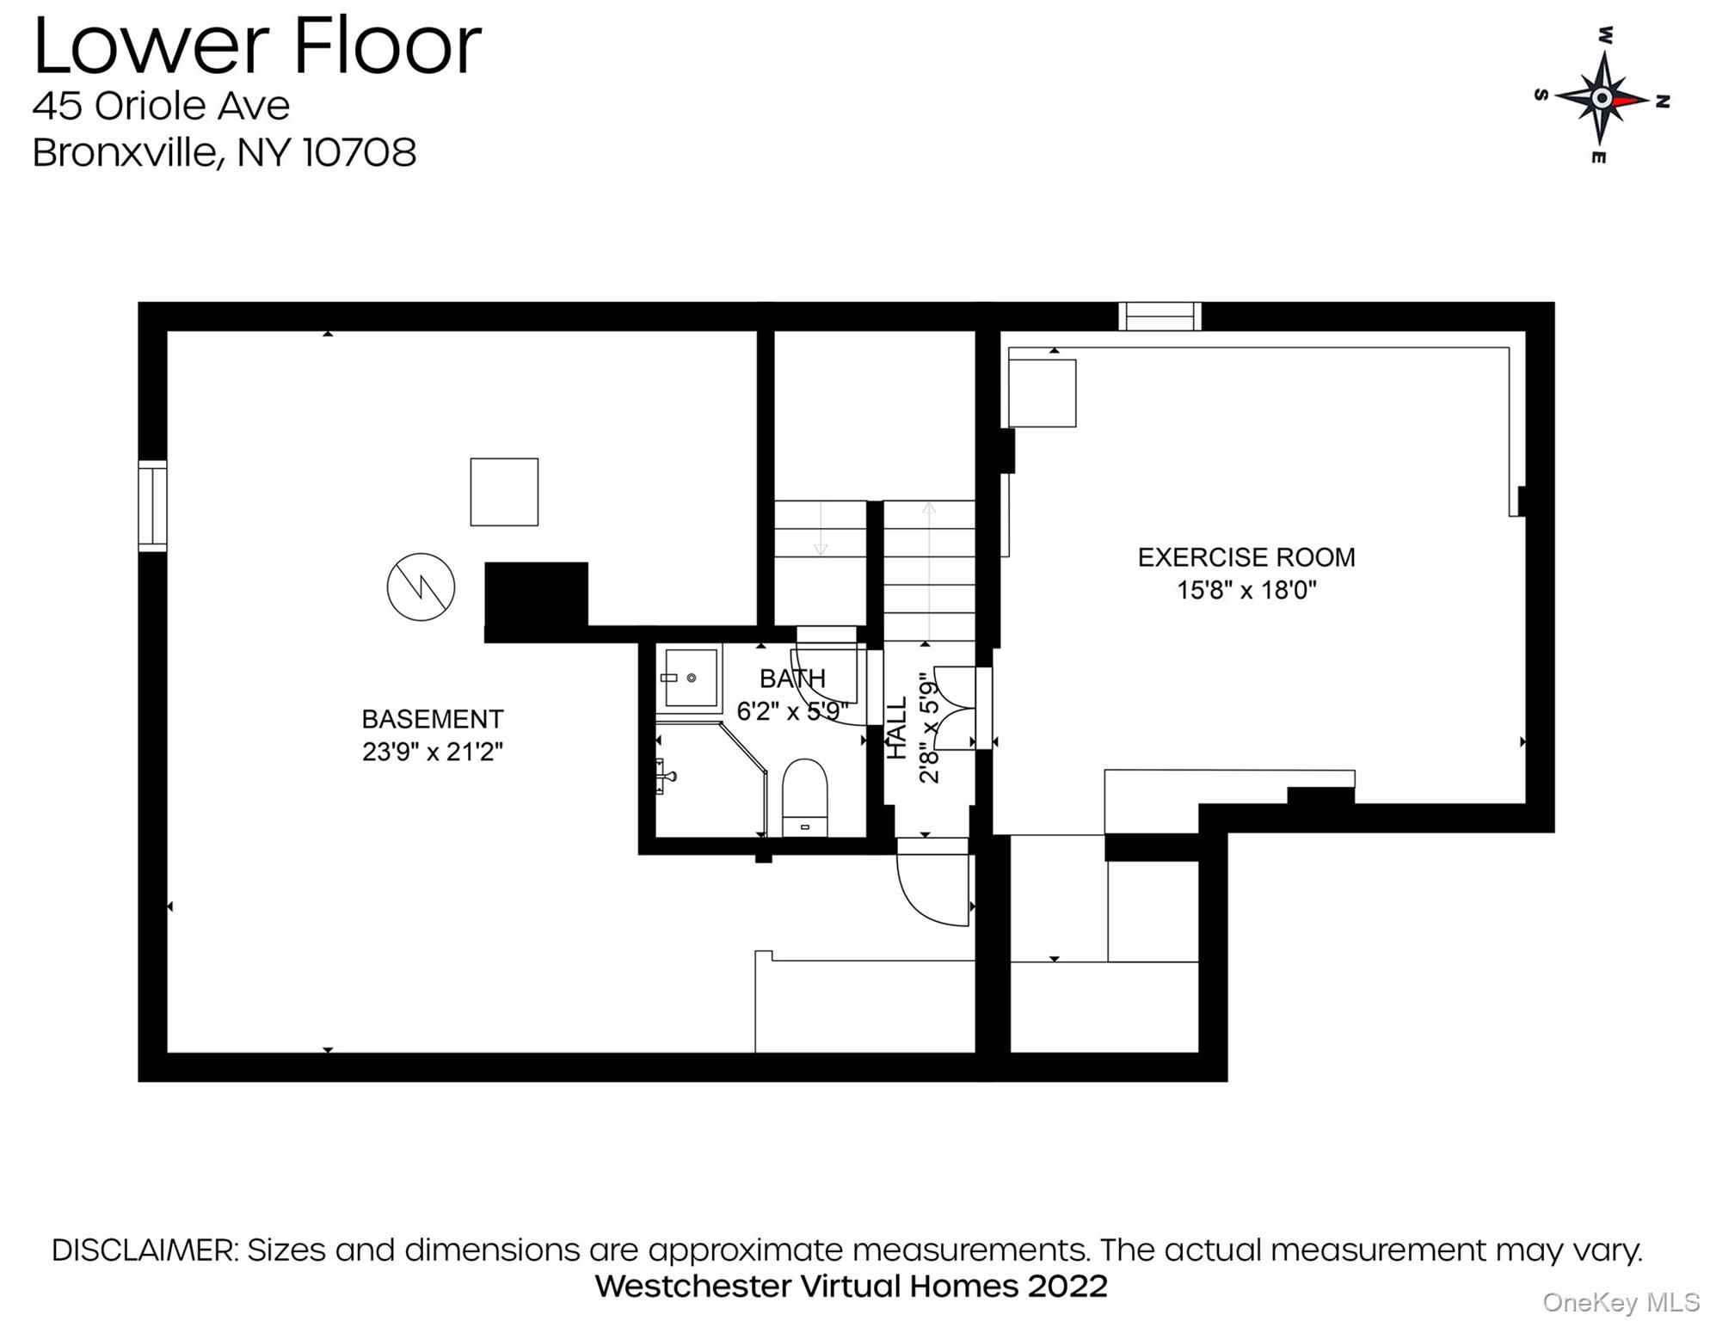
This stunningly updated center hall Colonial sits on one of Bronxville's most coveted tree-lined streets, in the sought-after Bronxville school district. The four-bedroom home blends classic architecture and craftsmanship with today's modern conveniences, and its mix of formal and informal spaces makes entertaining effortless. The spacious foyer opens to a formal living room with fireplace, connecting to an expansive sunroom, dining room, office and family room. The kitchen was thoughtfully designed with high-end finishes, and the center hall flows down to a fabulous deck featuring a built-in outdoor kitchen with BBQ, fridge, prep area and gas fireplace, overlooking a flat, beautifully landscaped yard. Exceptional for indoor outdoor living and entertaining. A first-floor powder room and laundry room complete the level. Upstairs, the primary suite includes a huge en-suite bath, office, and walk-in closet that can be used as another office, and opens to a large terrace overlooking the backyard. Three bright additional bedrooms and a hall bath complete the second floor. The finished lower level offers flexible space for play, exercise, or storage. Absolute perfection.

Amenities

  • Basement
  • Deck
  • Dishwasher
  • Fireplace
  • Formal Dining Room
  • Garage
  • Hardwood Floors
  • Pets Allowed
  • Terrace
  • Washer
  • Yard

Request a showing

Fill out the form below to arrange a viewing or ask for more information.

Similar Properties

You may also like these properties in Bronxville area.