Remarks
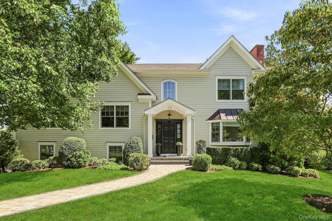
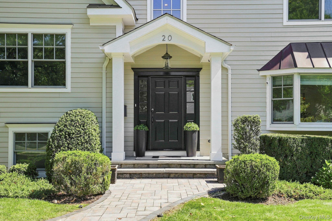
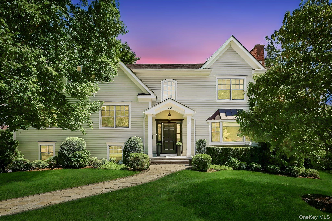
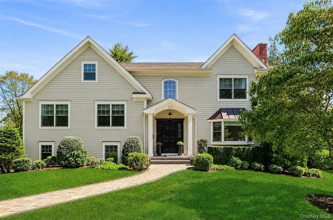
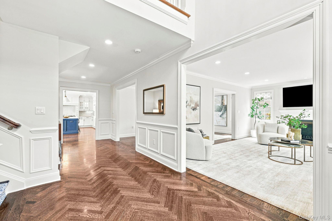
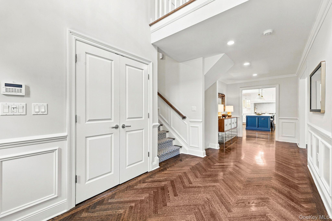
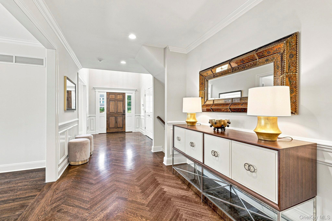
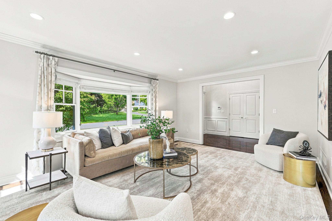
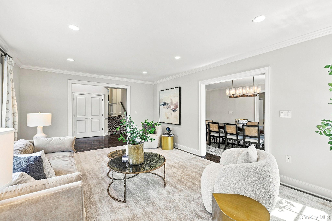
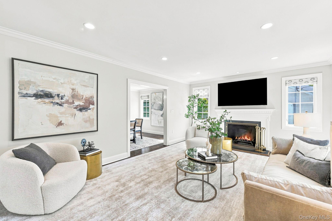
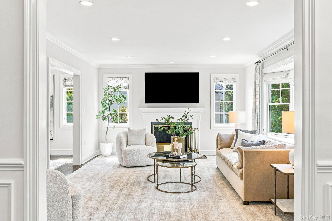
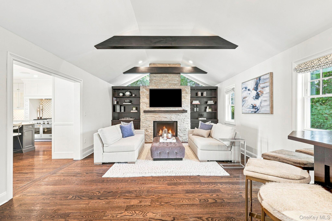
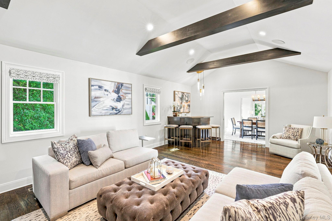
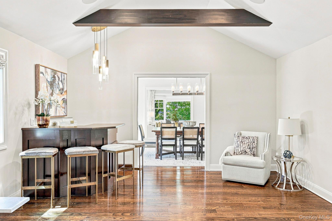
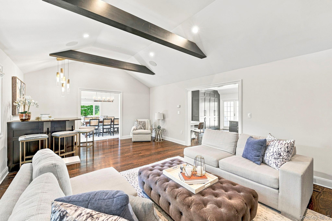
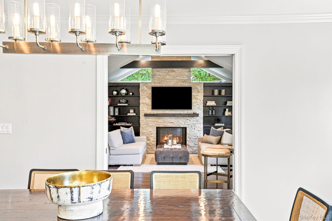
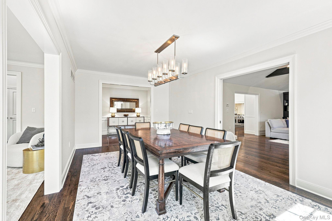
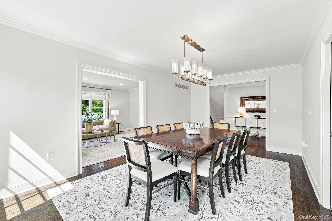
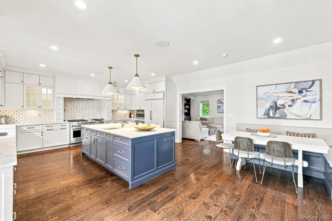
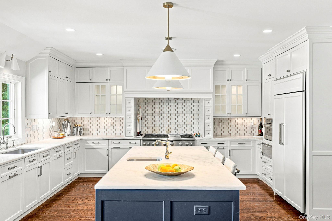
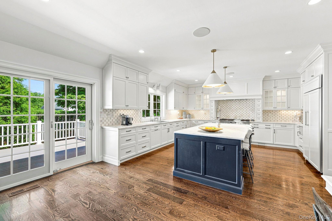
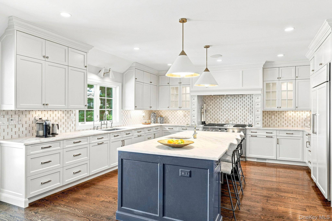
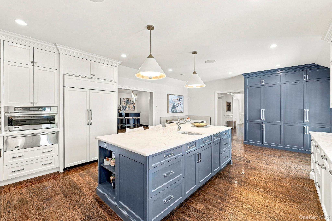
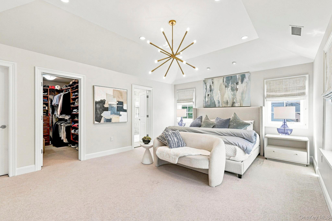
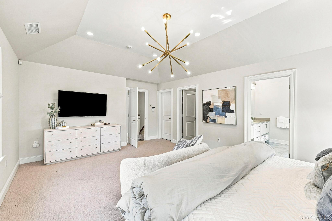
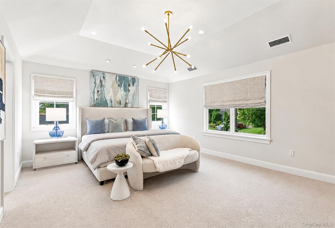
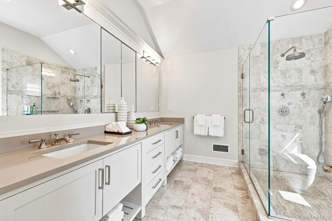
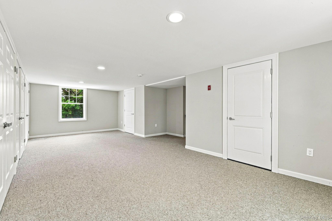
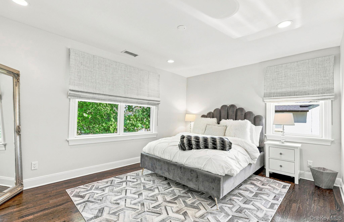
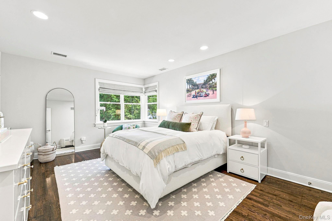
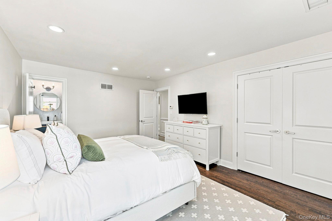
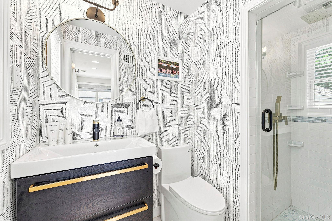
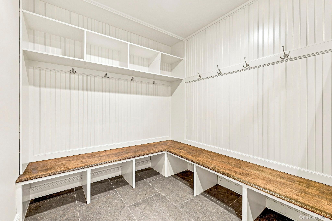
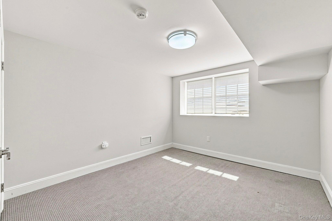
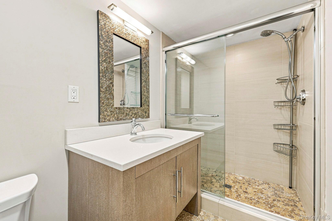
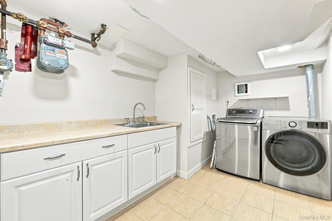
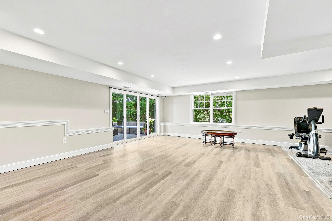
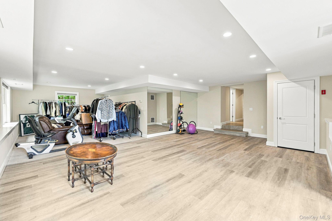
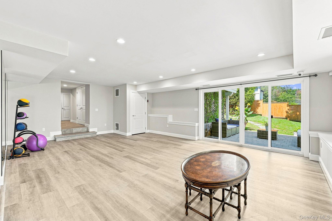
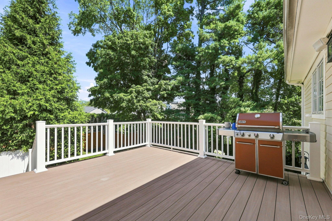
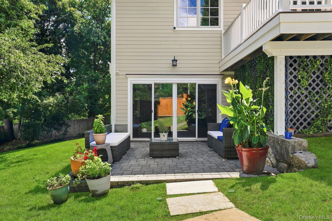
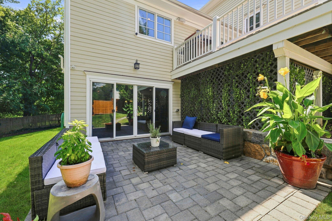
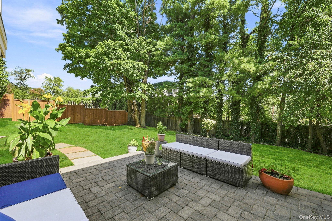
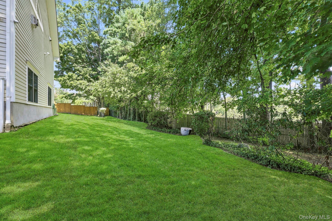

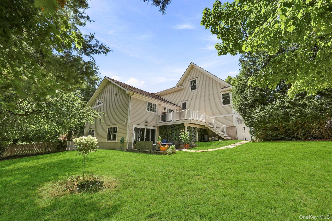
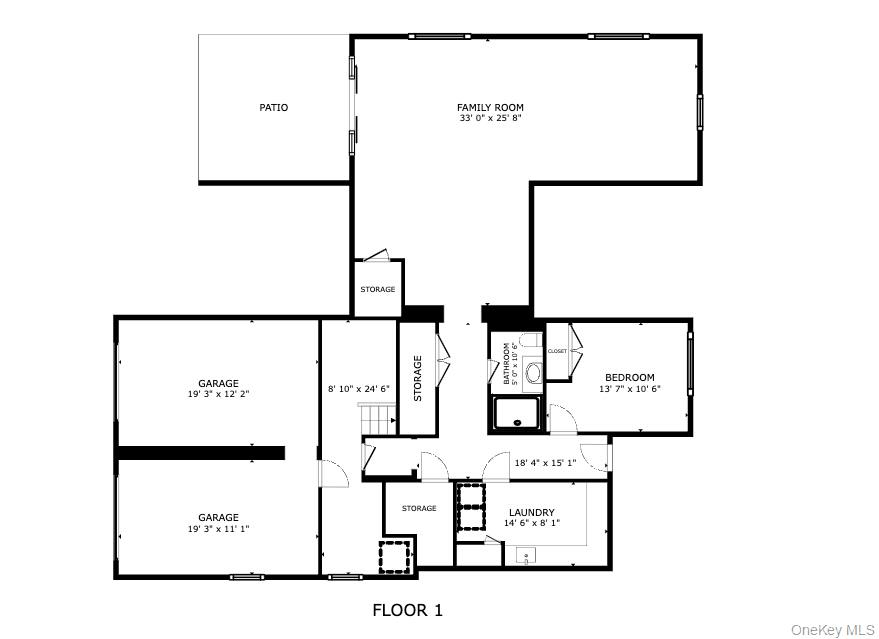
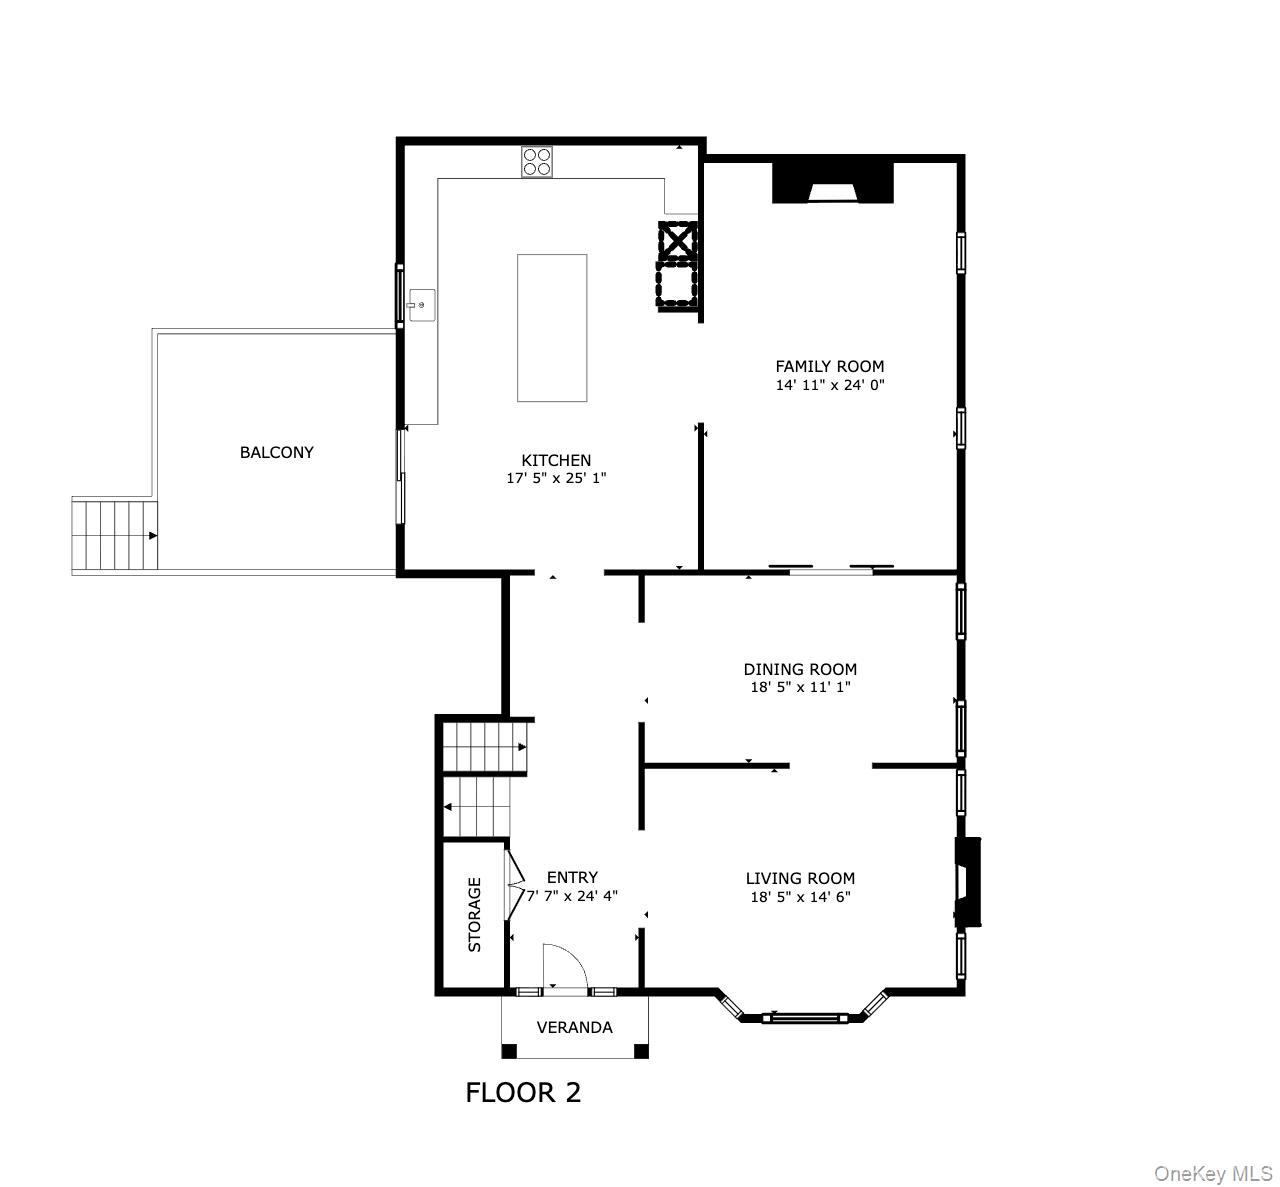
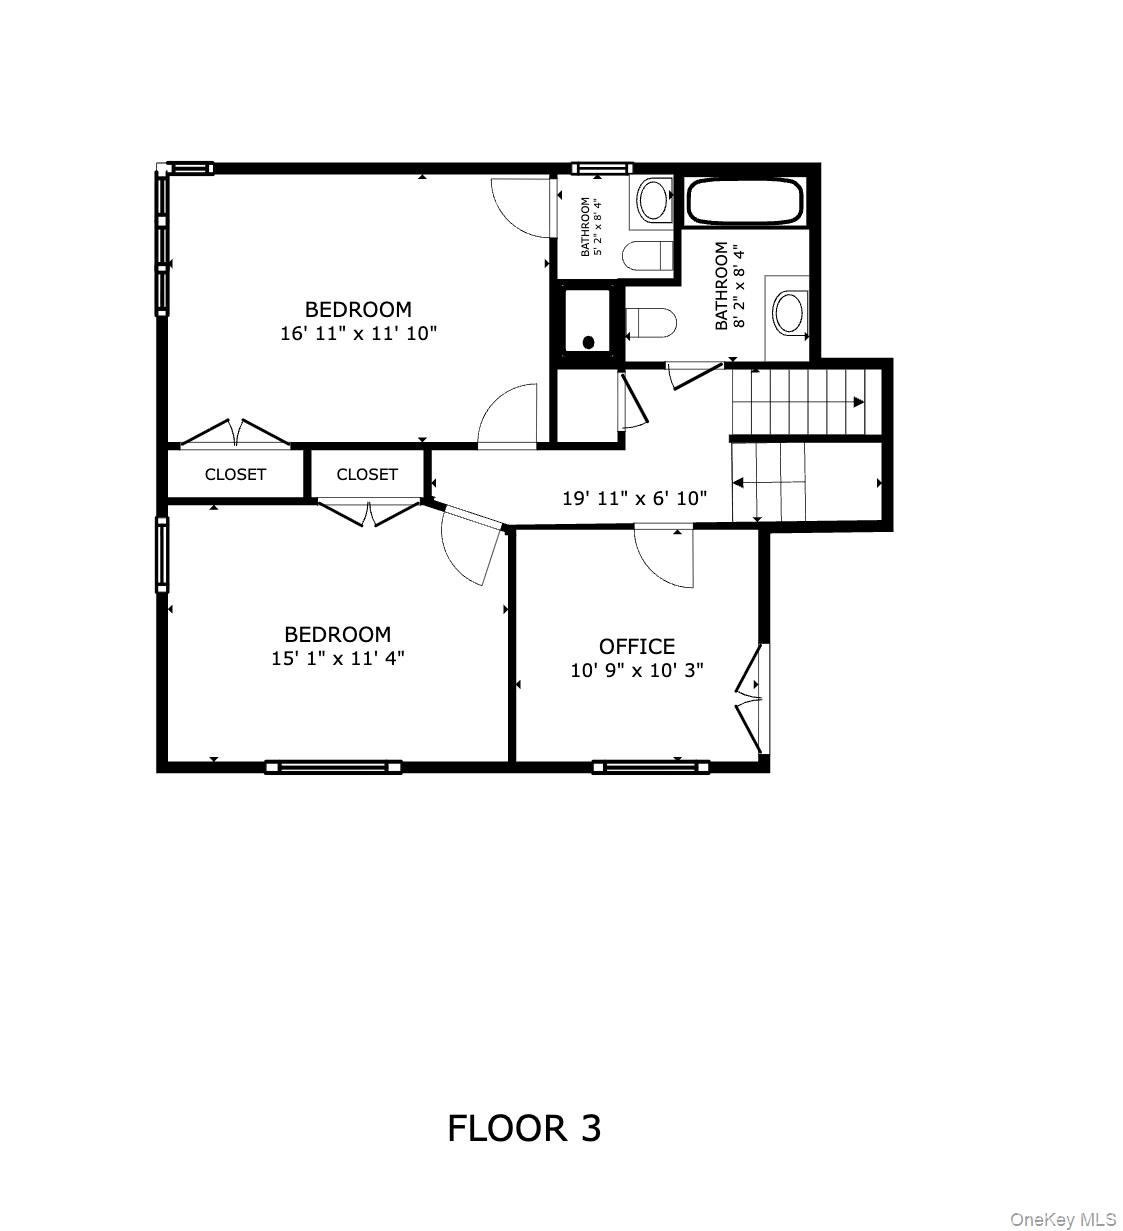
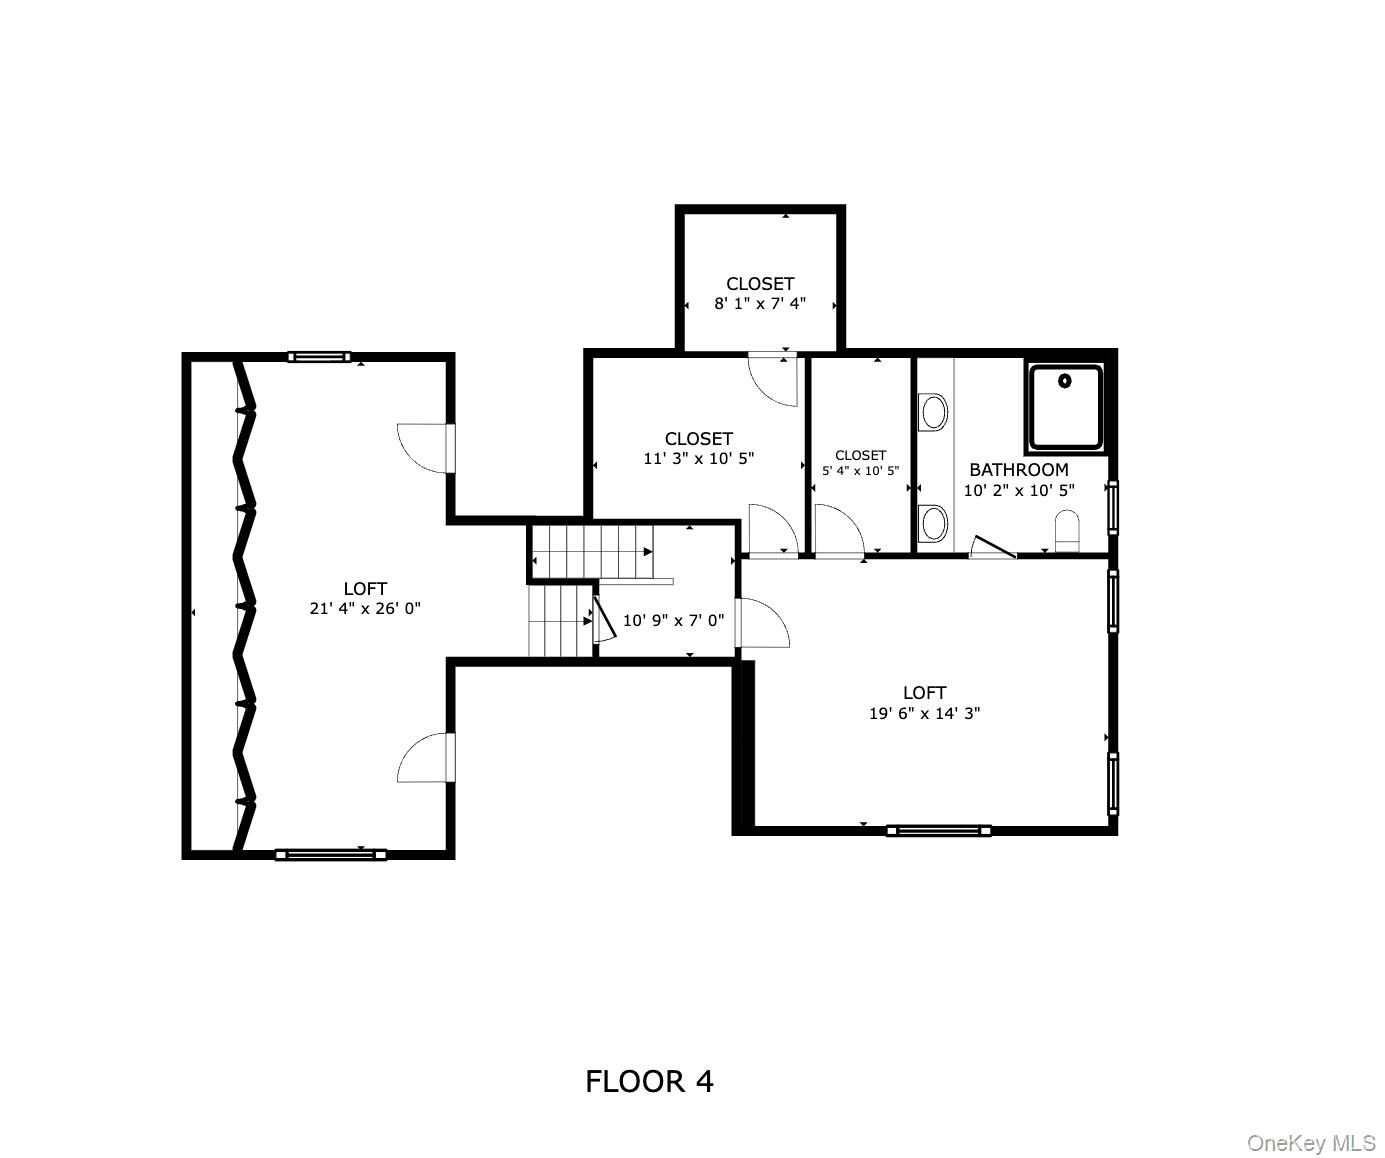
An exceptional 4-bedroom, 4-bath home offering 3,787 square feet of beautifully designed living space, versatile indoor-outdoor entertaining areas, and a thoughtfully finished Terrace Level. Welcome to this a beautiful single-family home located in the desirable Hillair Estates. This home offers approximately 3,787 square feet of thoughtfully designed living space in a desirable White Plains setting. Designed with both everyday living and entertaining in mind, this exceptional home features high-end finishes, generous room sizes, ceiling heights, abundant storage, and seamless indoor-outdoor living. The main level offers an inviting living room with fireplace, spacious family room with a second fireplace and skylights, as well as an elegant formal dining room. All creating wonderful spaces for both intimate gatherings and larger entertaining. The stunning kitchen is truly the heart of the home, featuring high-end finishes, a large oversized center island, and a bright eat-in kitchen area. Sliding doors provide access to the deck, extending the living and entertaining space outdoors. The expansive primary suite offers a luxurious retreat with large walk-in his-and-her closets and a well-appointed en-suite bath. Additional storage and bonus living space off primary suite could be playroom, nursery, office, etc. 3 additional bedrooms and 2 full baths provide flexibility and comfort for family and guests. The Terrace Level adds valuable living space with a bonus bedroom, full bath, and walk-out access to the patio, offering tremendous versatility for guests, extended family, a home office, recreation, or additional living needs. The full basement also provides abundant storage. Additional highlights include hardwood floors, central air conditioning, a two-car garage, ample storage throughout, and beautifully maintained outdoor spaces. With its generous layout, exceptional kitchen, multiple living areas, and flexible Terrace Level, 20 Chesley Road offers the perfect combination of comfort, style, and functionality for modern living and entertaining. A must see!