Photo 1 of this property
Photo 2 of this property
Photo 3 of this property
Photo 4 of this property
Photo 5 of this property
Photo 6 of this property
Photo 7 of this property
Photo 8 of this property
Photo 9 of this property
Photo 10 of this property
Photo 11 of this property
Photo 12 of this property
Photo 13 of this property
Photo 14 of this property
Photo 15 of this property
Photo 16 of this property
Photo 17 of this property
Photo 18 of this property
Photo 19 of this property
Photo 20 of this property
Photo 21 of this property
Photo 22 of this property
Photo 23 of this property
Photo 24 of this property
Photo 25 of this property
Photo 26 of this property
Photo 27 of this property
Photo 28 of this property
Photo 29 of this property
Photo 30 of this property
Photo 31 of this property
Photo 32 of this property
Photo 33 of this property
Photo 34 of this property
Photo 35 of this property
Photo 36 of this property
Photo 37 of this property
Photo 38 of this property
Photo 39 of this property
Photo 40 of this property
Photo 41 of this property
Photo 42 of this property
Photo 43 of this property
Photo 44 of this property
Photo 45 of this property
Photo 46 of this property
Photo 47 of this property
Photo 48 of this property
Photo 49 of this property
Photo 50 of this property
MLS Number
L1046265
Address
Valhalla, NY 10595
Price
$899,000
Bedrooms
4
Bathrooms
3
Est. sq. footage
2,165
Dwelling type
Single Family
Parking
garage lot

Remarks

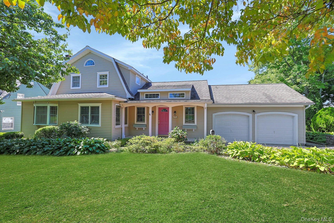
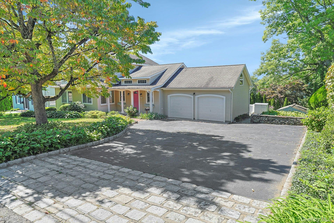
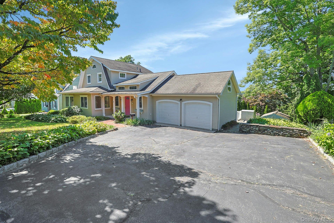
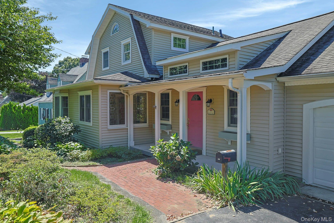
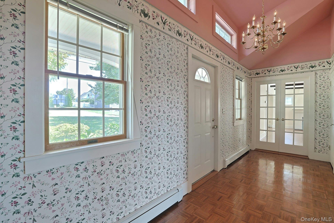
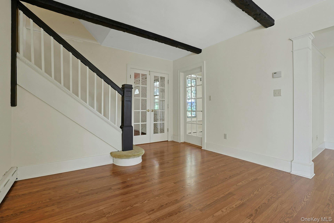
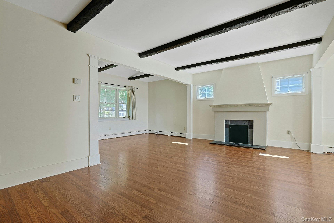
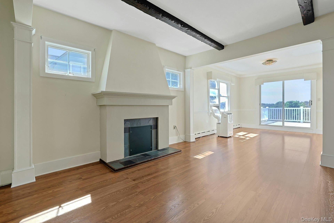
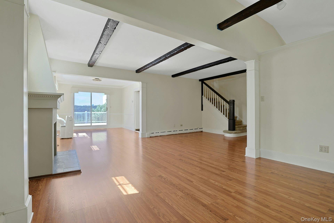
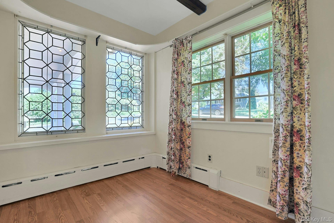
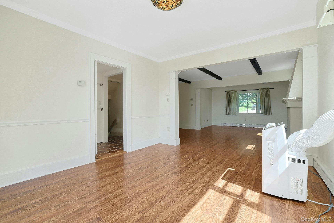
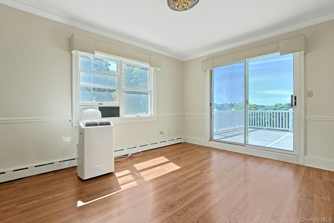
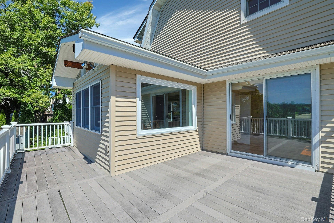
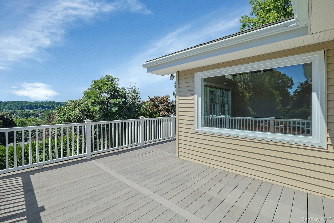
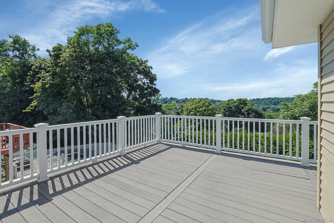
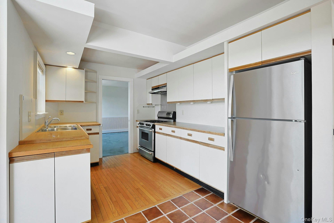
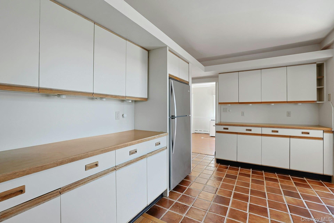
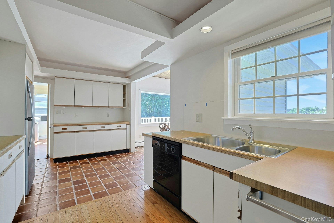
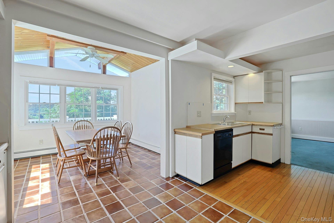
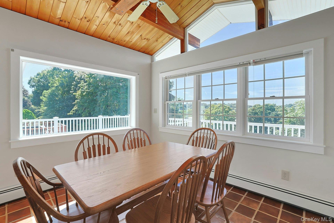
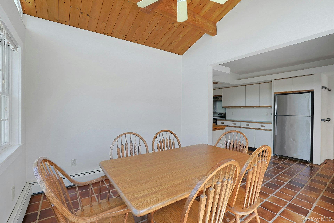
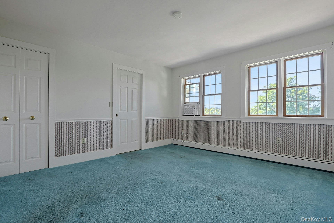
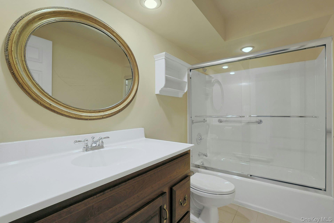
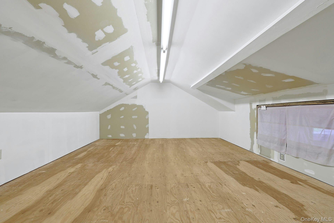
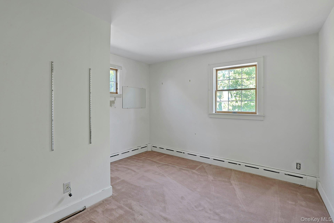
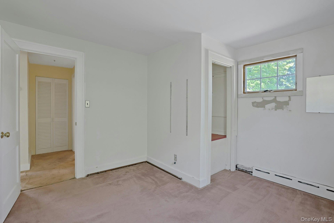
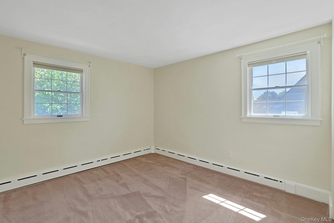
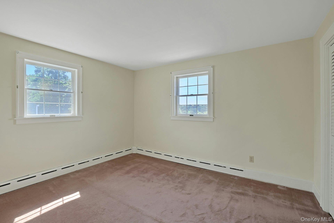
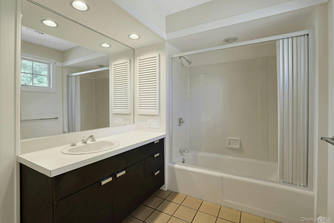
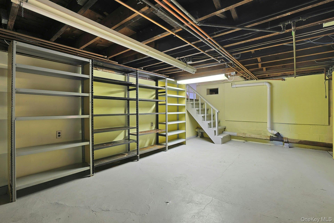
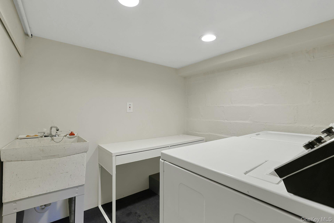
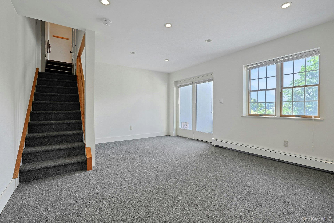
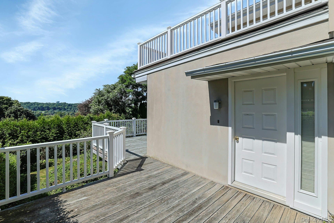
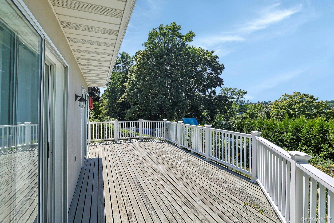
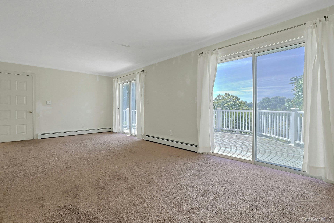
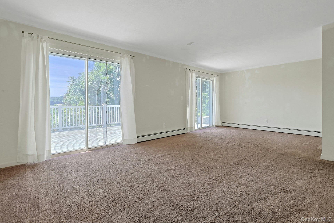
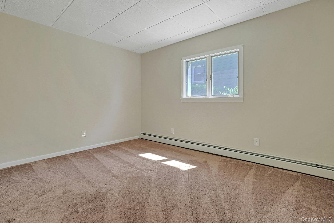
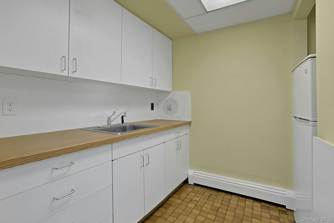
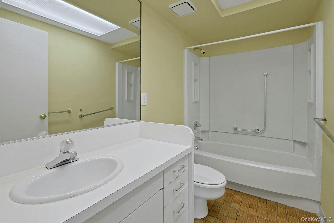
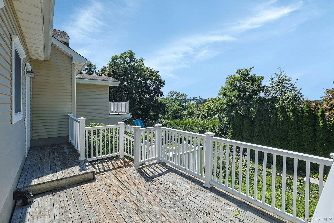
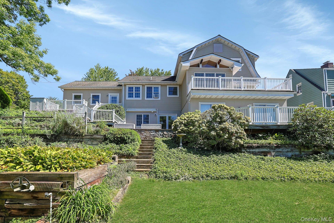
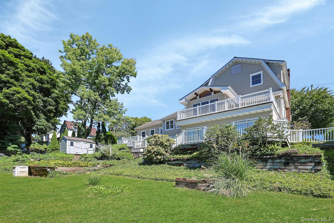
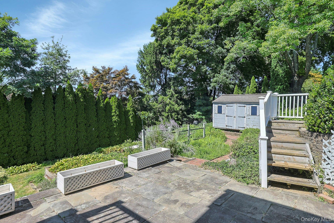
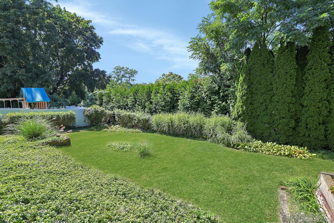
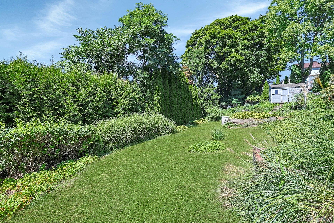
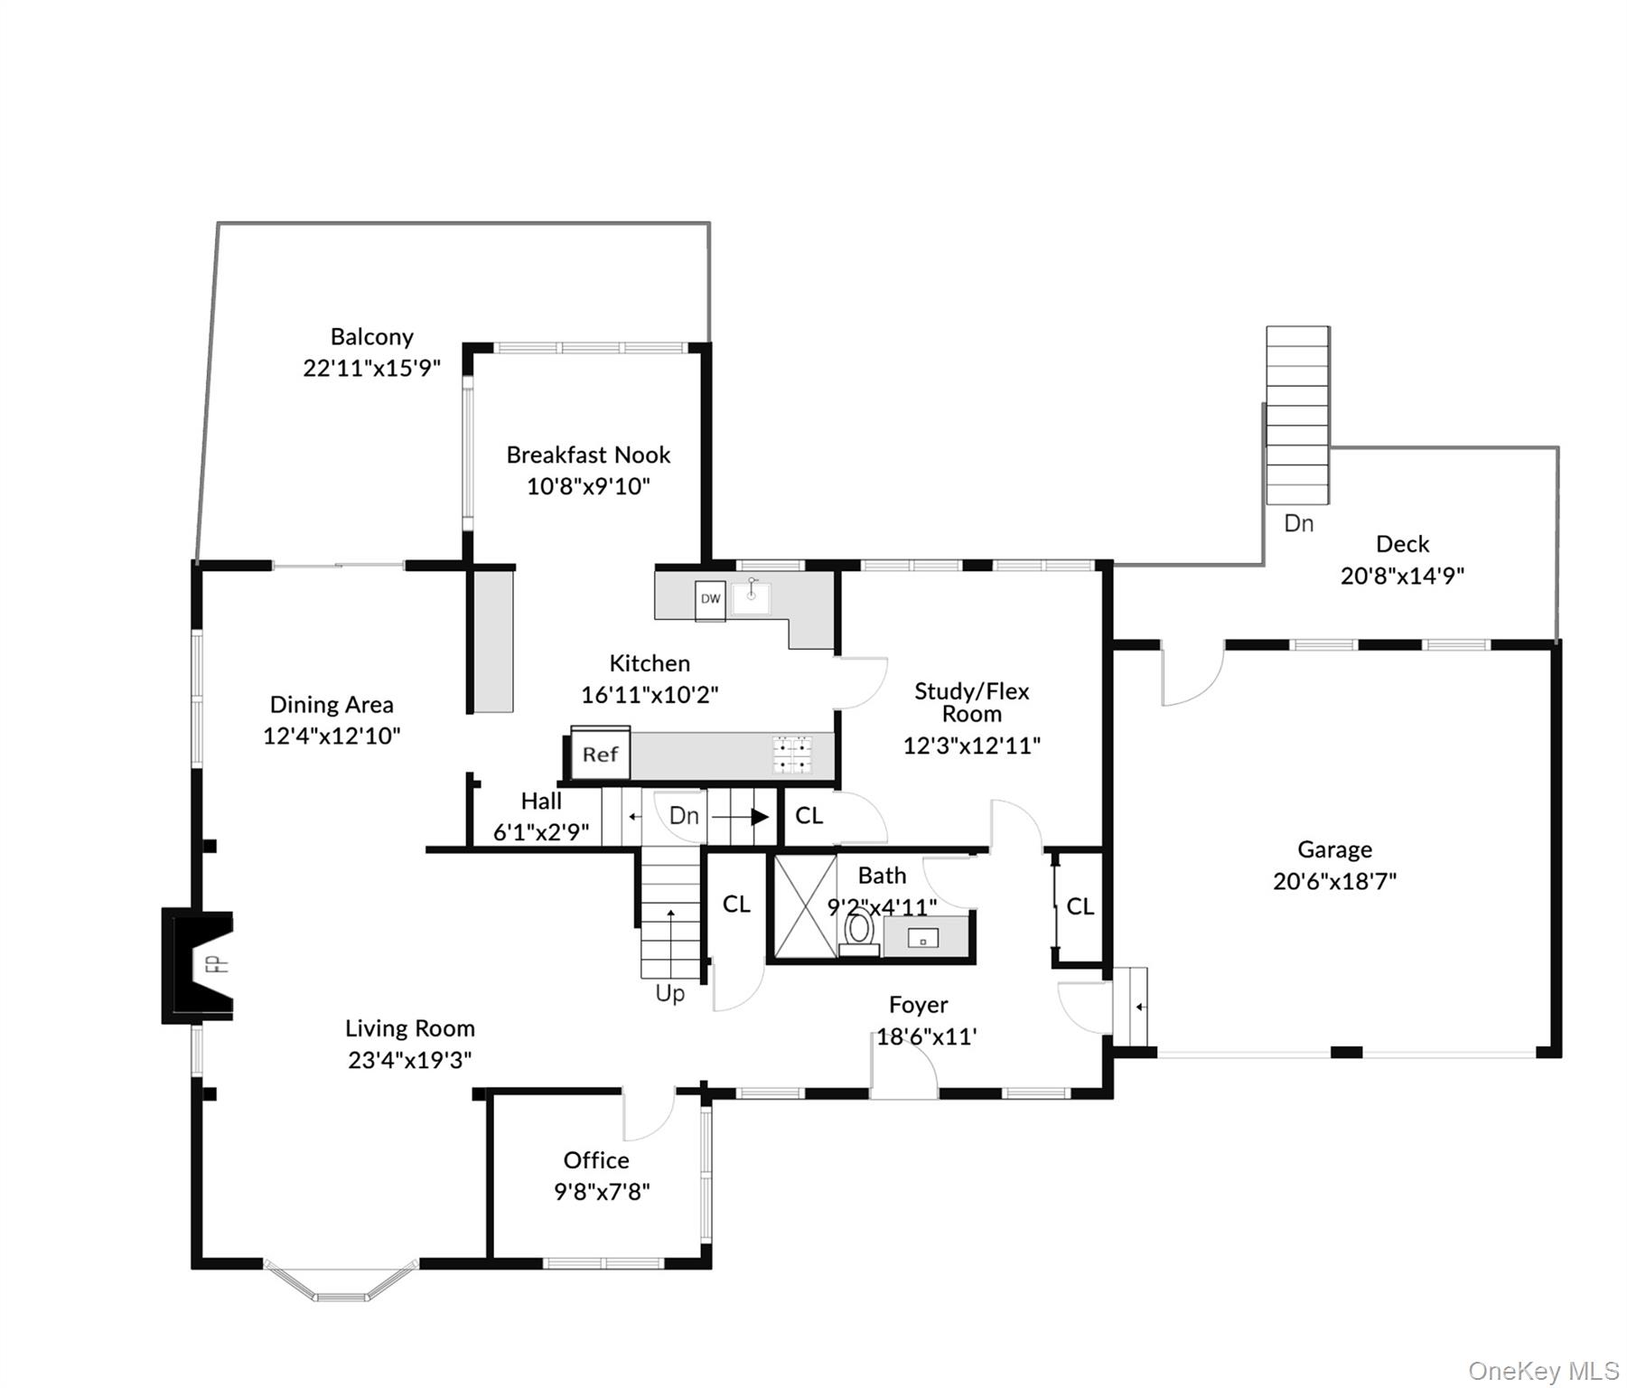
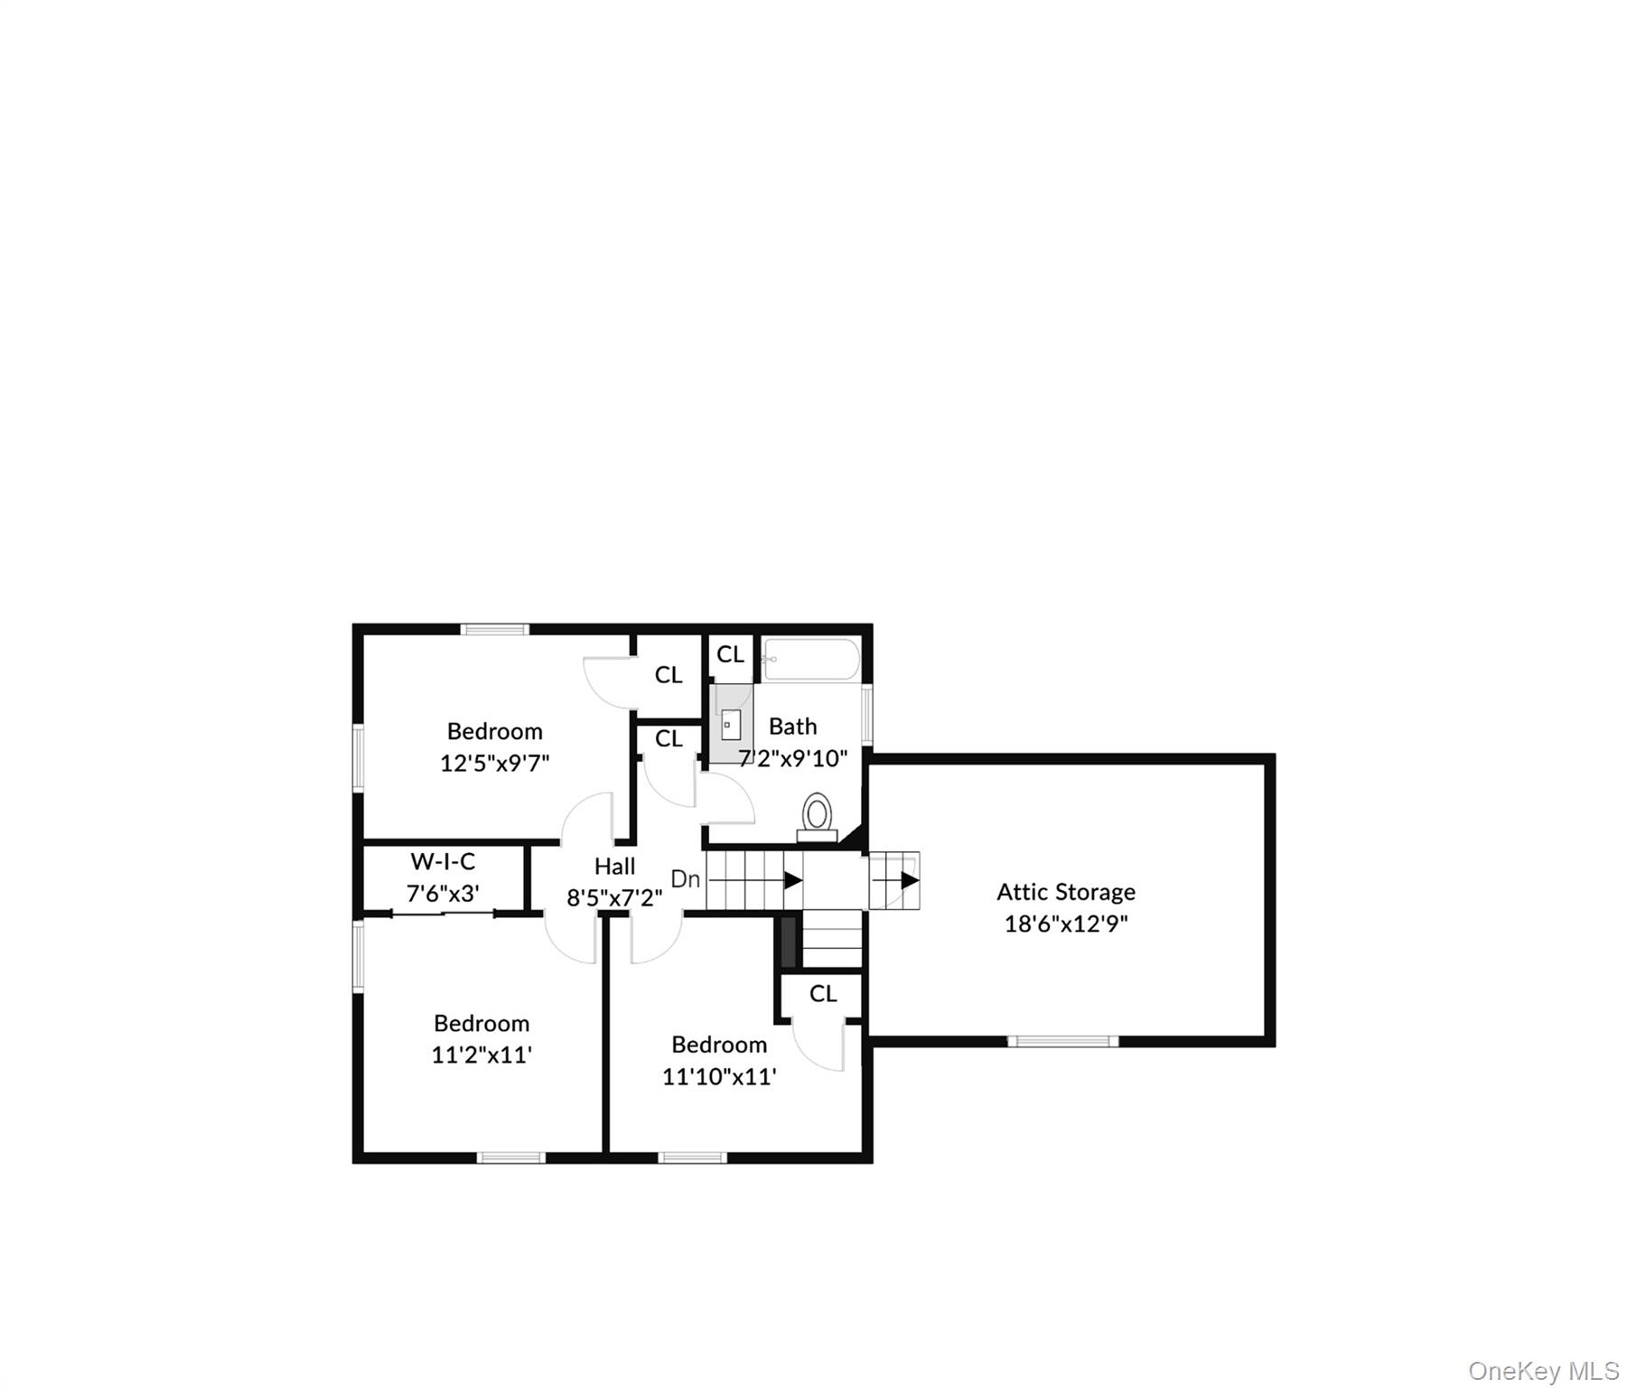
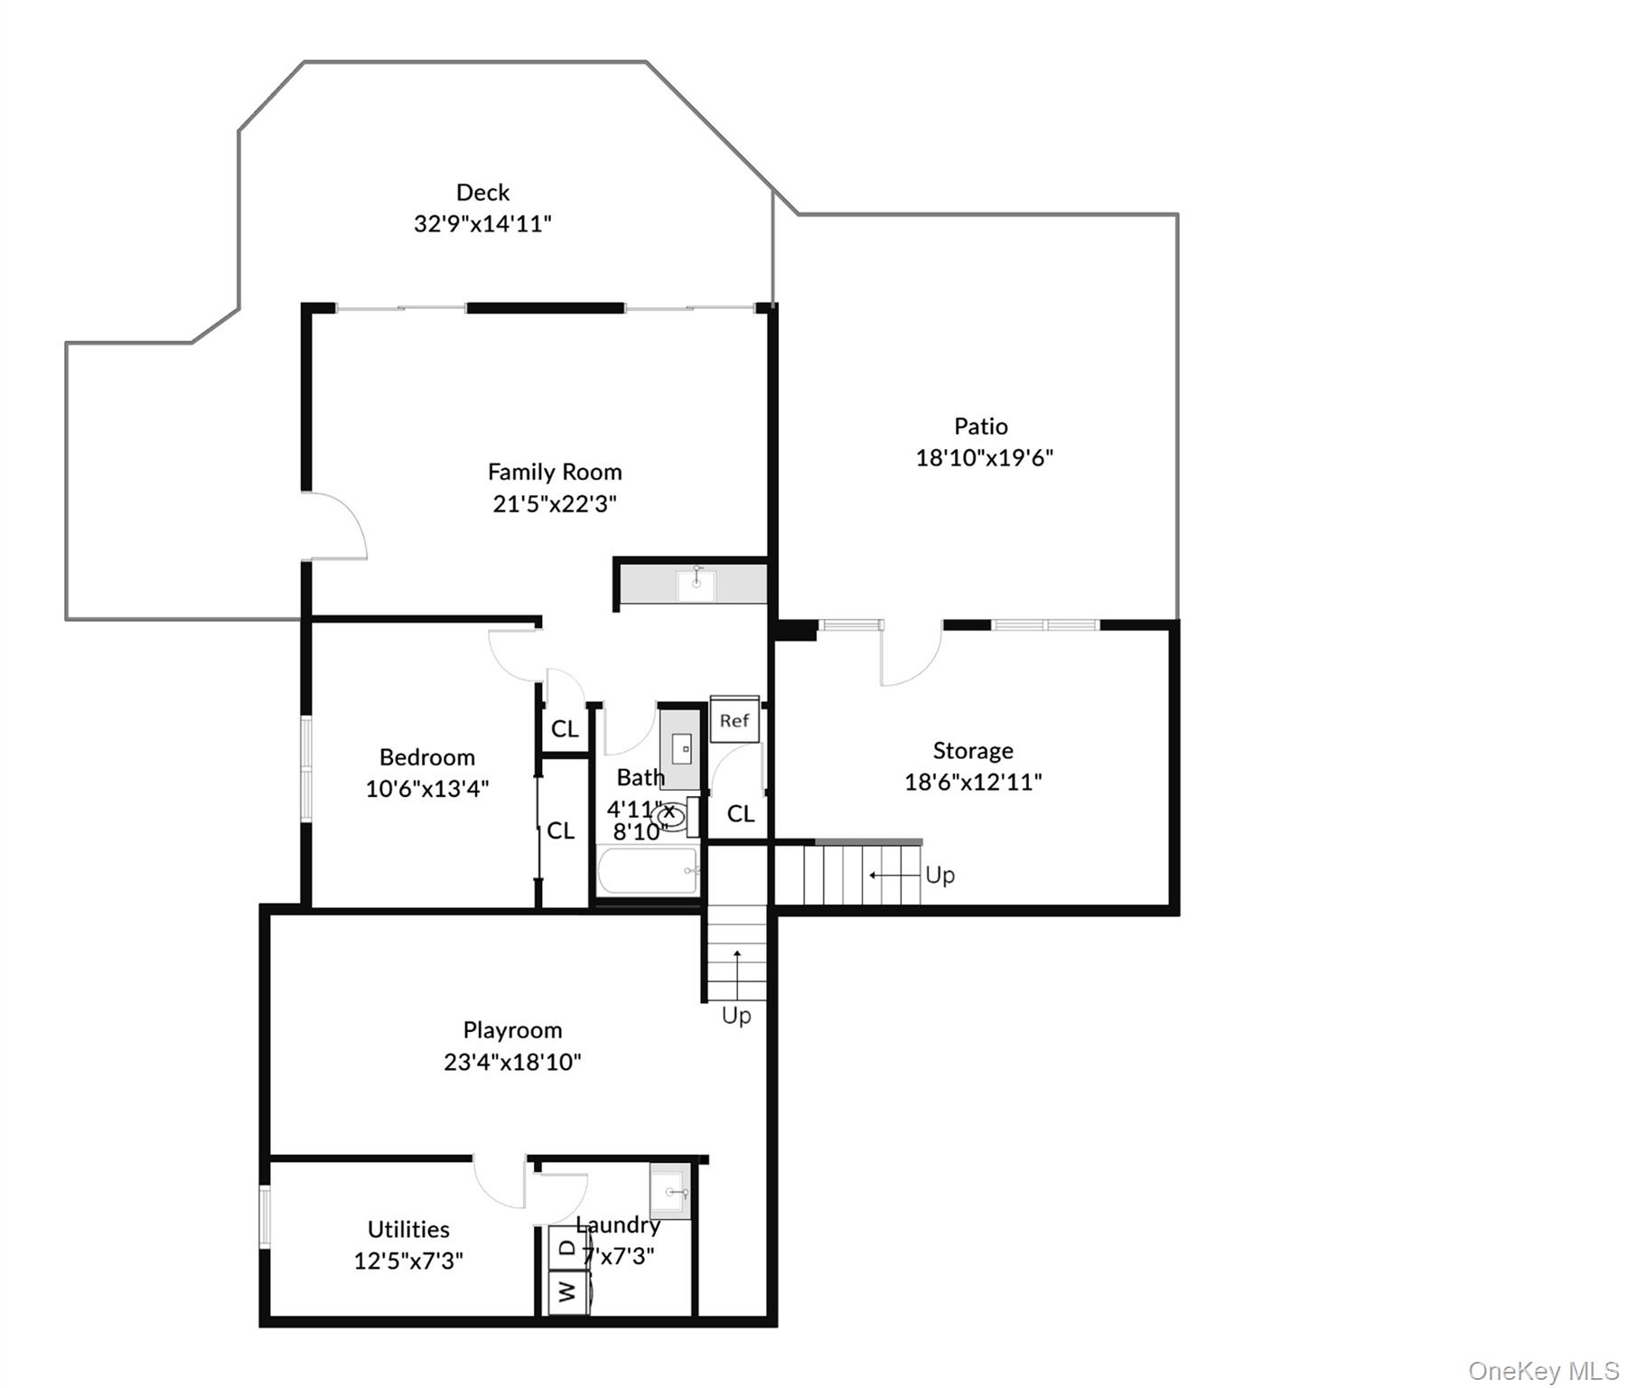
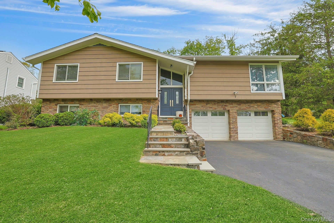
Truly inviting, this expanded Dutch Colonial is filled with warmth, charm and character. From the moment you step inside, this home offers a timeless appeal and is effortlessly comfortable. A dramatic two-story entry welcomes you, flowing gracefully through French doors into the generously sized living room with fireplace, sitting room, and an office. The dining area is perfect for family gatherings, with sliders to a Trex deck for summer barbecues. The kitchen opens up to a breakfast room with knotty pine cathedral ceilings. Additionally on this level there is a large study/flex room, hall bath, and door to 2 car garage. A few steps up is a convenient attic, with another few steps ascending to the second level, where you will find 2 additional bedrooms, a hall bath, and a primary bedroom. The basement consists of a utility room, work room, and steps down to a playroom with door to patio, and deck. The lower level consists of a family room, bedroom, and full bath, pantry, great for an au-pair, (728 sq ft. not included in total sq ft. )The back yard offers a patio with steps descending to a level yard with mature landscaping that provide privacy, and an array of gardens. Enjoy beautiful sunsets and the changing colors of fall, along with all that this season has to offer. Conveniently located close to train, public transportation, schools, shops, and restaurants. Enjoy the many recreational offerings at nearby Kensico Dam, from scenic walking, biking and summer activities, and the magical Winter Wonderland during the holiday season.
Amenities

  • Basement
  • Cathedral Ceiling(s)
  • Deck
  • Dishwasher
  • Fireplace
  • Garage
  • Hardwood Floors
  • Patio
  • Washer

Request a showing

Fill out the form below to arrange a viewing or ask for more information.

Similar Properties

You may also like these properties in Valhalla area.