Remarks
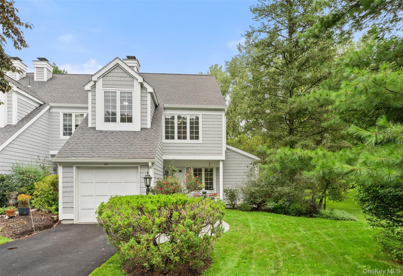
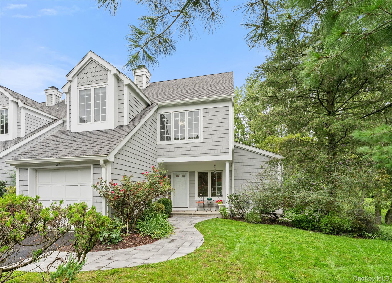
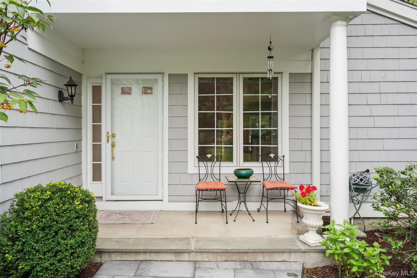
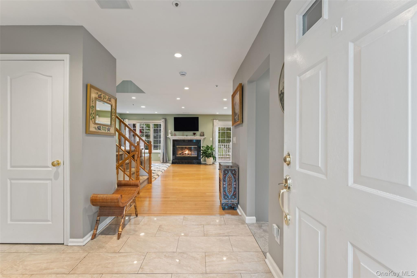
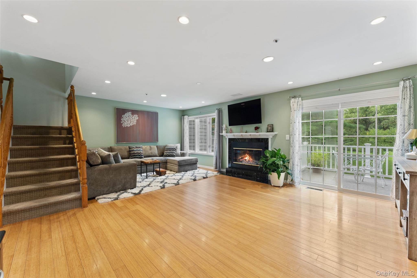
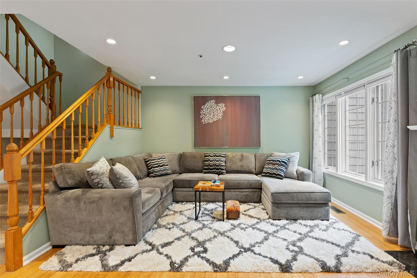
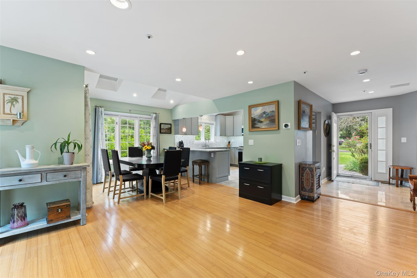
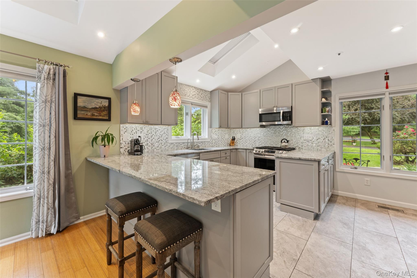
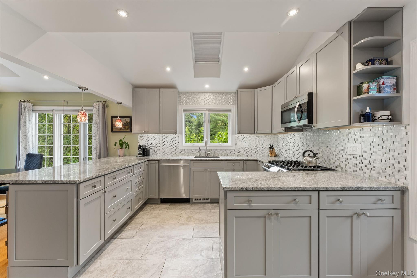
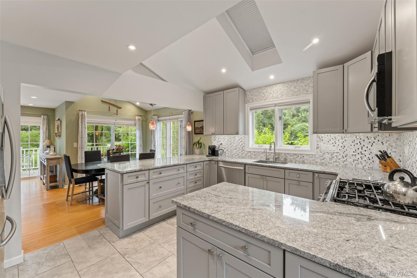
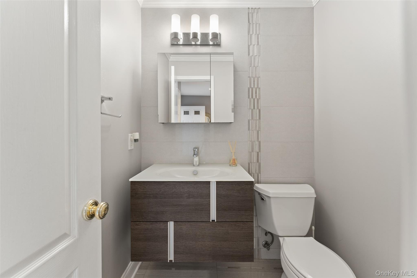
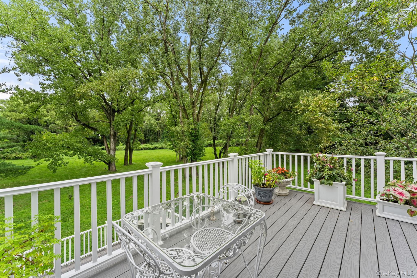
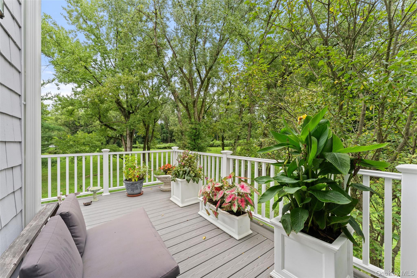
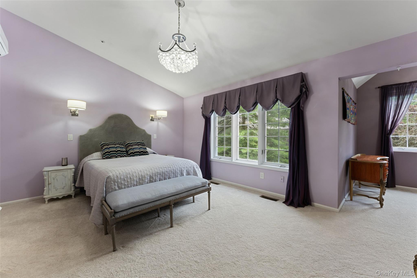
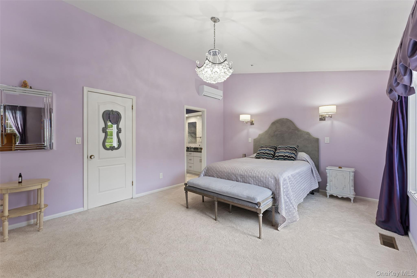
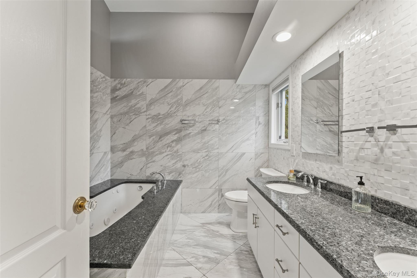
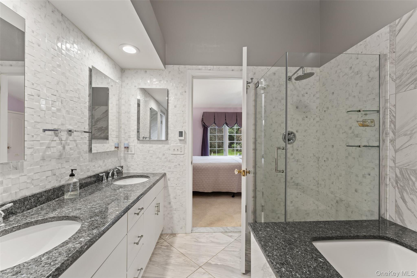
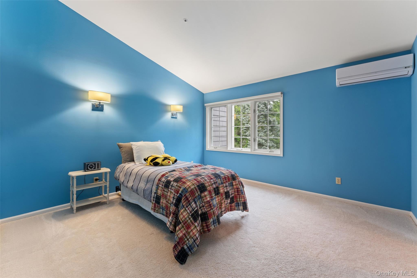
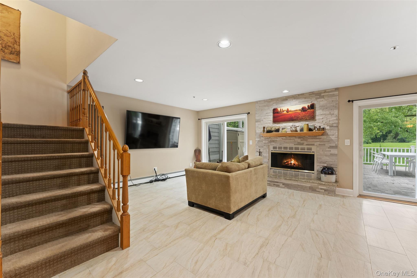
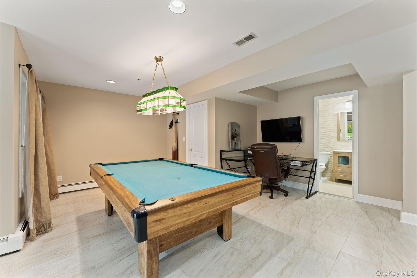
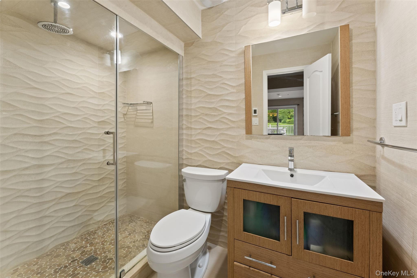
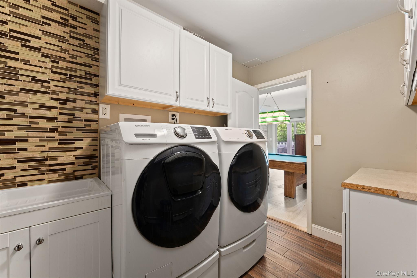
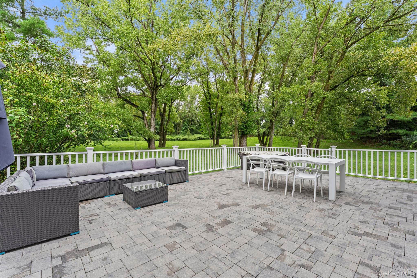
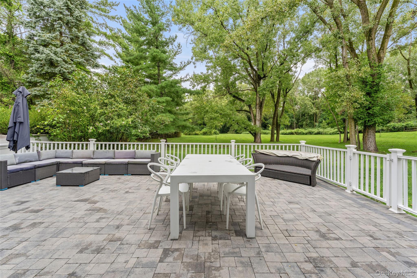
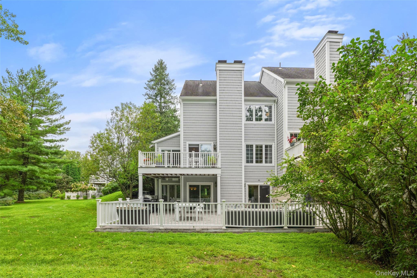
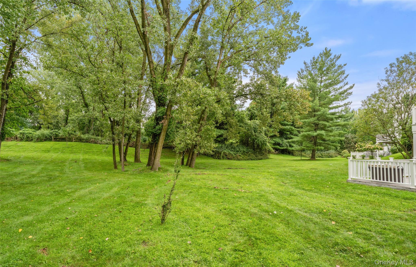
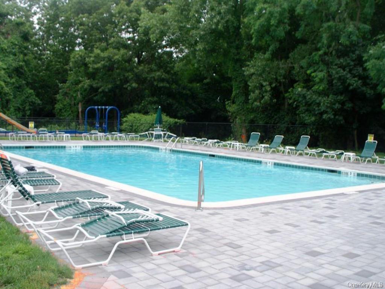
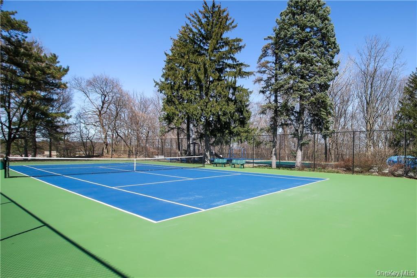
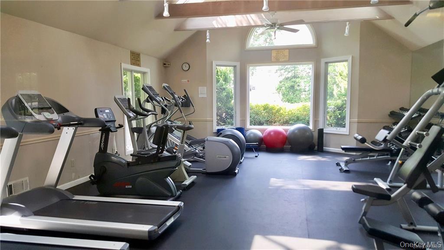
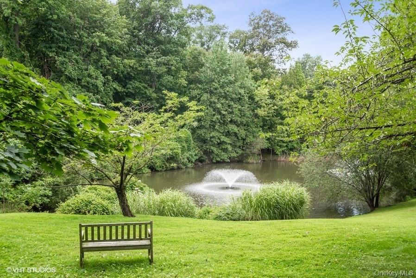
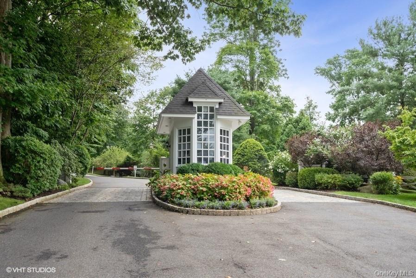
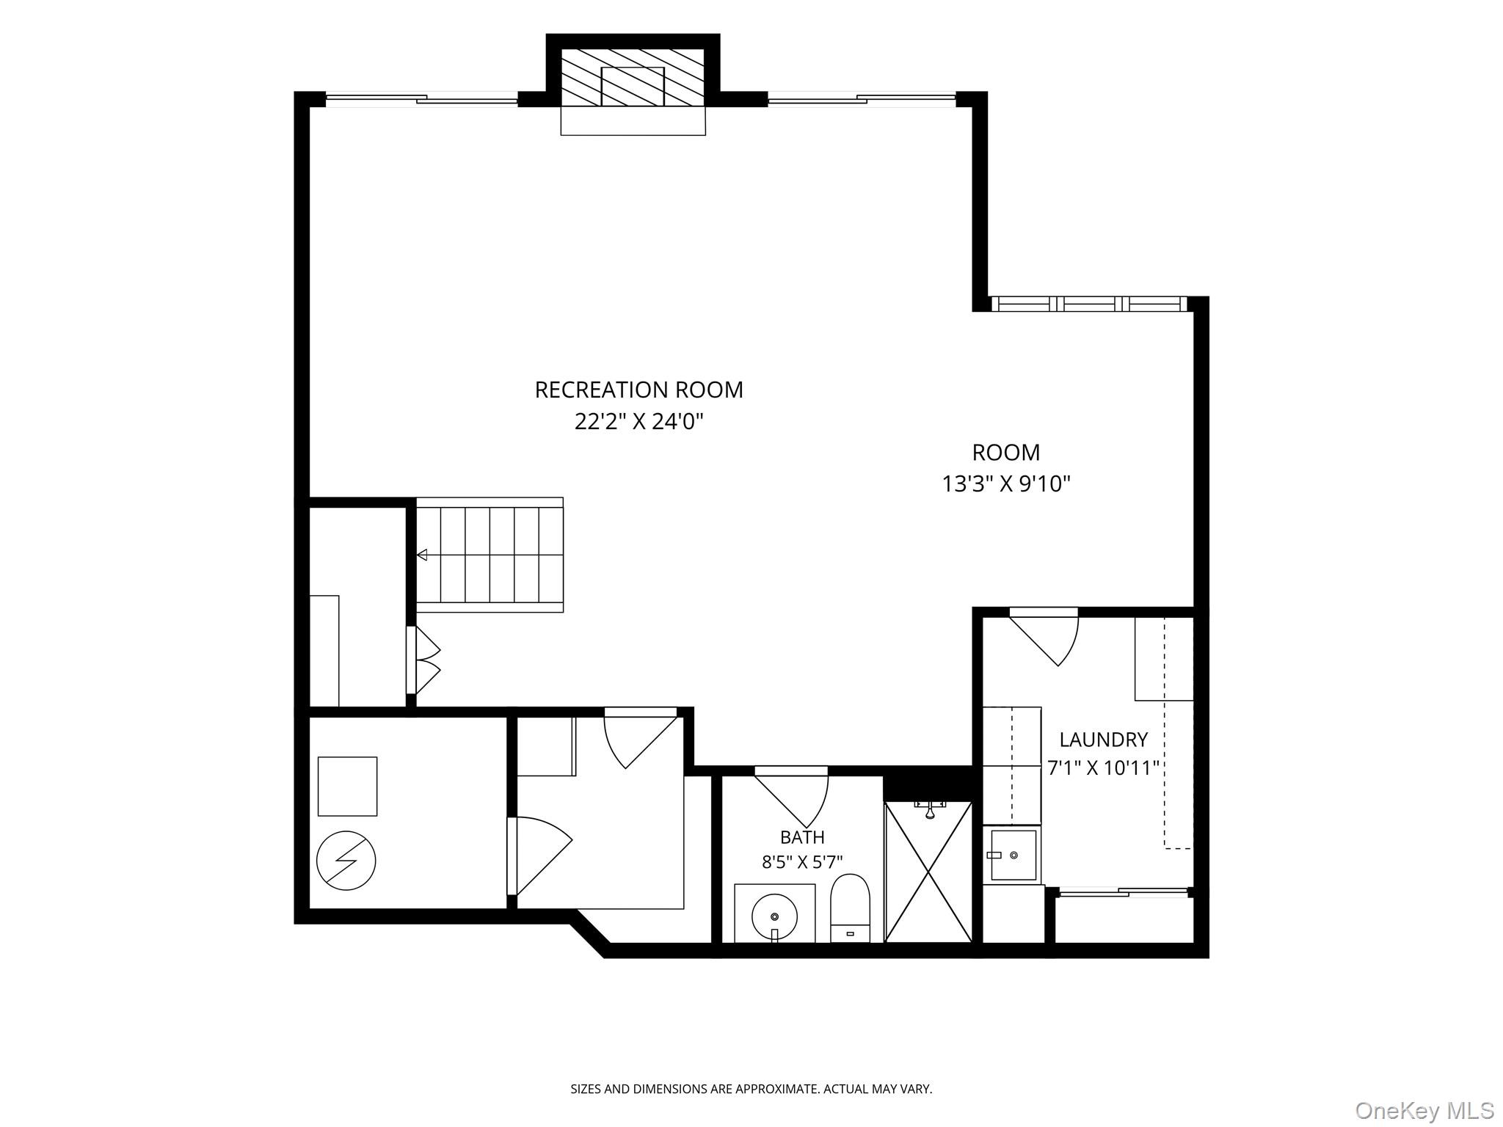
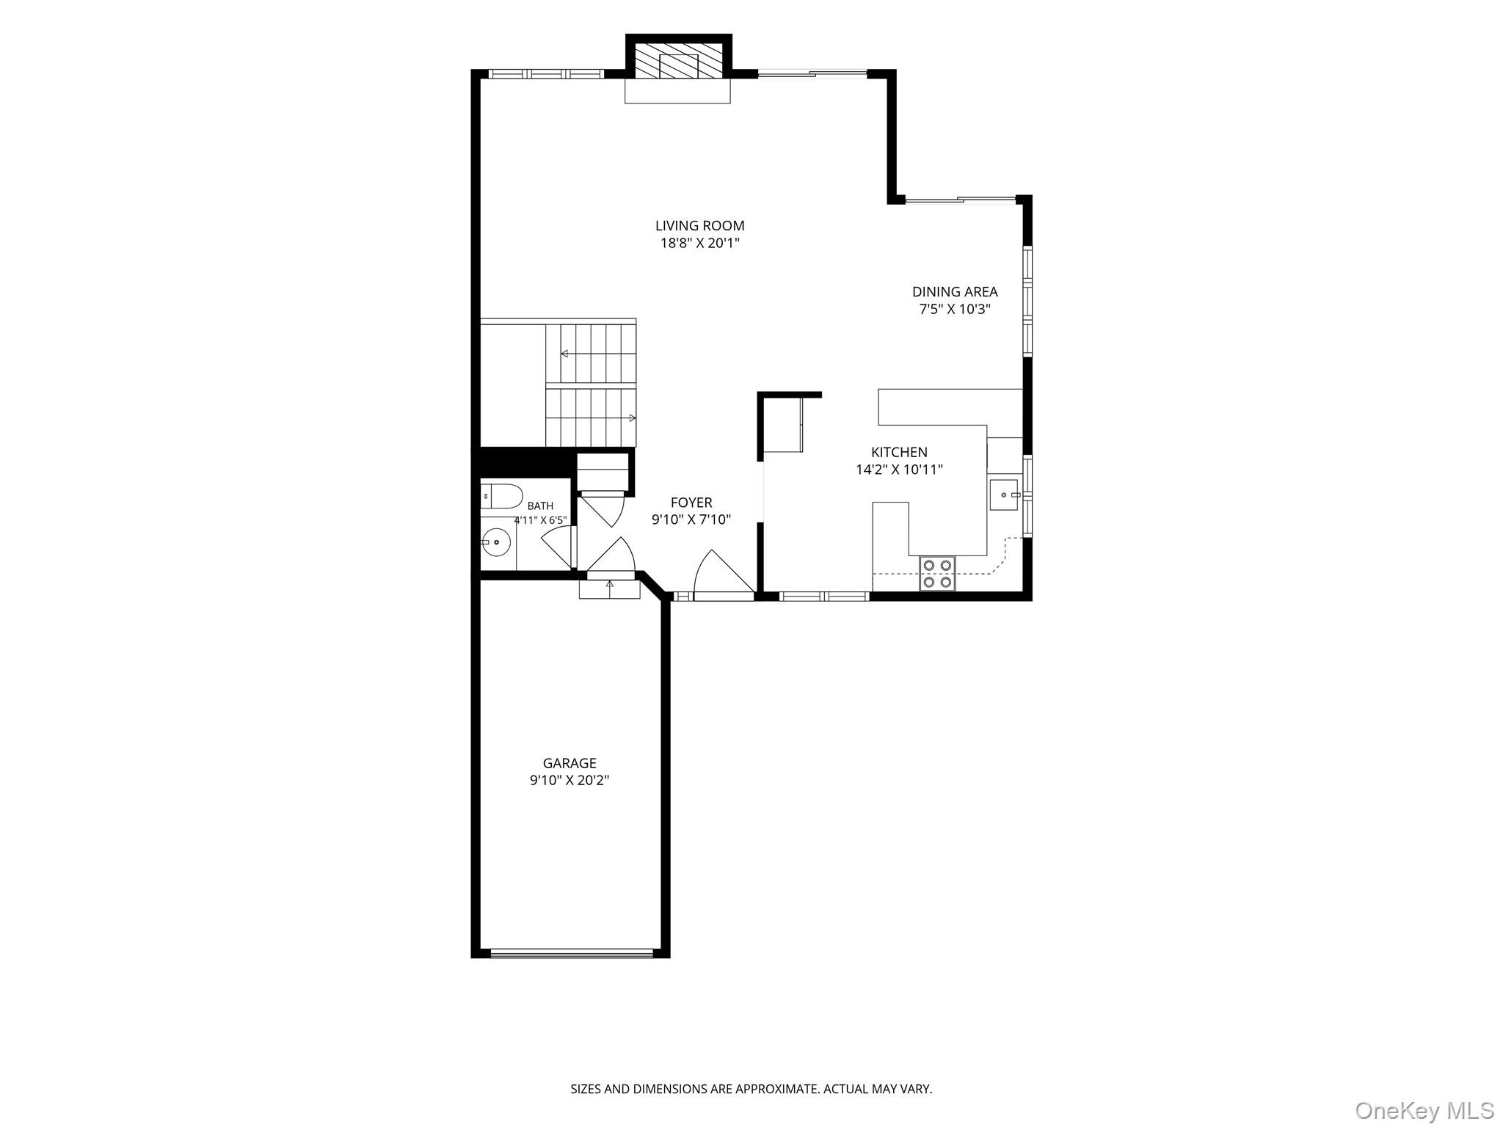
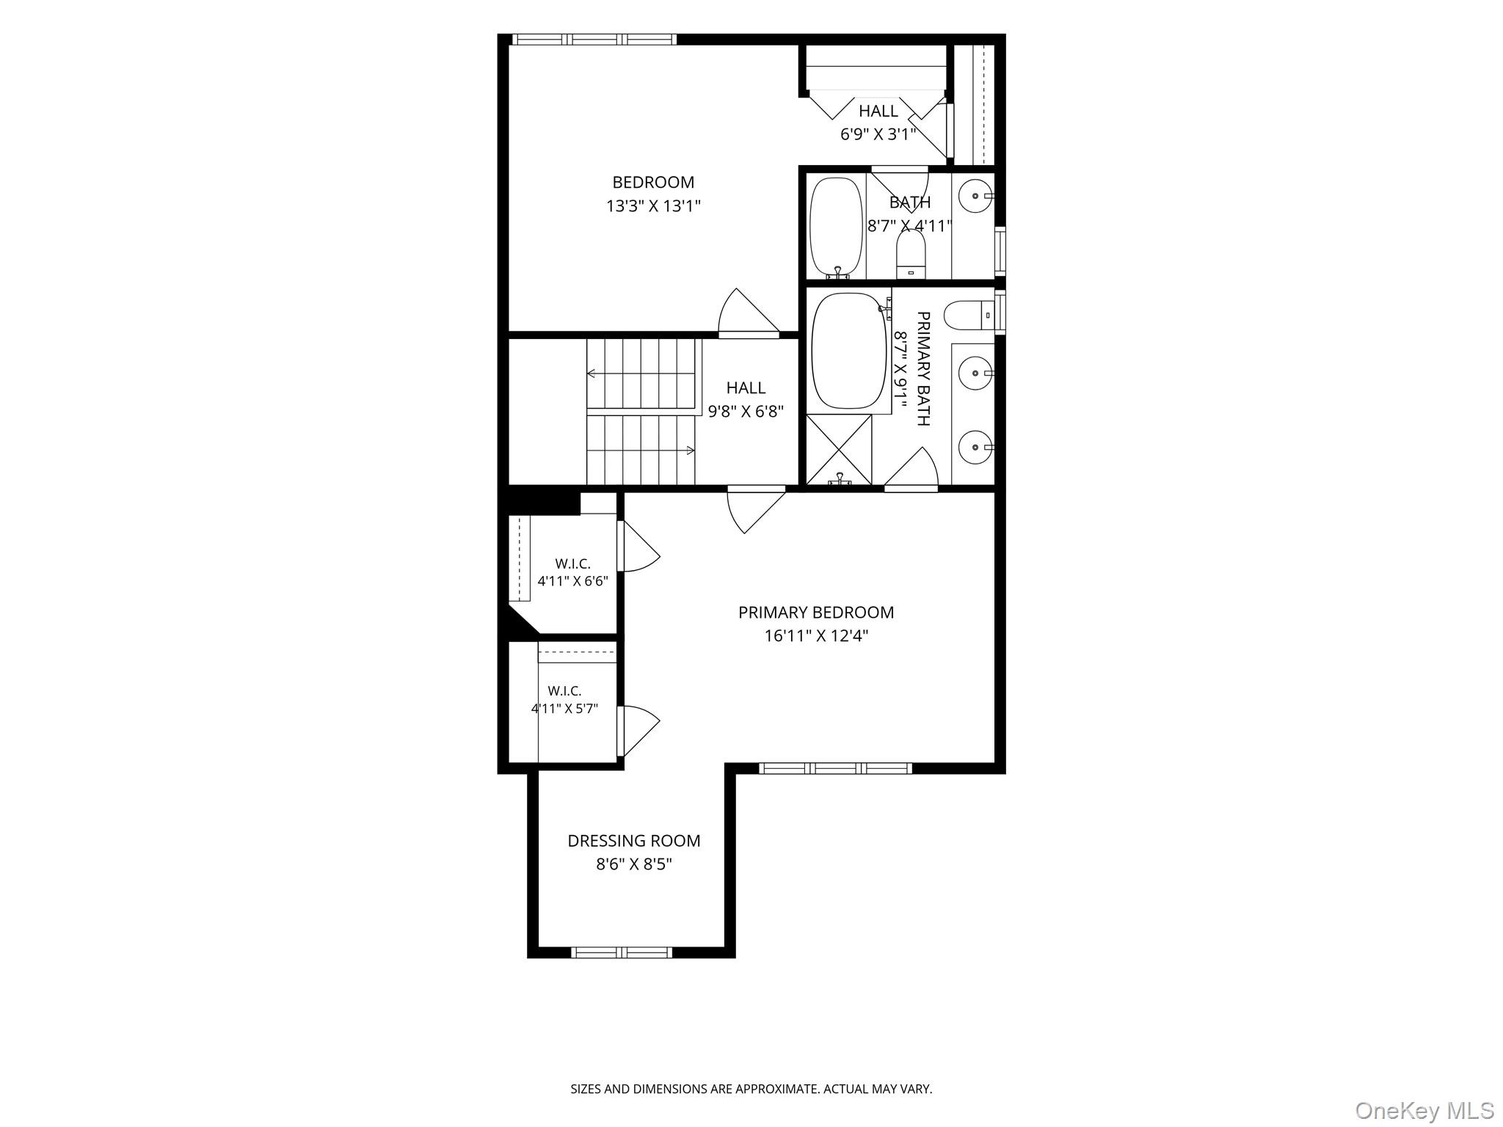
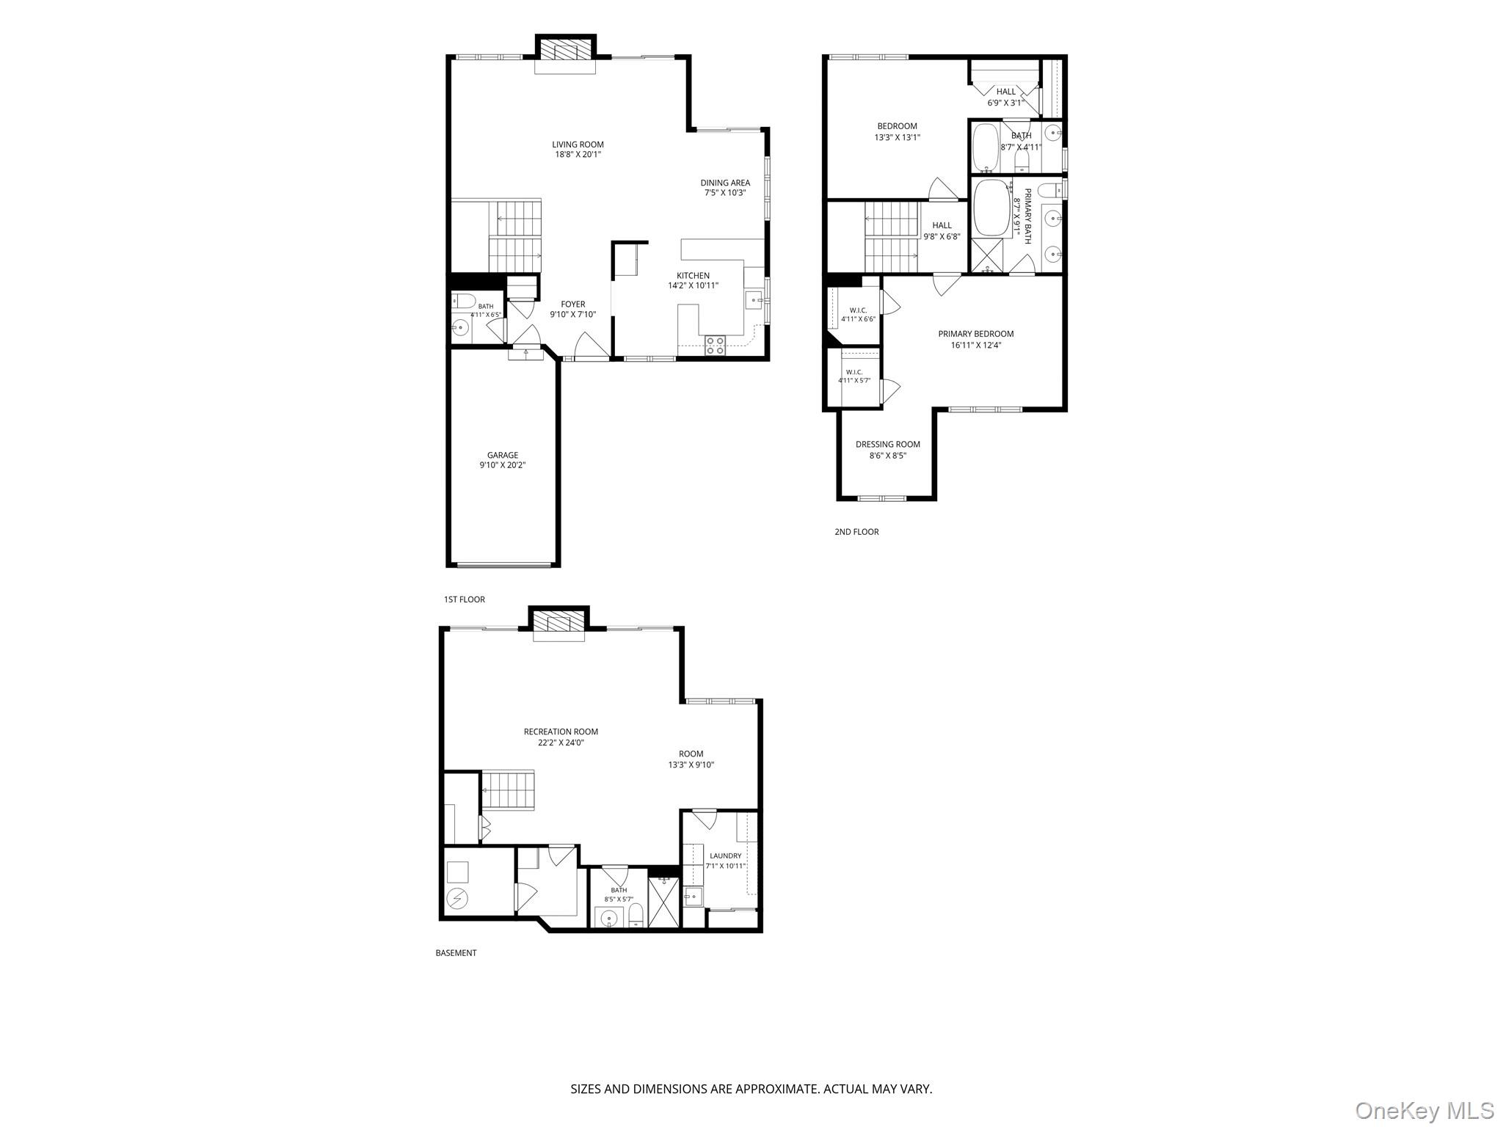
Set behind the gates of one of Hastings-on-Hudson's most sought-after condo communities, this beautifully updated end-unit townhouse sits on a quiet cul-de-sac, deep within the 46-acre community, and offers three finished levels of living space (approx. 3,776 SF) with wooded, park-like views, all just minutes from Metro-North, major roadways, and the shops and restaurants of Hastings-on-Hudson and Ardsley. The main level opens through a tiled foyer into a sun-filled living room anchored by a gas fireplace with marble surround, gleaming hardwood floors, and sliding glass doors to a private deck framed by mature trees. The adjoining dining area flows into a fully renovated eat-in kitchen with vaulted skylit ceilings, gray shaker cabinetry, granite countertops, stainless steel appliances, and Porcelanosa tiles with heated floors. A powder room with Porcelanosa tiles and interior access to the attached one-car garage complete this level. Upstairs, the primary suite features a vaulted ceiling, a ductless mini-split AC, two walk-in closets, and a separate dressing room/home office/nursery, all connecting to a spa-like en-suite bath with heated floors, a jetted soaking tub, glass-enclosed rain shower, Porcelanosa tiles, and a double vanity. The spacious second bedroom also has its own mini-split system. A full hall bath completes this level. The finished lower level offers a recreation room with space for a pool table or media setup, a wood burning fireplace, and sliders to the fenced paver patio, plus a bonus room ideal for a home office or guest space, a full bath with heated floors, steam shower, and Porcelanosa tiles, and a dedicated laundry room. The Clarewood is a dog-friendly, well-managed condo community built in 1990 in the Hastings-on-Hudson school district, close to Costco, Home Depot, Stew Leonard's, and Ridge Hill Mall. Amenities include: an outdoor heated pool, kiddie pool, tennis courts, playground, fitness center, and lovely park like communal grounds.The Common Charges and HOA fees cover all exterior maintenance, as well as landscaping and snow removal.