Remarks
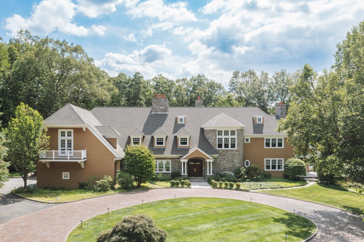
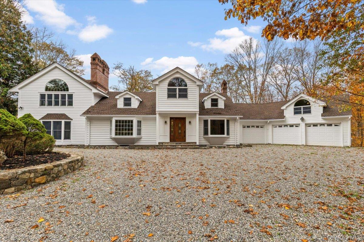
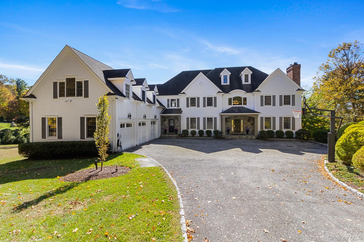
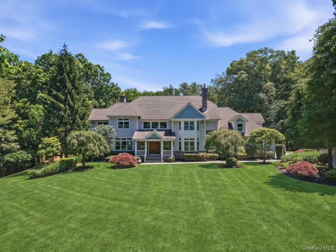
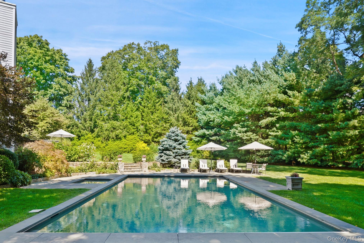
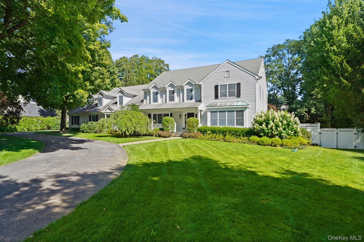
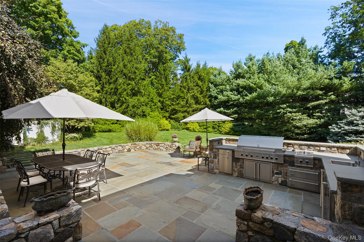
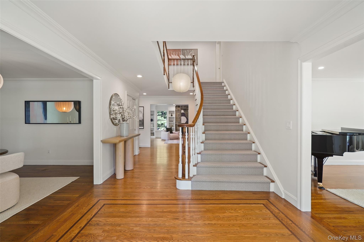
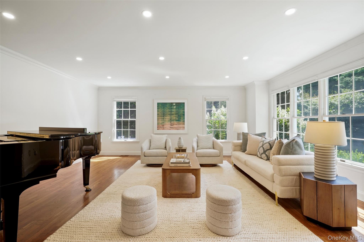
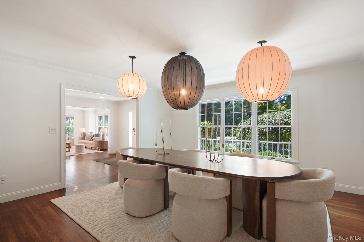
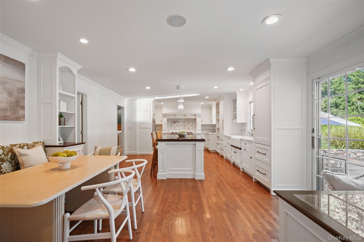
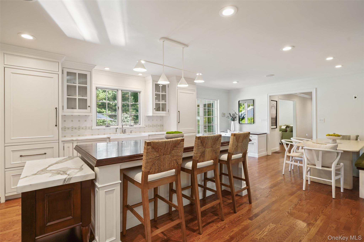
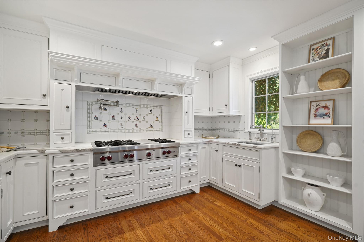
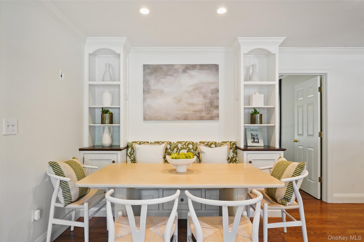
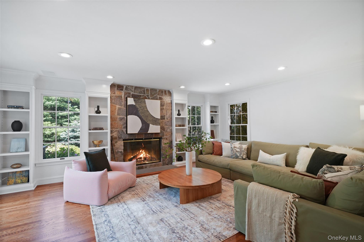
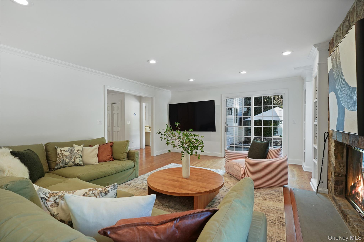
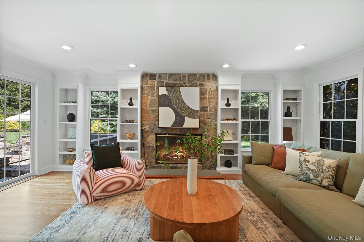
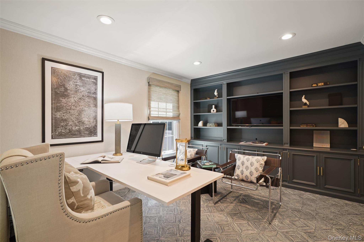
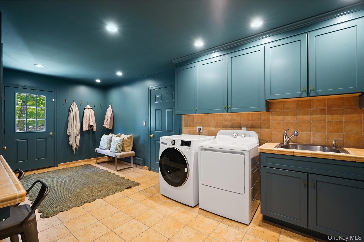
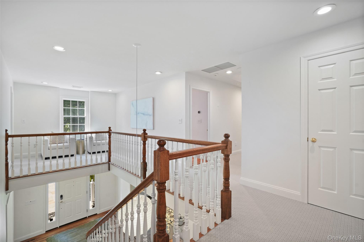
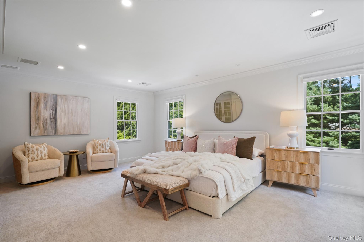
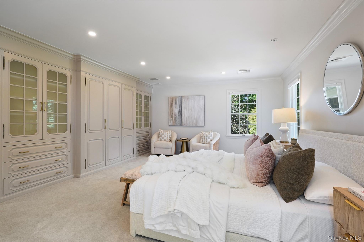
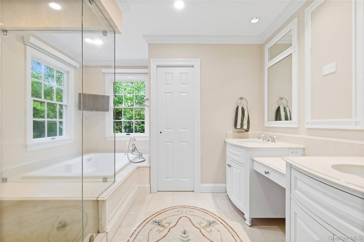
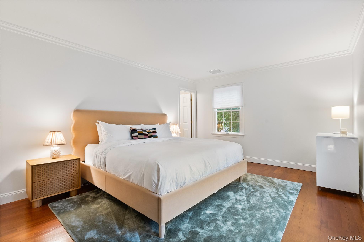
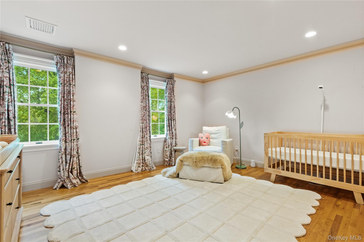
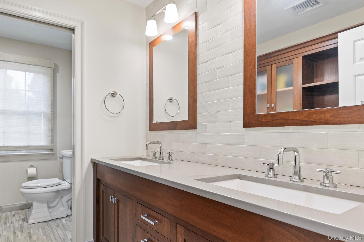
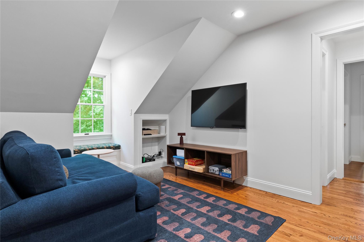
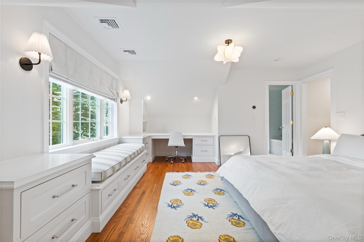
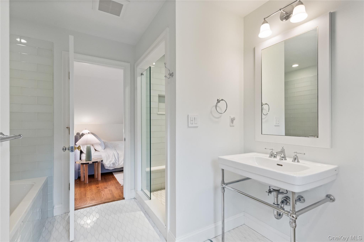
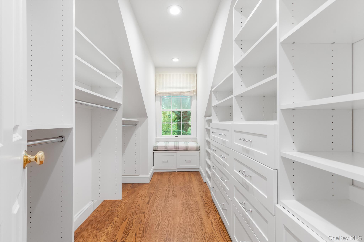
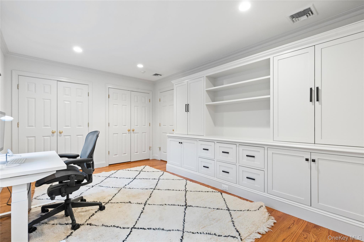
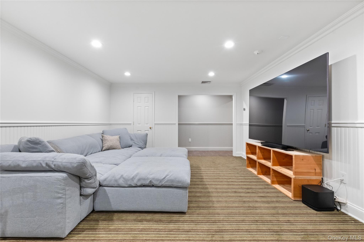
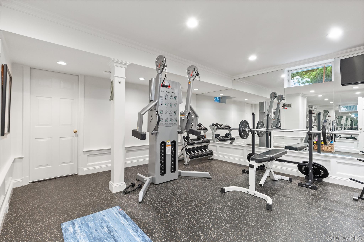
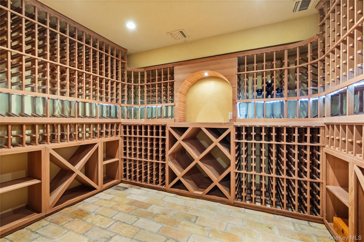
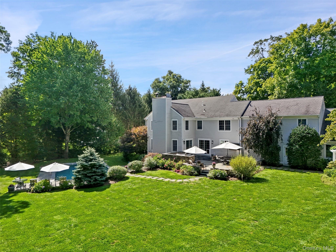
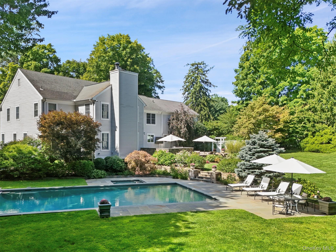
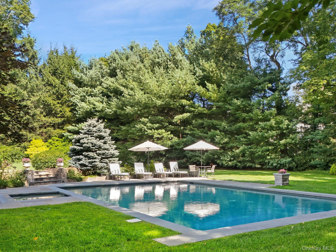
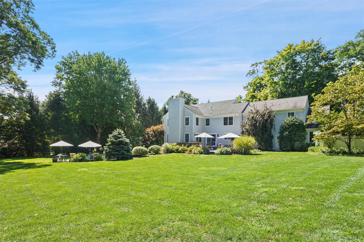
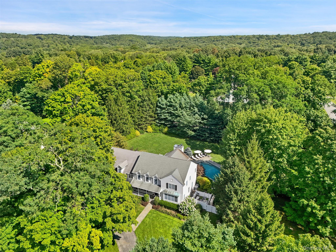
Exquisite offering in the Byram Hills School District — Private, Sophisticated, and Unmatched. Set at the end of a quiet cul-de-sac, this exceptional 5-bedroom, 5.5-bathroom home offers over 6,000 square feet of luxurious living, thoughtfully designed to balance grand entertaining spaces with intimate comfort. Every detail — from the gleaming hardwood floors to the beautifully appointed chef’s kitchen with expansive island, custom banquette, double sinks, and top-tier Wolf range — speaks to refined taste and effortless living. The main level features a formal living room, formal dining room, a family room with wood-burning fireplace and access to the back patio, a private home office, and a mudroom with direct entry to the 3-car garage. Upstairs, the expansive primary suite is a true retreat, complete with a spa-inspired bath and dual walk-in closets. Two additional en-suite bedrooms, two more bedrooms sharing a hall bath, a spacious bonus room, and a cozy sitting nook near the back staircase provide flexibility for family and guests alike. The fully finished lower level elevates the living experience, with a dedicated gym, bonus living space, wine cellar, and an additional full bathroom — offering something for everyone, whether relaxation or recreation. Step outside to a flat, fenced-in backyard, stylish patio with a full outdoor kitchen and a stunning 20x40 heated gunite pool with built-in spa and lounge area. Perfectly located just 15 minutes to Greenwich, 10 minutes to Armonk, and 10 minutes to Bedford, this home offers a rare blend of privacy, convenience, and prestige.