

Remarks
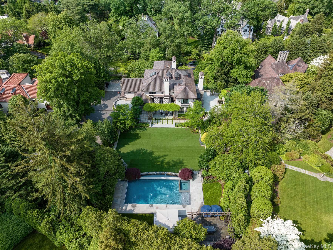
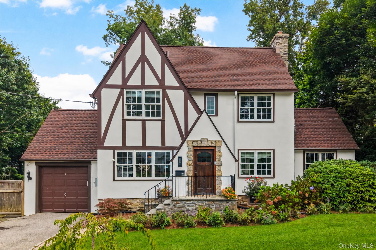
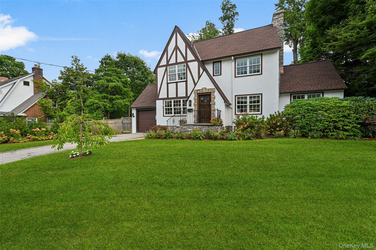
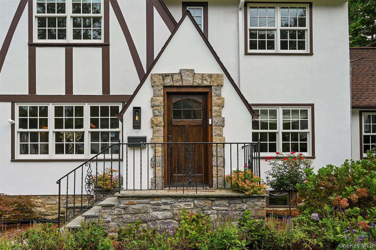
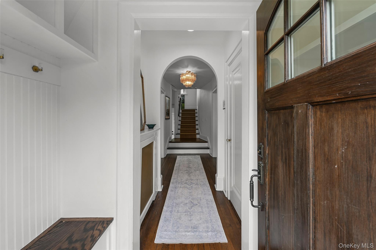
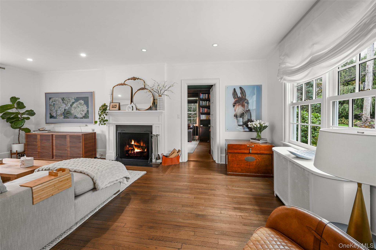
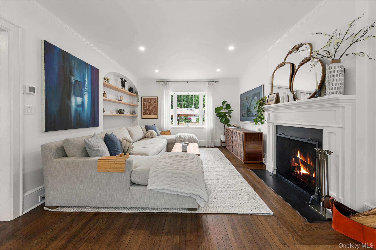
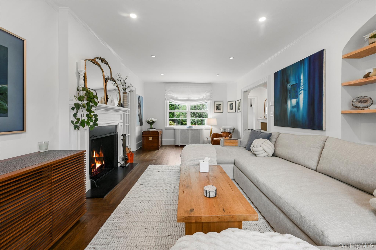
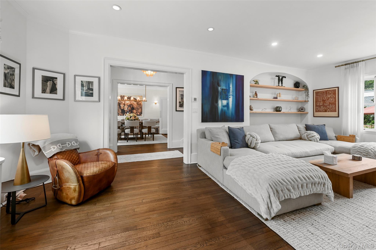
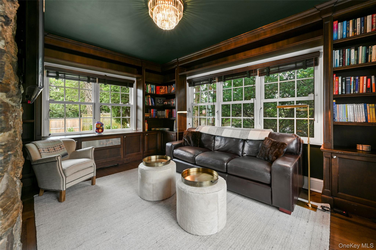
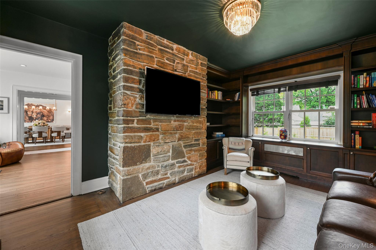
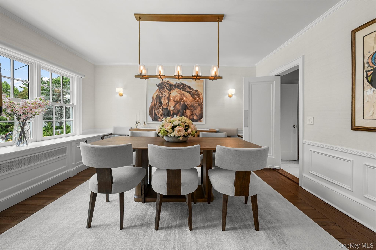
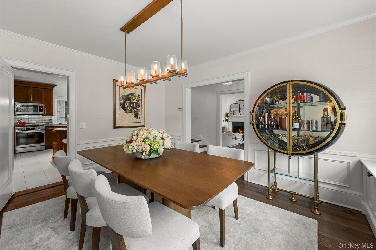
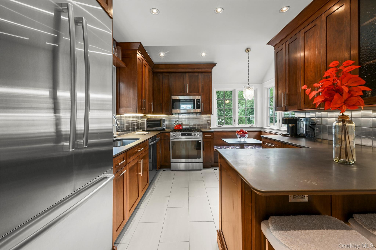
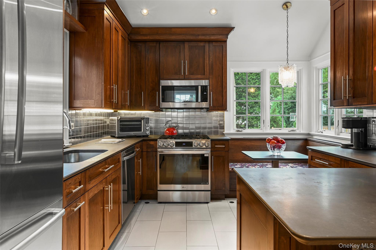
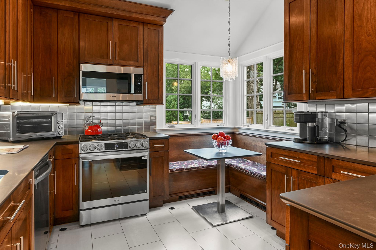
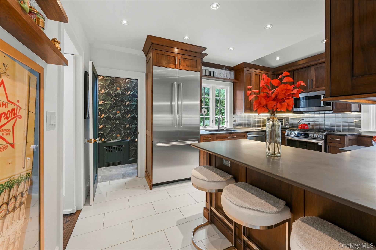
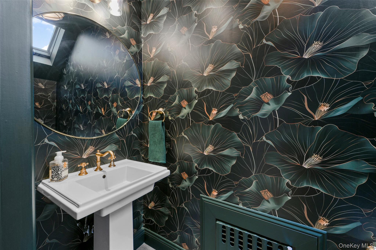
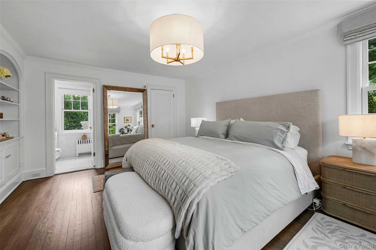
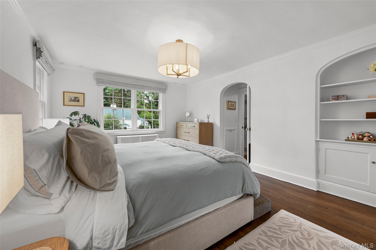
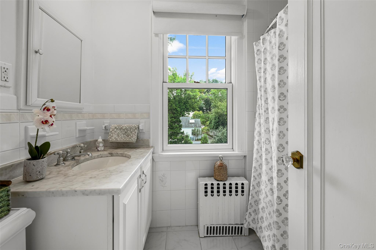
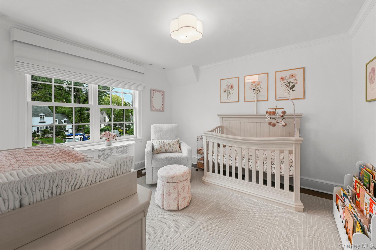
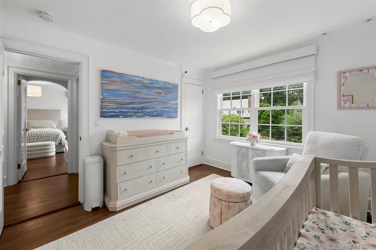
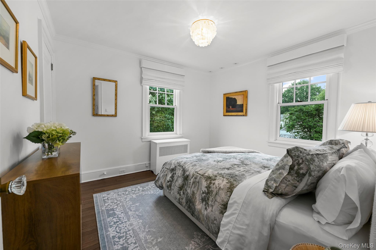
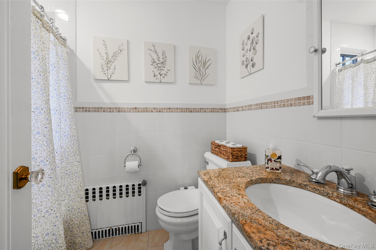
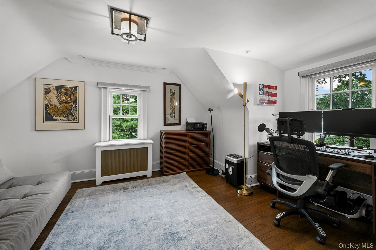
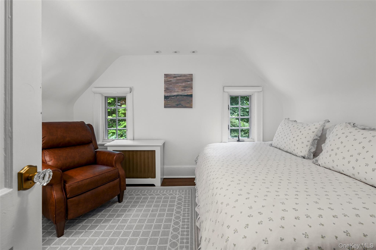
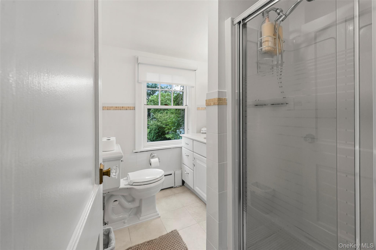
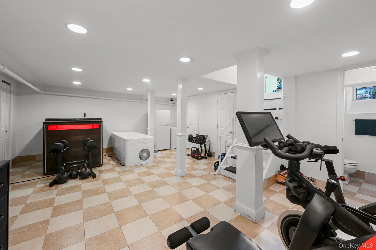
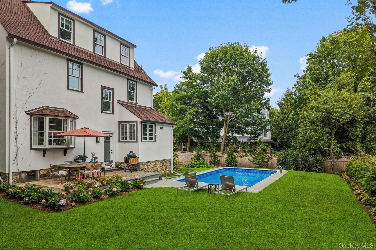
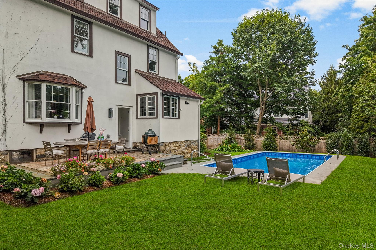
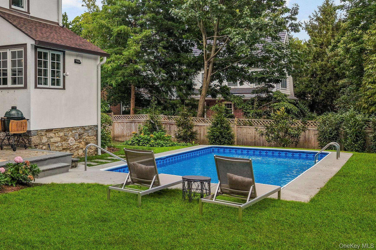
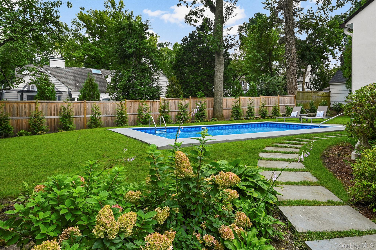
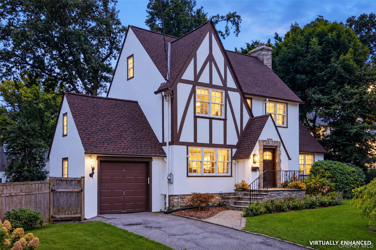
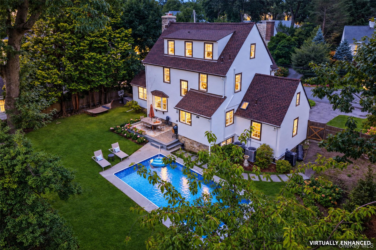
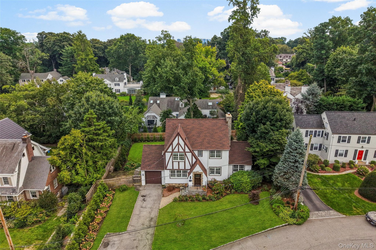
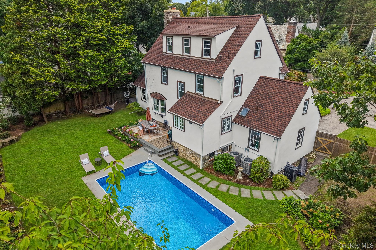
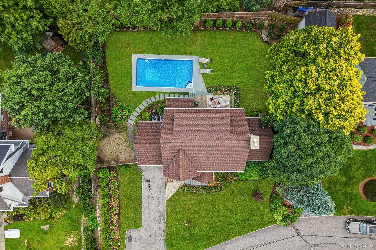
Welcome to 26 Dusenberry Road, a magnificently updated 1930 Tudor in Bronxville Village that seamlessly pairs classic architectural elegance with modern luxury. Nestled on a tree-lined street near Siwanoy Country Club, the property offers striking curb appeal with fully re-landscaped grounds, privacy-providing arborvitaes, a secure new rear fence, and a new roof and gutters replaced in 2023. Inside, an entry foyer with a bespoke built-in drop station introduces meticulously refined interiors featuring refinished espresso floors, Benjamin Moore Chantilly Lace paint, new two-zone central air, custom window treatments, and updated lighting throughout. The main level is crafted for effortless living and entertaining, anchored by a sun-filled living room with a refreshed wood-burning fireplace and custom floating shelves, an adjacent wood-paneled sunroom, and a formal dining room highlighted by Serena & Lily grass cloth wallpaper and custom millwork. The open-concept chef’s kitchen boasts radiant heated floors, a built-in dining banquette, and high-end appliances including an LG gas range and Bosch counter-depth French door refrigerator. A remodeled powder room and access to the outdoor oasis complete this level. The second floor offers three bedrooms, headlined by a primary suite with two custom-outfitted closets and an updated full bath, plus a shared hall bath for the remaining bedrooms. The third level features two additional bedrooms and another full bath, offering ideal space for guests, family, or a live-in au pair. Below, the finished lower level provides flexible space for a playroom, media room, or home gym, accompanied by a half bath, new LG washer and dryer, and updated mechanicals including a gas boiler (2017) and water heater (2019). The backyard serves as a private resort-style retreat, featuring a heated saltwater pool with a liner, heater, and sand filter updated in 2023, all serviced by a smart Hydrawise irrigation system. Outfitted with Google Home and ADT security integration, this turn-key home is located within walking distance of Bronxville Village, local schools, the dog park, and the Metro-North station for a swift 30-minute commute to Grand Central.