Remarks
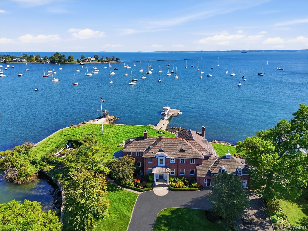
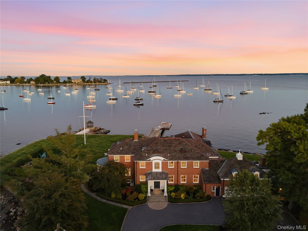
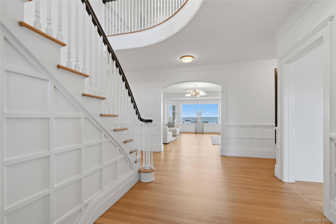
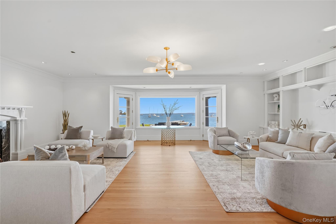
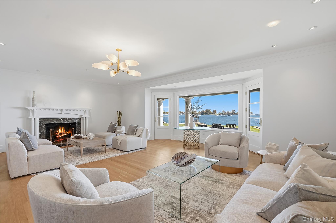
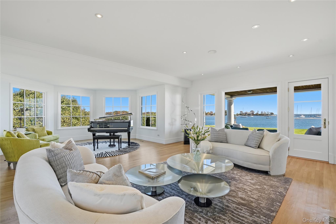
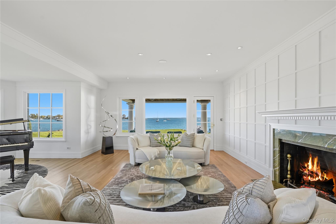
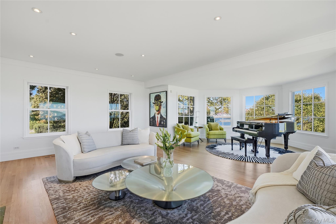
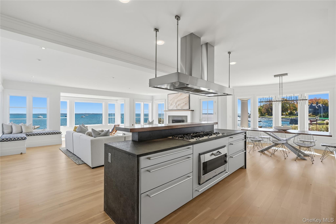
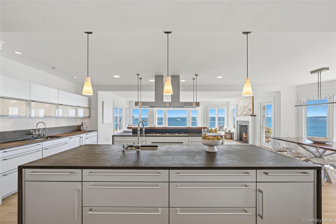
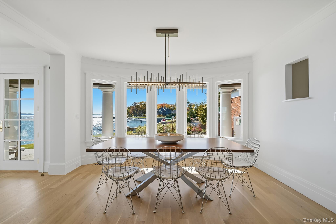
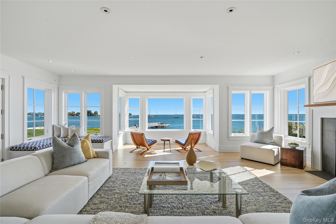
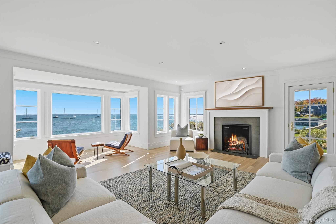
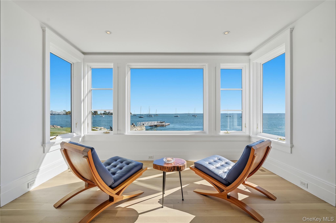
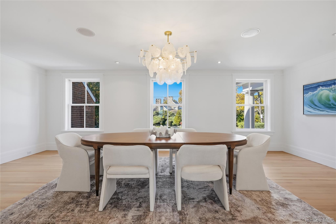
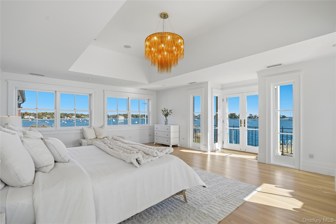
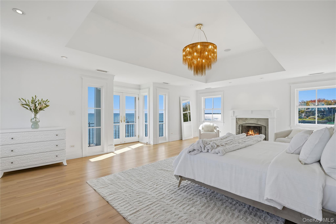
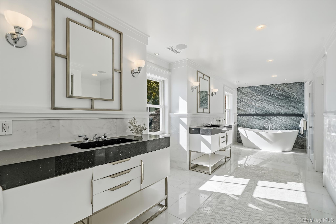
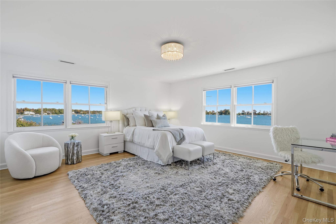
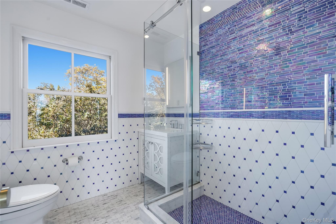
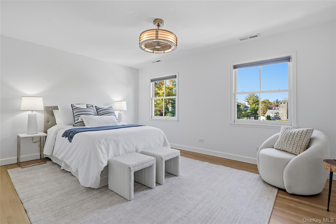
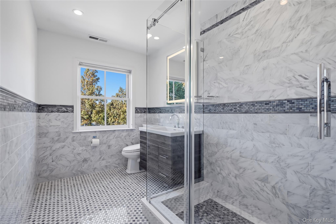
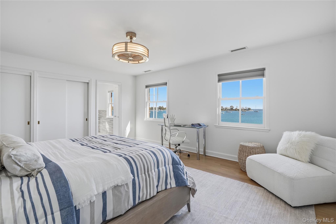
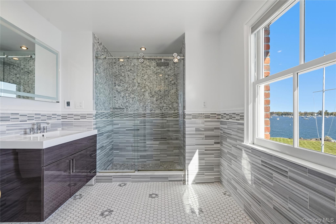
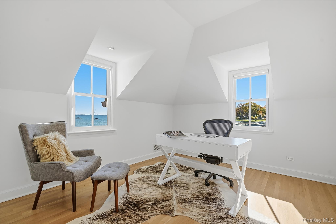
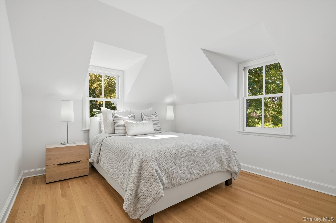
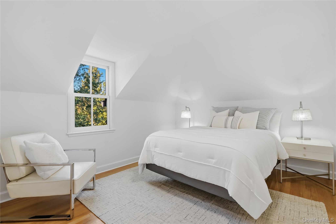
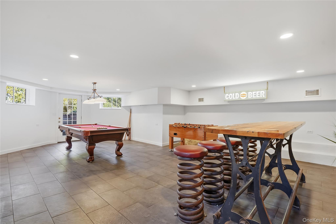
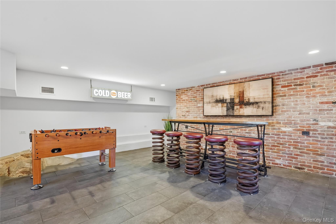
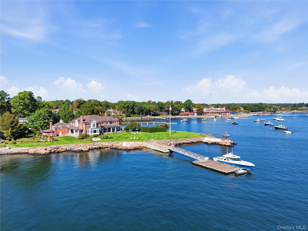
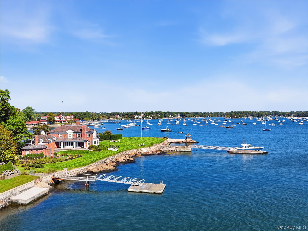
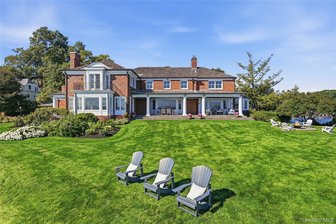
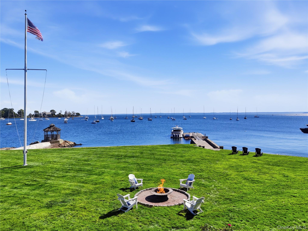
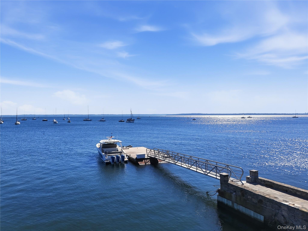
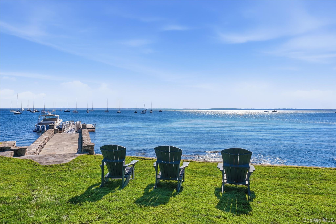
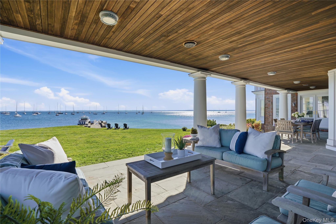
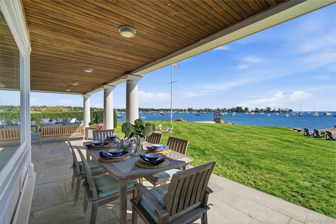
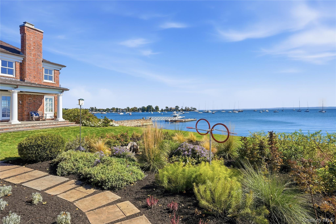
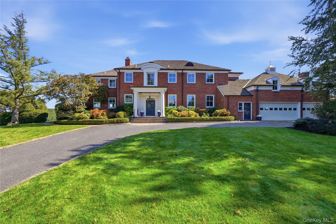
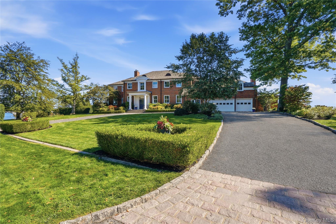
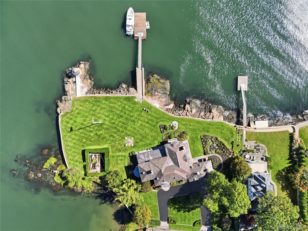
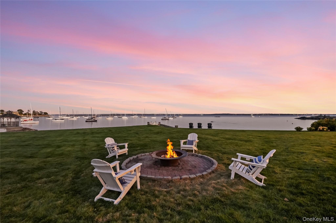
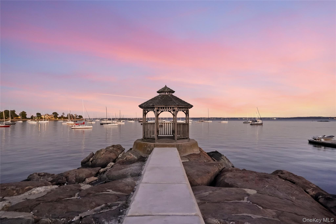
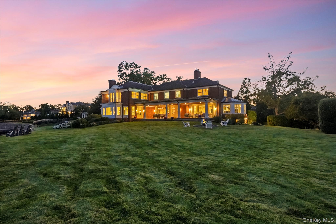
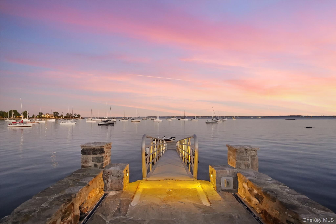
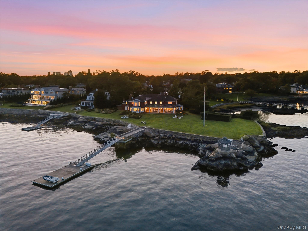
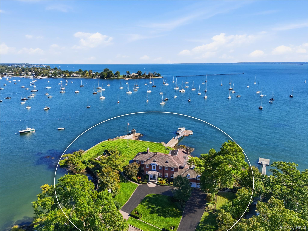
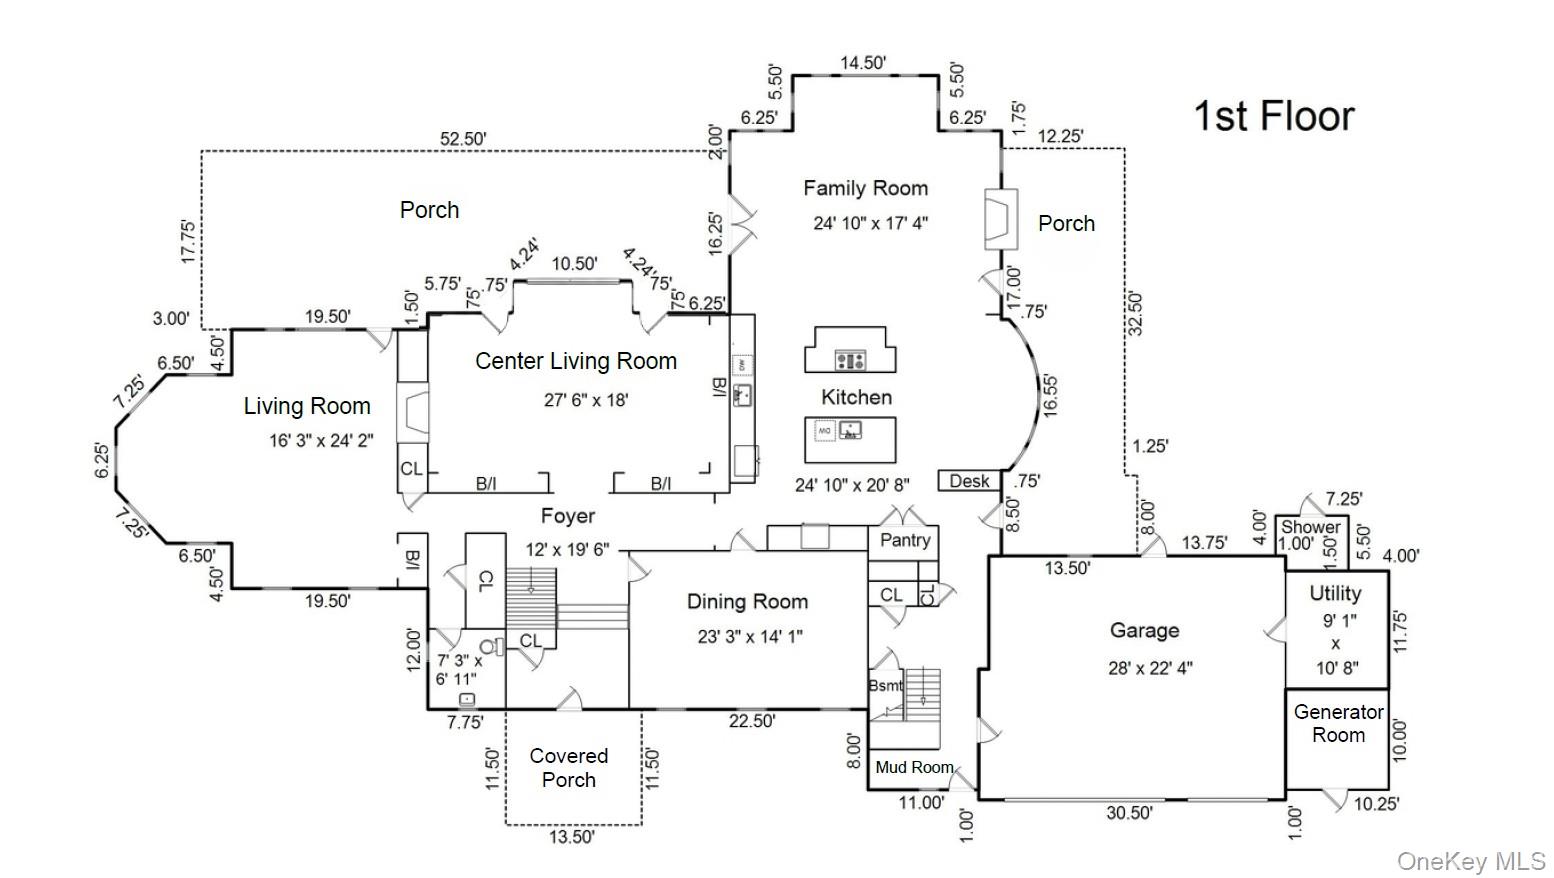
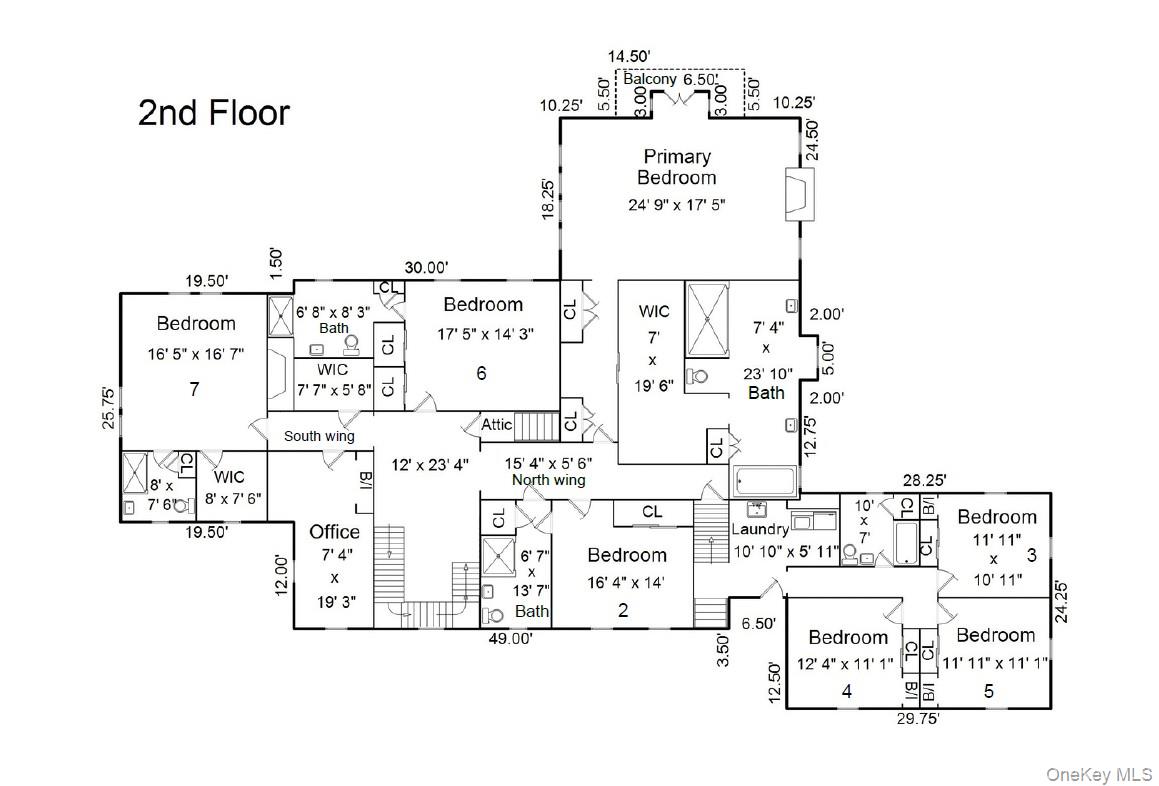
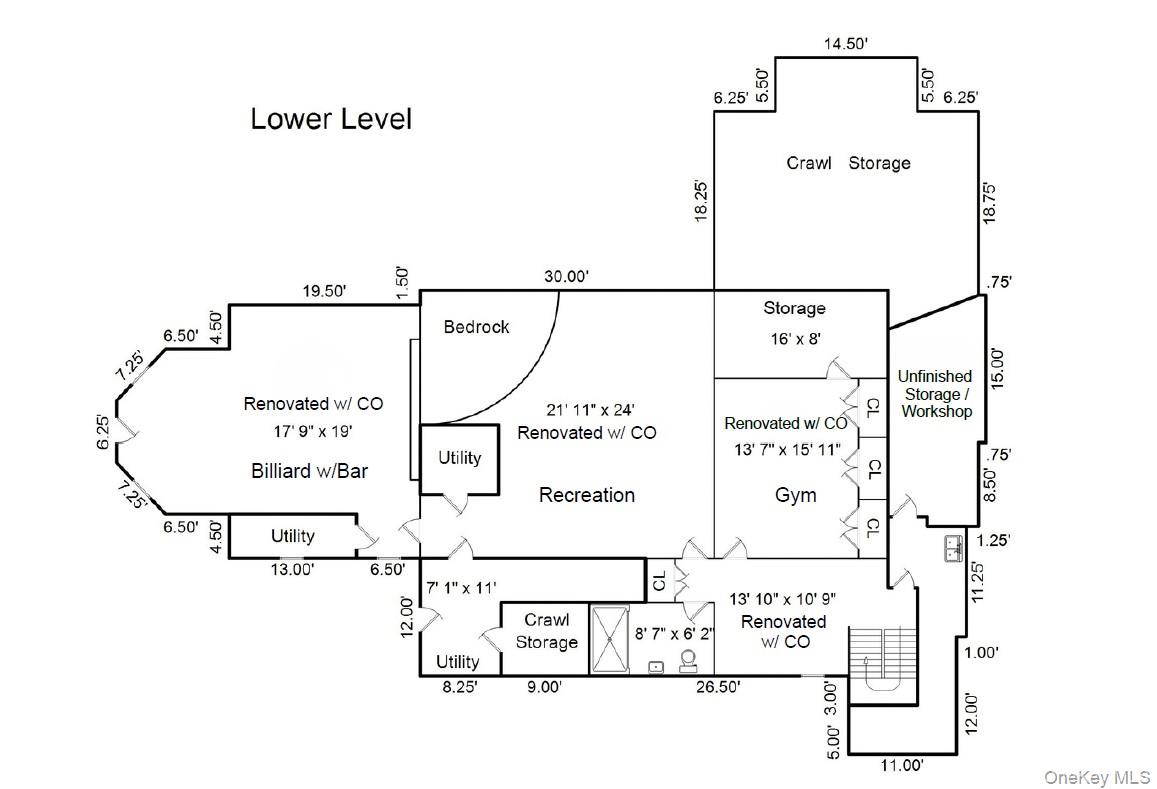
An extraordinary waterfront estate in coveted Larchmont Manor, commanding breathtaking 270-degree panoramic views of Larchmont Harbor and the open waters of Long Island Sound. Beautifully positioned on 1.40 acres with expansive lawns, exquisite private gardens, a deep-water dock, and a charming waterfront gazebo, this stately brick seven-bedroom, seven-bath residence offers a rare combination of architectural elegance, exceptional privacy, and extraordinary coastal living. A gracious circular driveway introduces the home’s timeless architecture and impressive setting, surrounded by water and spectacular vistas. The beautifully landscaped grounds extend to the shoreline, where a charming waterfront gazebo, stone seawall, and private dock that easily accommodates a 50-foot boat create an exceptional setting for boating and waterfront recreation. The expansive, columned covered porches with rich wood-paneled ceilings offer generous outdoor living and dining spaces, perfectly positioned to enjoy the magnificent views and ever-changing scenery of the harbor. Inside, a dramatic two-story entrance foyer with a curved staircase sets the tone for the home’s gracious interiors, immediately drawing the eye to the water beyond. Generously proportioned, light-filled rooms feature walls of windows framing panoramic water views, elegant architectural millwork, beautifully refinished white oak floors, and multiple fireplaces. Designed for both sophisticated entertaining and comfortable everyday living, the main level offers multiple living and gathering spaces, a formal dining room, a contemporary kitchen with a sun-filled breakfast area, and an inviting family room opening directly to the waterfront porch and grounds. The second level is highlighted by a luxurious primary suite with spectacular water views, a private balcony, generous closets, and a beautifully appointed spa-inspired bath. Six additional bedrooms, a dedicated home office, and thoughtfully arranged bedroom wings provide exceptional space and flexibility. The renovated lower level extends the living and entertaining areas with spacious recreation rooms, a gym, and a billiards room with bar and direct access to the grounds. The home’s history is as remarkable as its setting. In 1934, Frederick Maximilian Emile Schaefer, former president of the F. & M. Schaefer Brewing Company, and his wife, Helene Hollis Schaefer, transformed the property into the stately Georgian-inspired brick Colonial that stands today. Avid sailors, Frederick and his brother Rudolph commuted by boat from the property’s private dock to the family’s Brooklyn brewery. Helene’s daily tradition of raising the American flag became a beloved landmark for sailors entering Larchmont Harbor, a legacy that still defines the home’s connection to the water. Just moments from Larchmont Manor Park and Beach, and an easy walk to the village shops and restaurants, the train, Chatsworth Avenue Elementary School, and the area’s beach and yacht clubs, 1 Bay Avenue pairs a private waterfront retreat with the convenience of village life. With its remarkable waterfront setting, private boating access, storied maritime heritage, and coveted Larchmont Manor address, it presents a rare opportunity to experience waterfront living at its finest.