Remarks
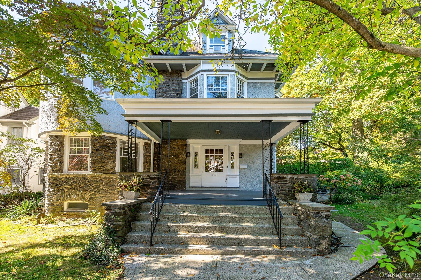
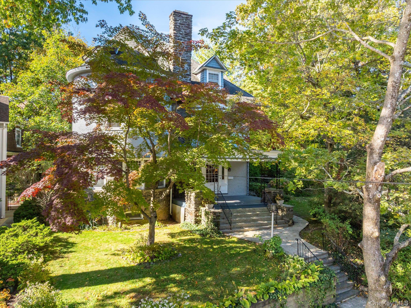
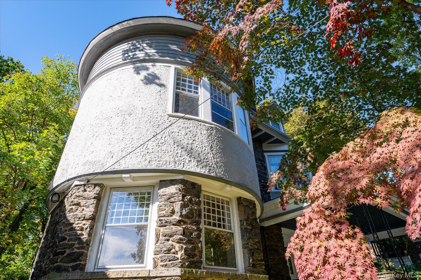
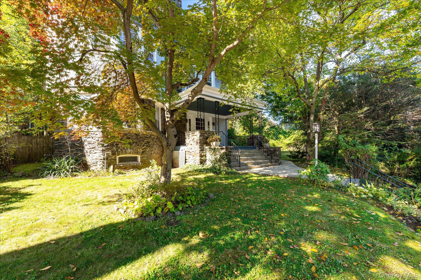
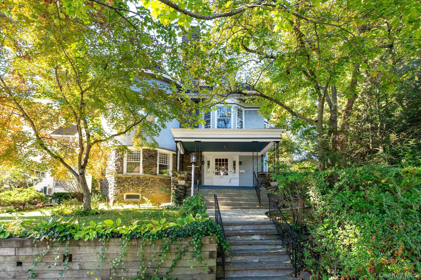
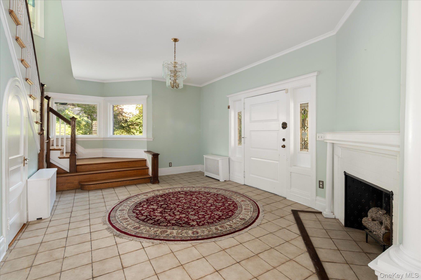
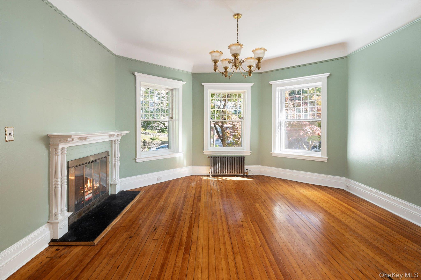
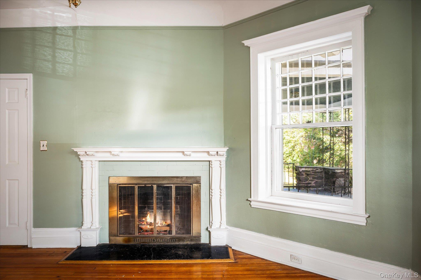
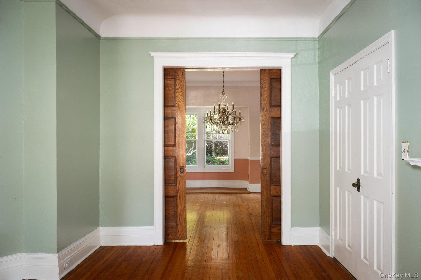
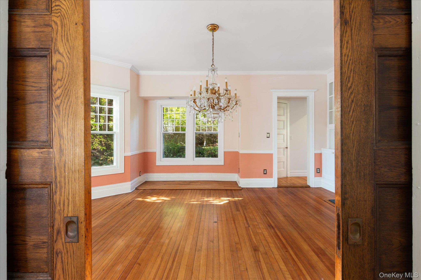
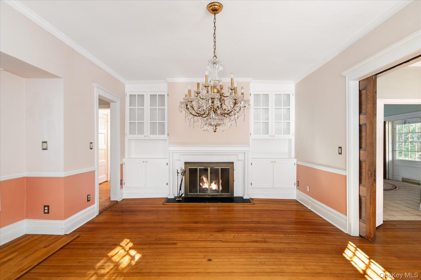
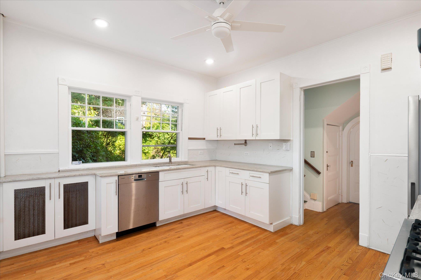
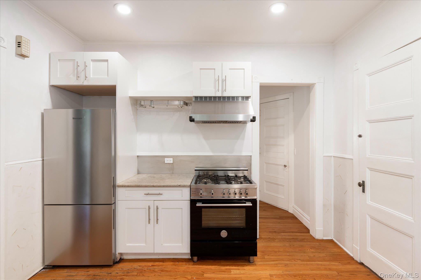
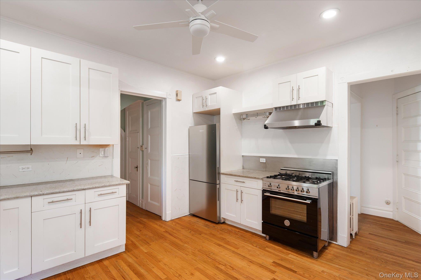
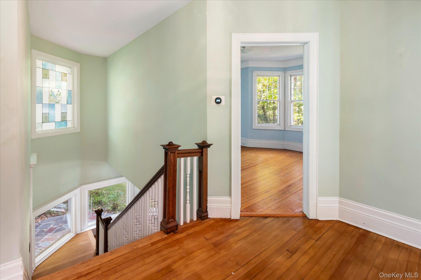
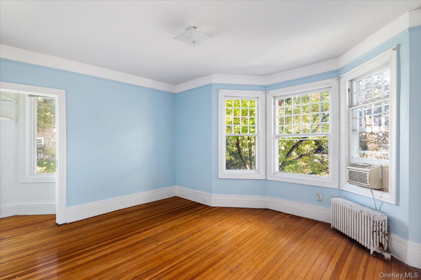
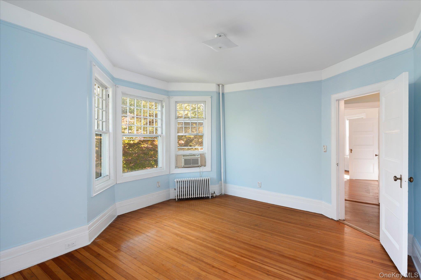
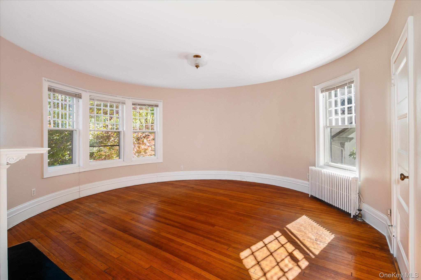
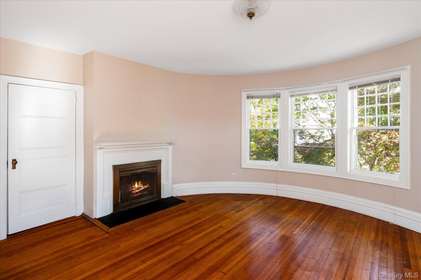
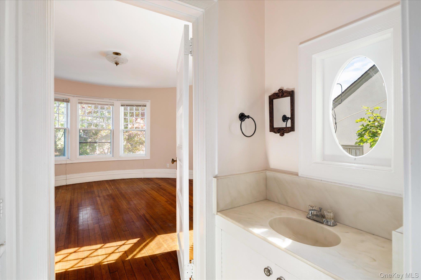
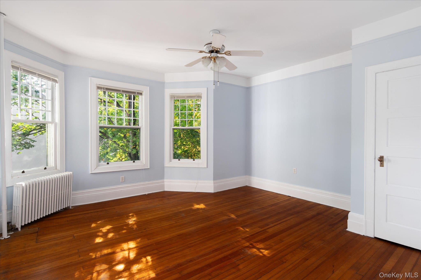
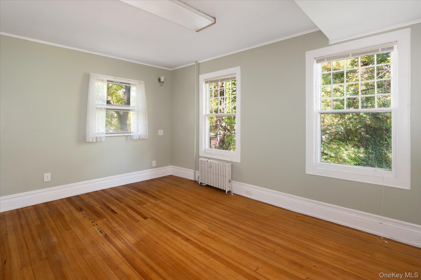
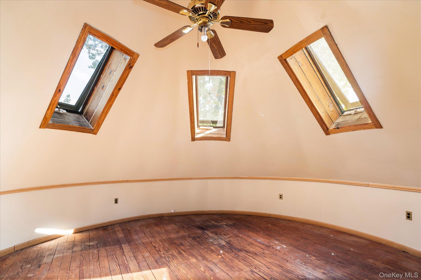
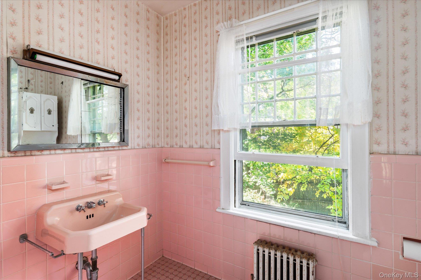
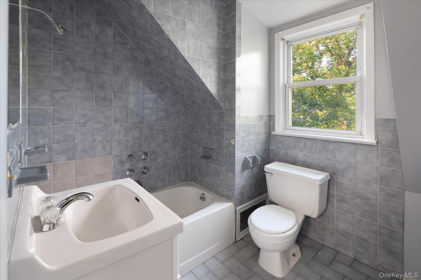
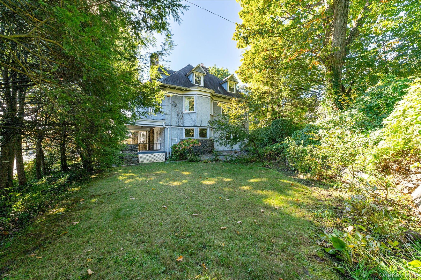
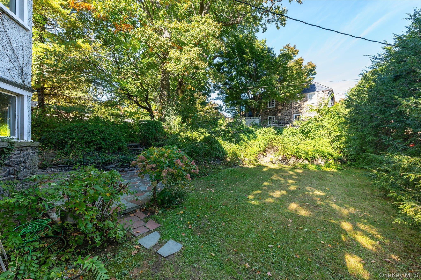
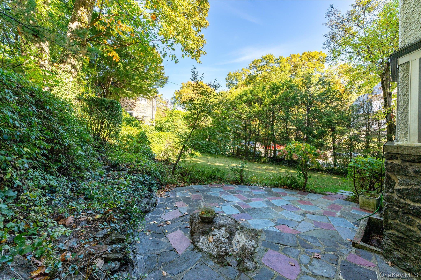
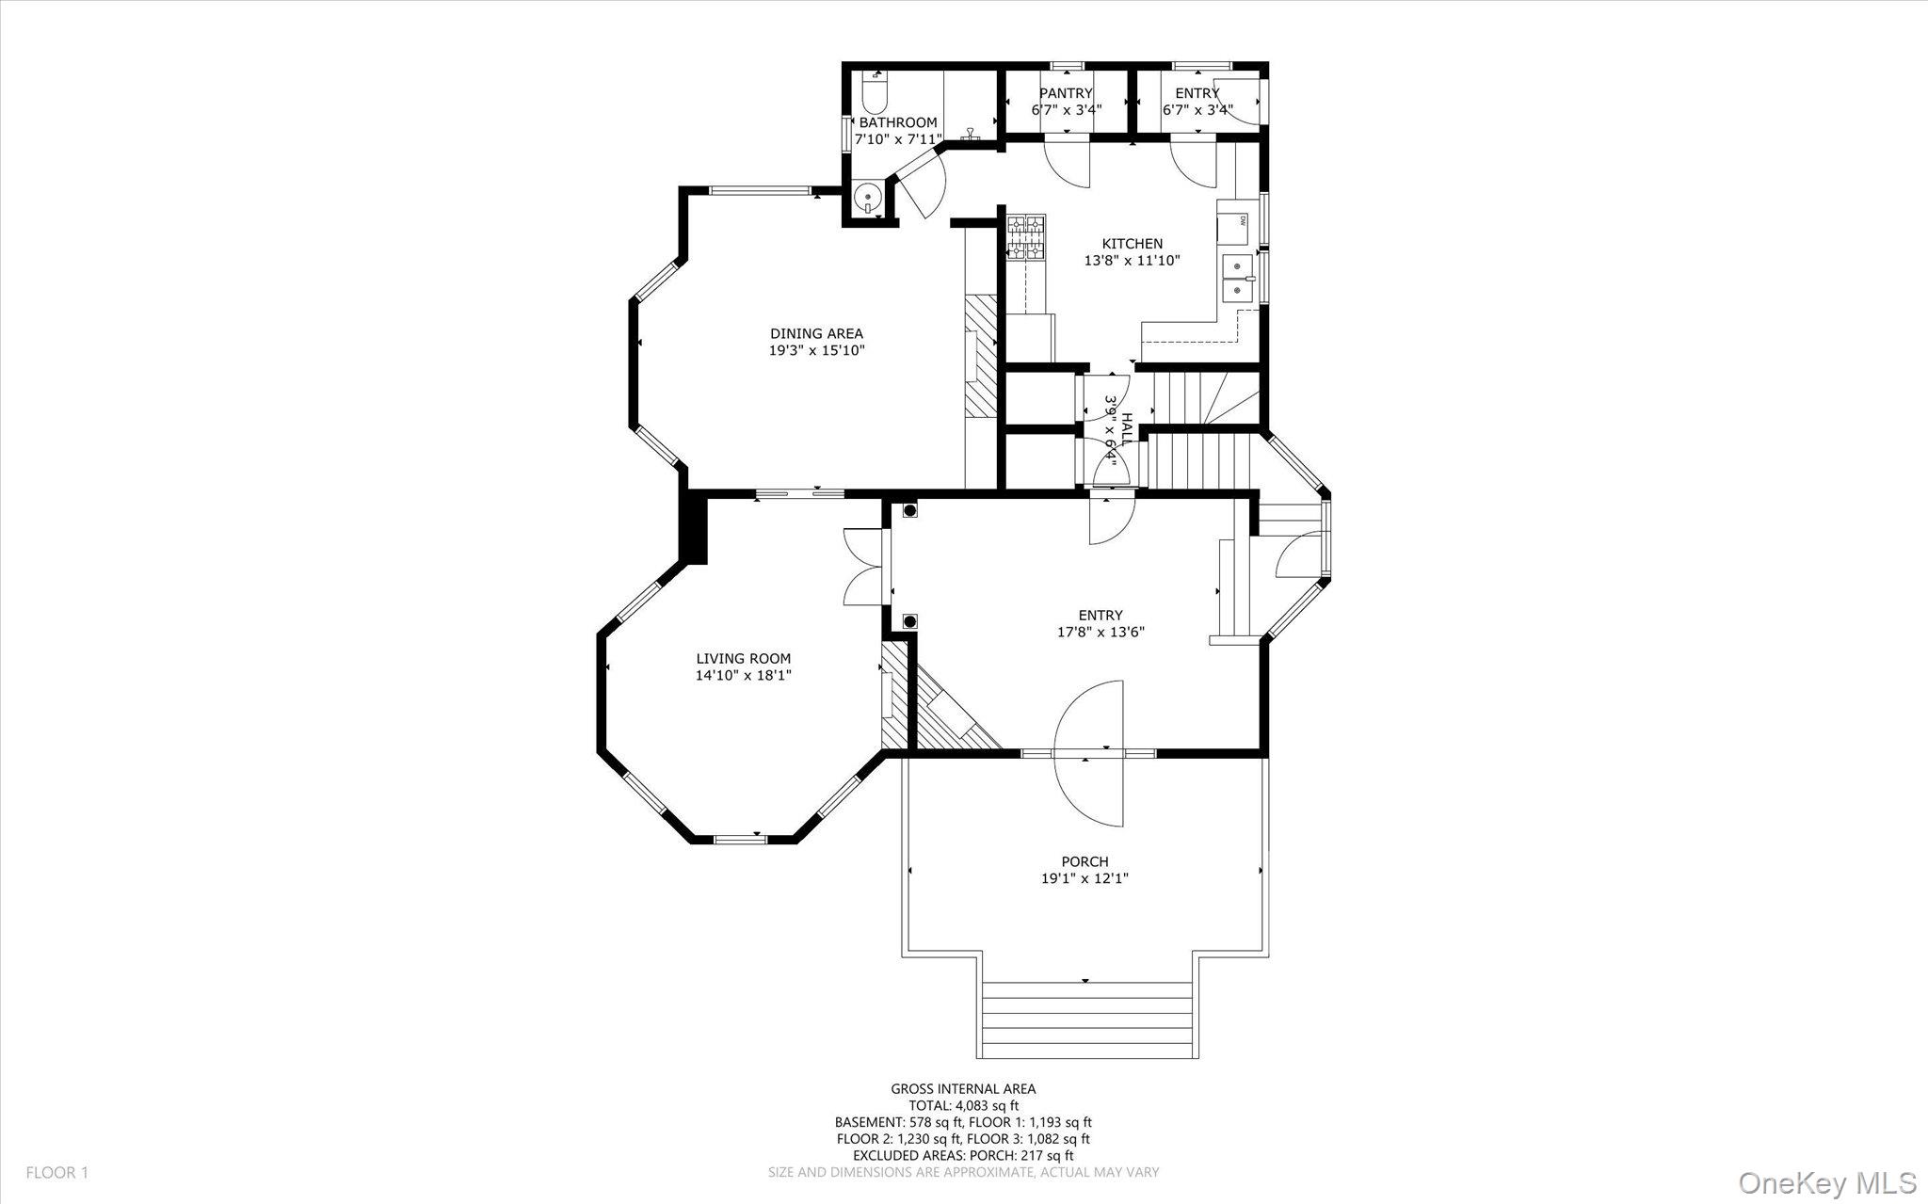
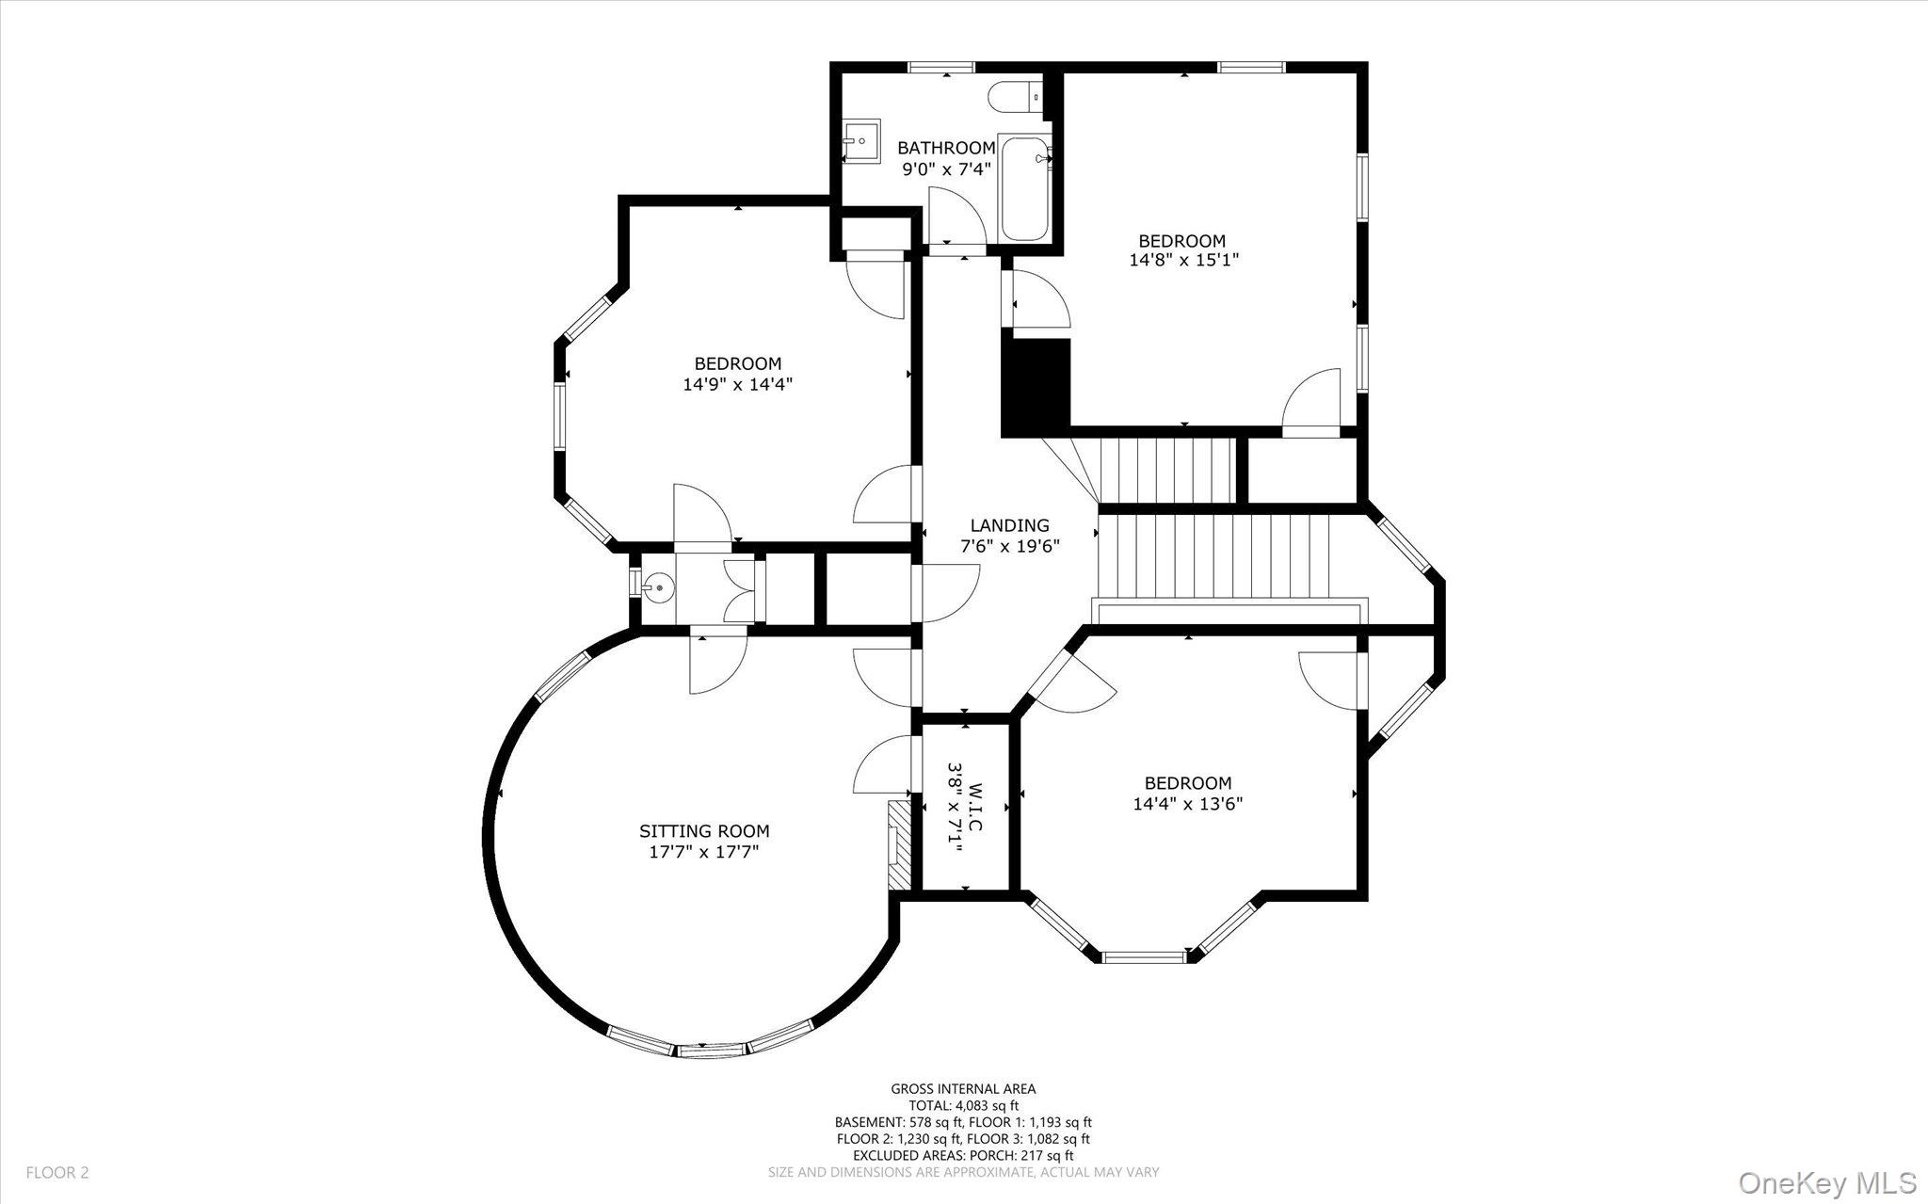
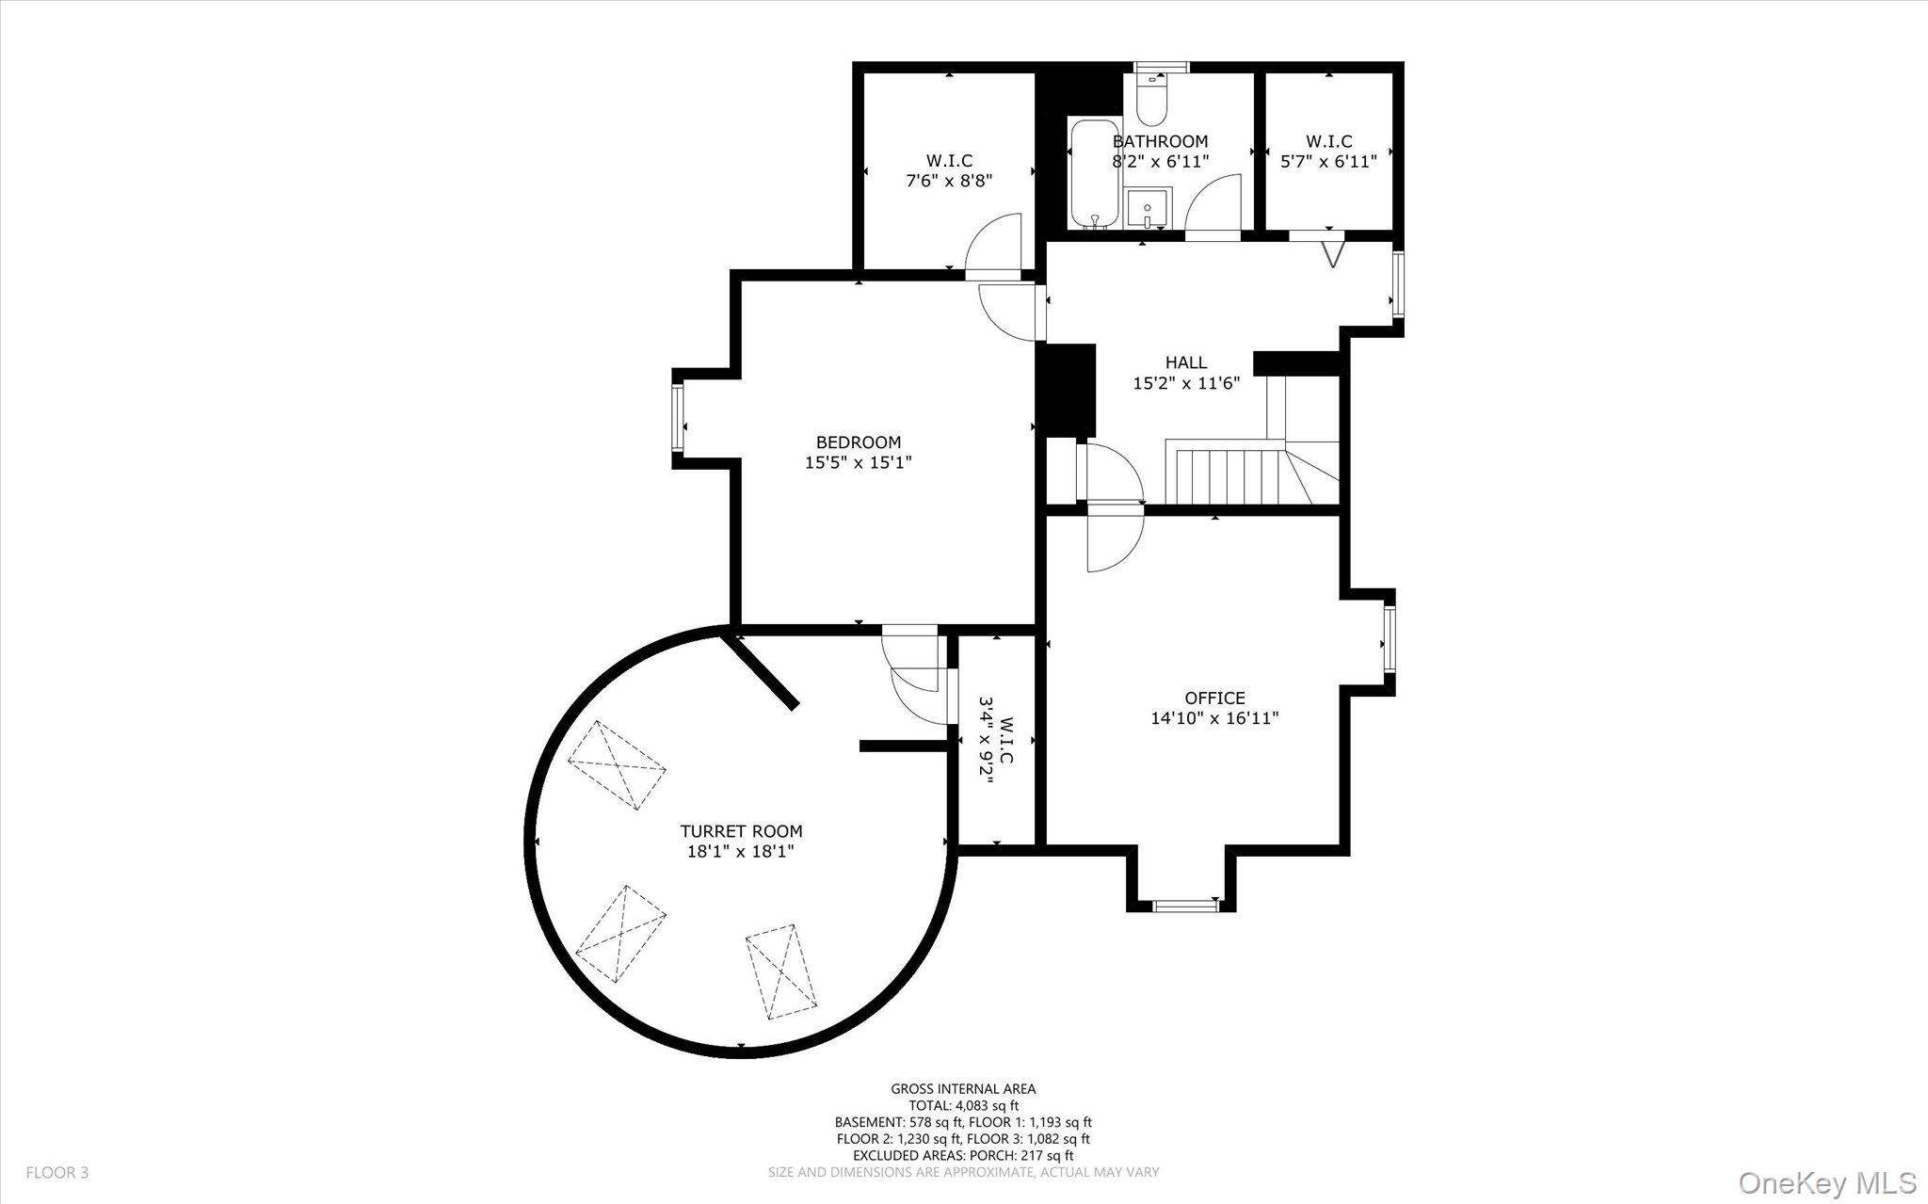
A striking expression of Queen Anne Victorian architecture, this distinguished Park Hill residence captures the romance and craftsmanship of a remarkable era. Its signature turret, distinctive stonework, and expansive porch create an unforgettable first impression, revealing the architectural artistry that defines this celebrated style. Set within Park Hill, one of the earliest planned residential communities in the United States, the home is part of a neighborhood that attracted prominent New Yorkers during the Gilded Age and retains its cachet. A gracious entry foyer is distinguished by a decorative fireplace and a grand staircase rising from the center hall. A split landing with a secondary staircase descending toward the kitchen reflects the thoughtful design of a bygone era. Within the turret, the rounded living room offers a refined setting for gathering, complemented by a wood-burning fireplace with an intricately carved mantel and turned spindles. The formal dining room continues the home’s timeless appeal, with built-in cabinetry flanking a second wood-burning fireplace. The kitchen features a pantry, gas range, granite countertops, and convenient access to the side and rear yards. The walls are an excellent example of rare Japanese Shikkui. A full bath completes the first floor. A large second-floor landing connects the circular sitting room featuring the third wood-burning fireplace flanked by ornamental scrollwork, with three spacious bedrooms, a passage closet with a sink, and the second full bathroom. The third floor offers an office, a bedroom, a full bathroom, and a magical circular room at the top of the turret with possibilities limited only by your imagination. Throughout this Queen Anne Victorian, light pours through large windows with muntin-divided sashes, illuminating wood floors and original moldings. Outside, a flagstone patio overlooks mature trees, established plantings, and the dramatic rock formations so characteristic of Park Hill. You have arrived.