Photo 1 of this property
Photo 2 of this property
Photo 3 of this property
Photo 4 of this property
Photo 5 of this property
Photo 6 of this property
Photo 7 of this property
Photo 8 of this property
Photo 9 of this property
Photo 10 of this property
Photo 11 of this property
Photo 12 of this property
Photo 13 of this property
Photo 14 of this property
Photo 15 of this property
Photo 16 of this property
Photo 17 of this property
Photo 18 of this property
Photo 19 of this property
Photo 20 of this property
Photo 21 of this property
Photo 22 of this property
Photo 23 of this property
Photo 24 of this property
Photo 25 of this property
Photo 26 of this property
Photo 27 of this property
Photo 28 of this property
Photo 29 of this property
Photo 30 of this property
Photo 31 of this property
Photo 32 of this property
Photo 33 of this property
Photo 34 of this property
Photo 35 of this property
Photo 36 of this property
Photo 37 of this property
Photo 38 of this property
Photo 39 of this property
Photo 40 of this property
Photo 41 of this property
Photo 42 of this property
Photo 43 of this property
Photo 44 of this property
Photo 45 of this property
Photo 46 of this property
Photo 47 of this property
Photo 48 of this property
Photo 49 of this property
MLS Number
L1062680
Address
Yorktown Heights, NY 10598
Price
$1,100,000
Bedrooms
4
Bathrooms
2
Est. sq. footage
2,802
Dwelling type
Single Family
Parking
garage lot

Remarks

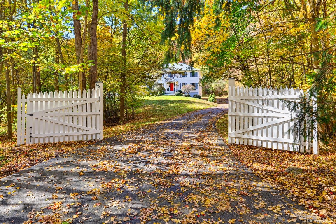
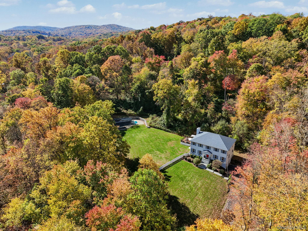
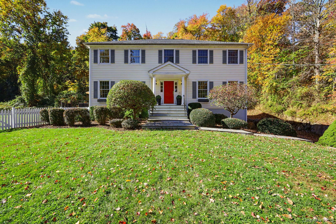
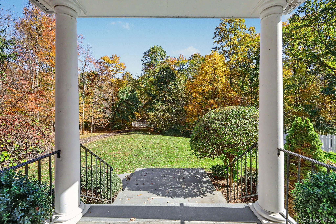
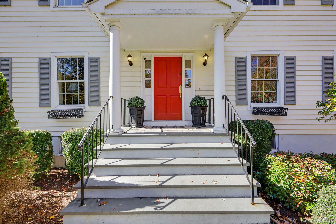
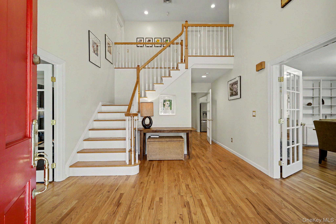
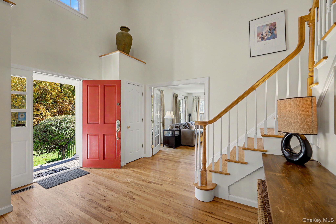
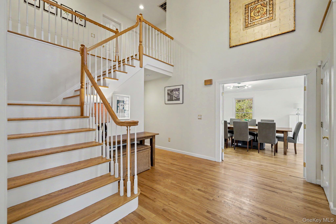
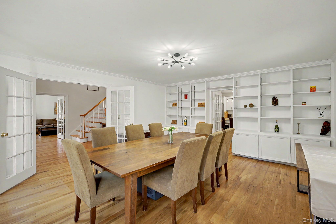
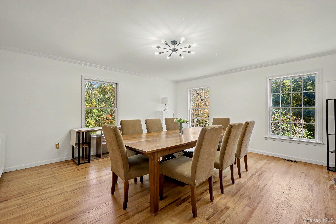
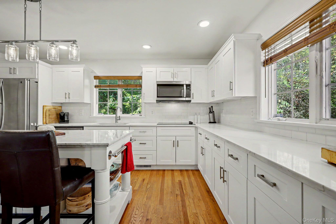
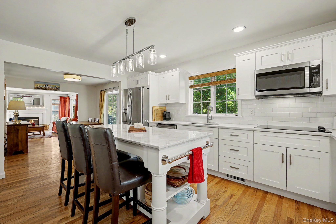
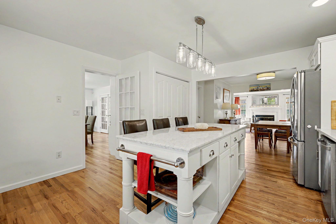
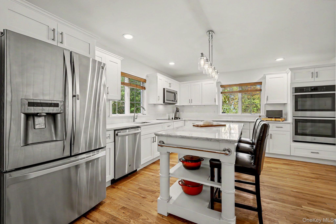
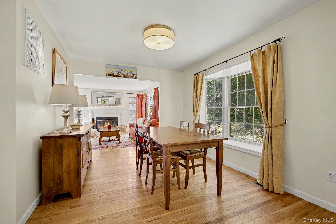
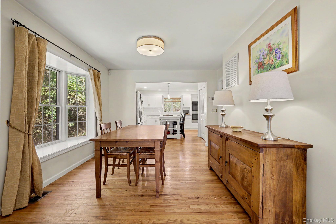
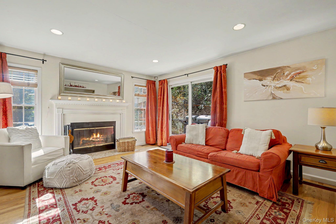
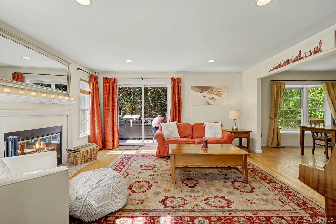
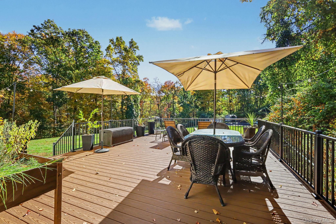
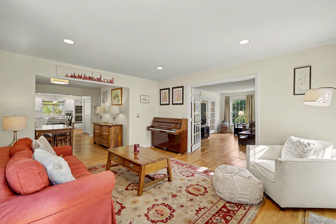
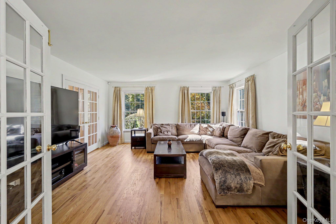
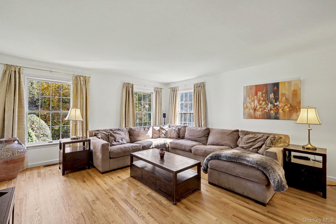
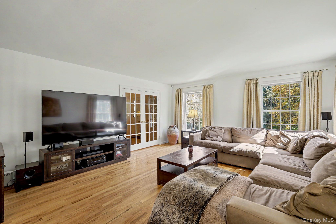
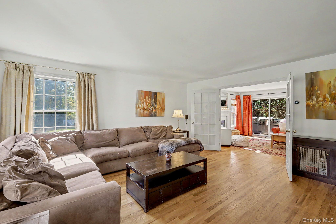
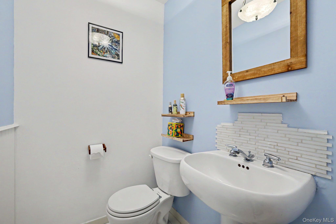
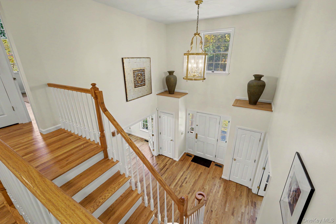
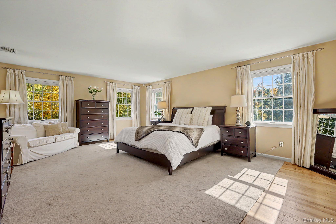
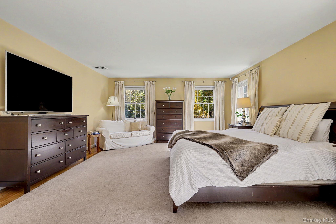
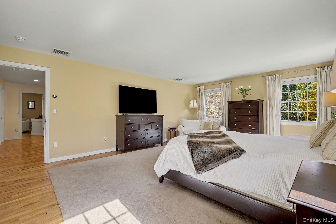
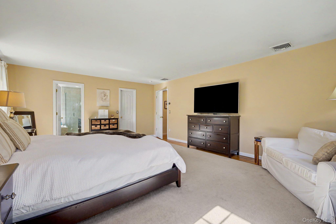
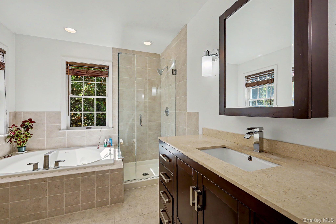
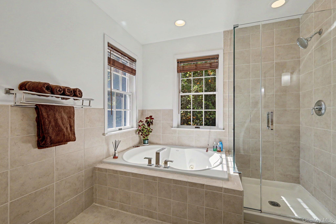
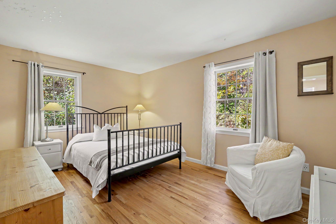
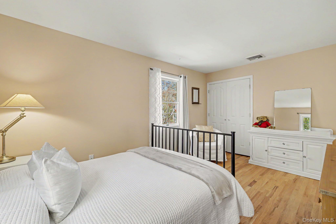
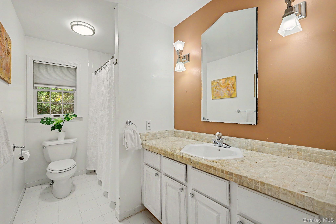
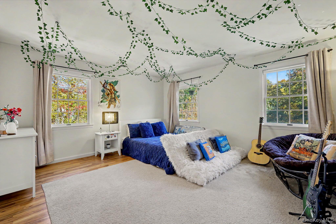
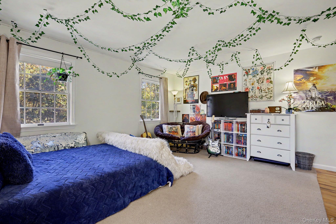
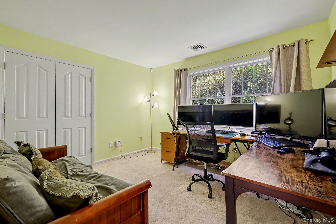
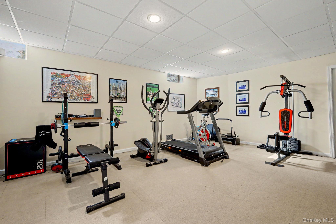
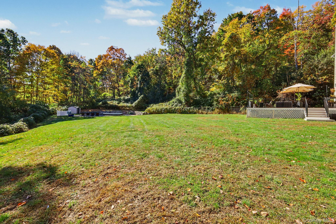
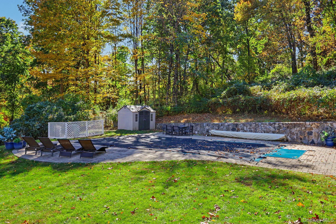
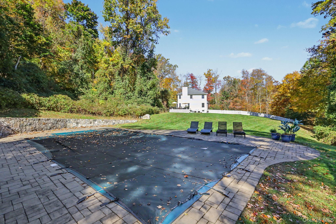
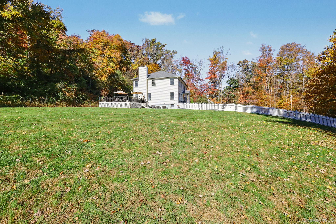
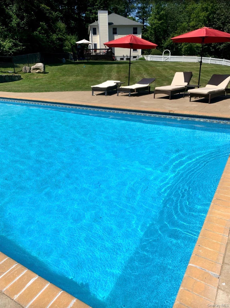
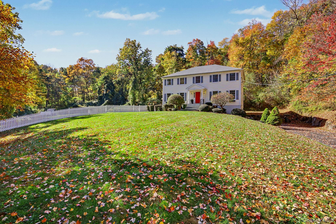
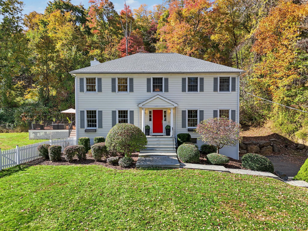
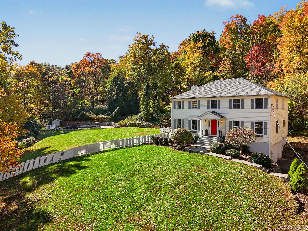
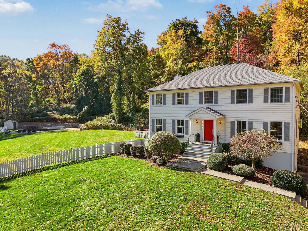
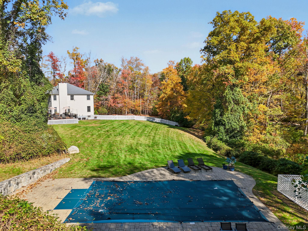
*Interior Photos Coming Soon* Enter through white gates and discover a peaceful, private setting on over 2.5 lush, wooded acres. Set back from the road, this classic Colonial welcomes you with a dramatic two-story foyer and beautiful wood floors throughout. French doors open to the living room, where a fireplace creates a natural gathering space and sliders lead to the new synthetic deck. The living room flows into a charming breakfast area and an updated kitchen featuring quartz countertops, an oversized island, stainless steel appliances, and a generous pantry. To the other side of the foyer, French doors open to an expansive formal dining room, conveniently connected to the kitchen. Natural light fills the home, and a powder room completes the main level. Upstairs, the spacious primary suite offers a walk-in closet and a spa-like bath. Three additional well-proportioned bedrooms provide room for family, guests, or a home office. The lower level offers laundry, utilities, storage, and an area currently used for a gym and recreation space, with direct access to the spacious two-car garage. Outside, enjoy the beauty of the natural woodland surrounding the property, creating a wonderfully private setting for the house, lawn, and pool. The outdoor area also features an upgraded in ground pool and a pool shed. Recent improvements include a new roof, water heater, front walkway, and steps, along with the new synthetic deck. A classic home, generous space, and a beautiful natural setting come together to offer a wonderful place to call home.
Amenities

  • Basement
  • Deck
  • Dishwasher
  • Fireplace
  • Formal Dining Room
  • Garage
  • Hardwood Floors
  • Pool
  • Washer
  • Yard

Request a showing

Fill out the form below to arrange a viewing or ask for more information.

Similar Properties

You may also like these properties in Yorktown Heights area.