

Remarks
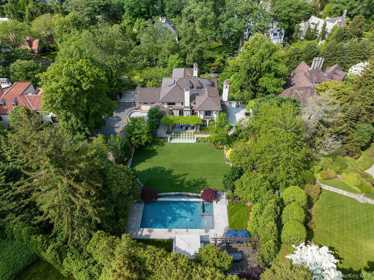
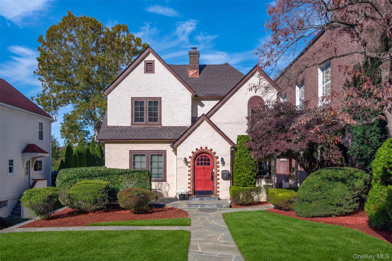
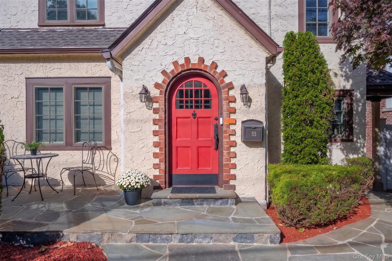
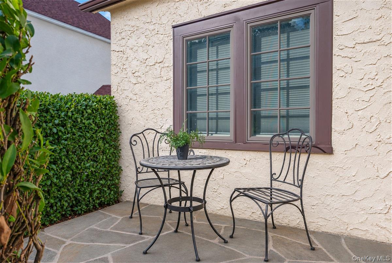
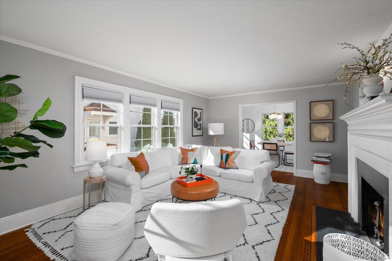
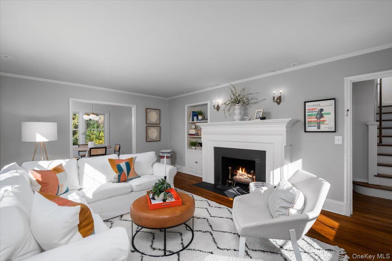
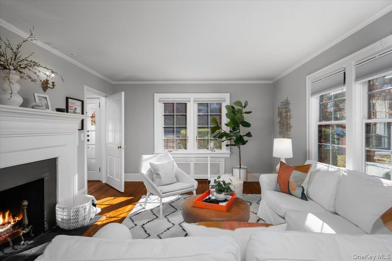
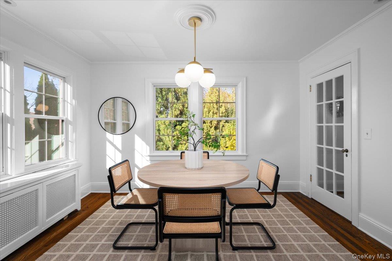
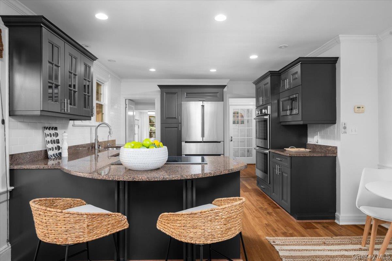
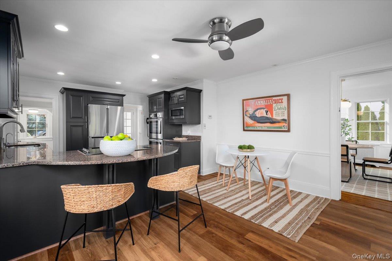
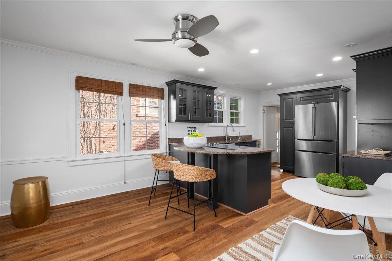
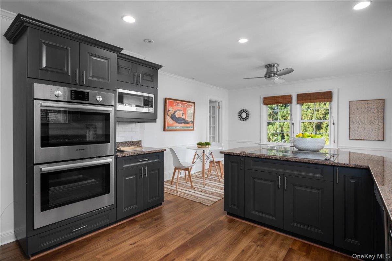
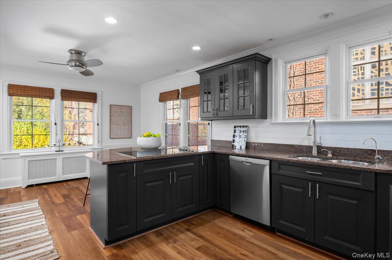
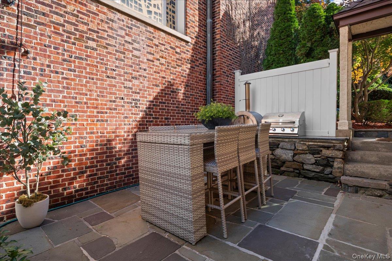
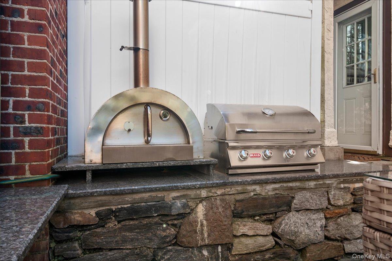
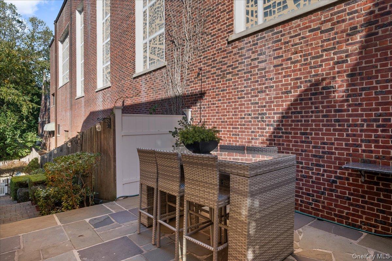
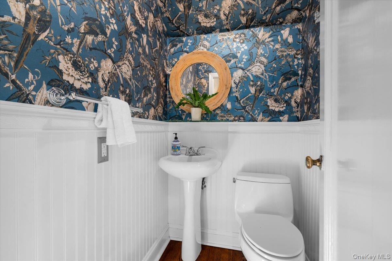
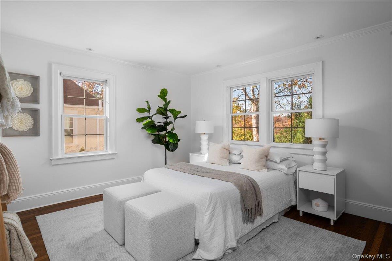
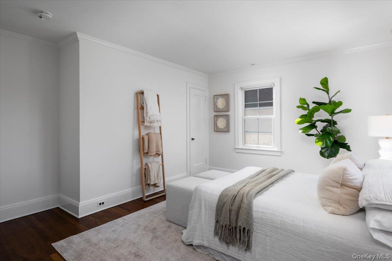
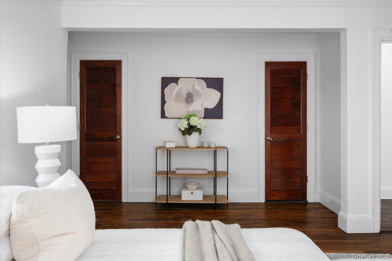
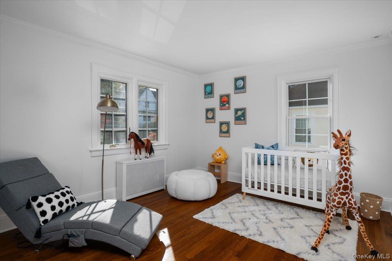
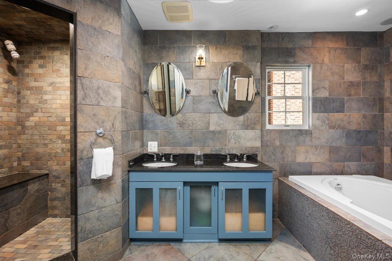
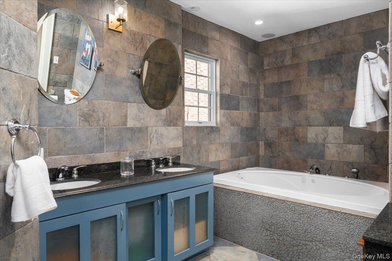
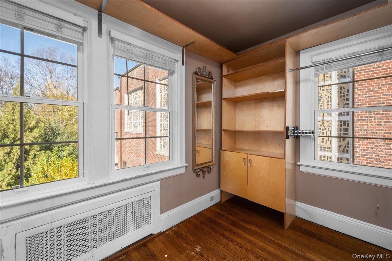
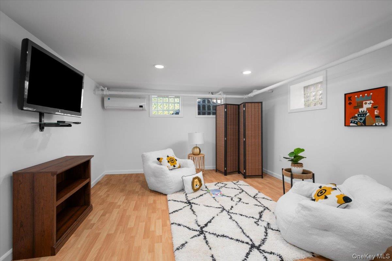
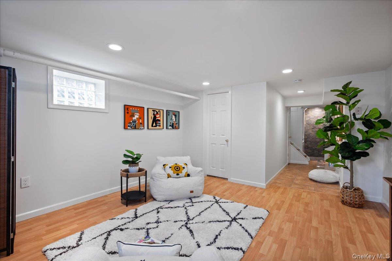
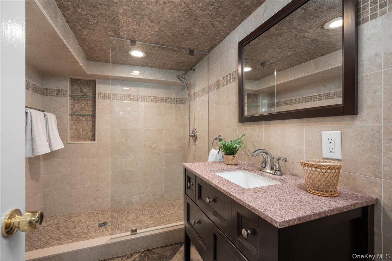
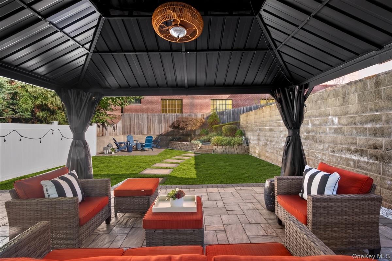
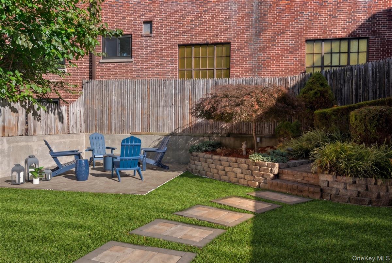
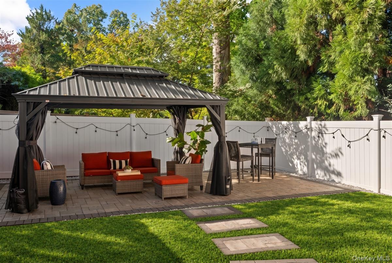
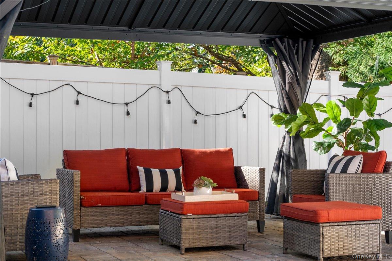
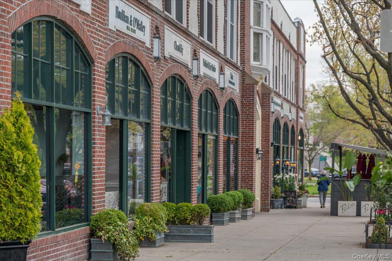
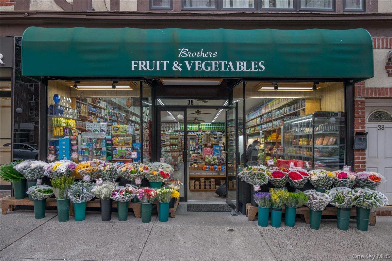
Some homes make you fall in love before you even step inside. This picture-perfect Tudor with a welcoming front porch makes a memorable first impression. Situated in the highly sought-after Bronxville PO area of Yonkers, just half a mile from Bronxville Village and Metro-North, this meticulously maintained home offers thoughtful updates, inviting living spaces and a wonderfully private garden setting. Inside, a gracious living room with fireplace and elegant formal dining room lead to a beautifully updated kitchen featuring stainless steel appliances, peninsula seating, recessed lighting and a sun-filled breakfast area. Step directly outside to a private patio with a built-in grill and pizza oven, perfect for morning coffee, outdoor dining or gathering with friends. A convenient first-floor powder room completes the main level. Upstairs are three bedrooms, including one currently configured as a generous walk-in closet, and a spacious spa bath featuring double sinks, a separate vanity, steam shower and jetted tub. A full-length cedar-lined attic provides exceptional storage. The walkout lower level offers a bonus 456 square feet of finished storage, not included in the total square footage, along with a full bath, laundry, separate ductless heating and cooling, and access to the attached one-car garage. Outside, beautifully landscaped terraces create a remarkably private retreat with inviting spaces for dining, relaxing and entertaining. A spacious driveway with ample parking adds everyday convenience. Significant improvements include a new roof in 2026, Marvin and Andersen windows, updated 200-amp electrical service and central air conditioning. With Bronxville Village’s shops, restaurants, farmers market, parks and train station nearby, 53 Chatfield offers a wonderful balance of architectural character, privacy and convenience.