Remarks
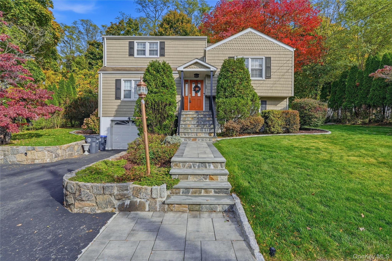
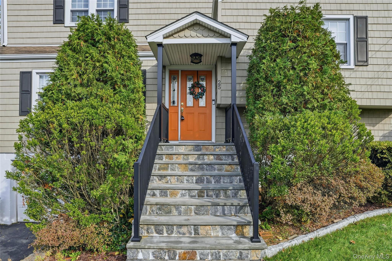
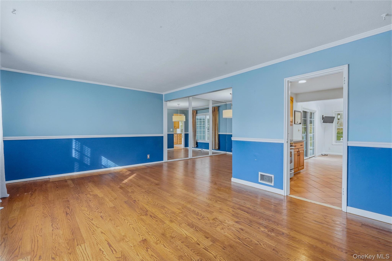
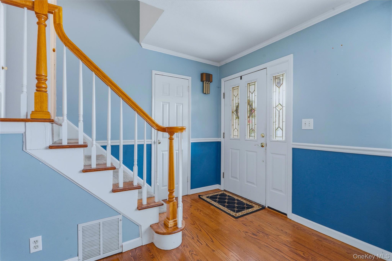
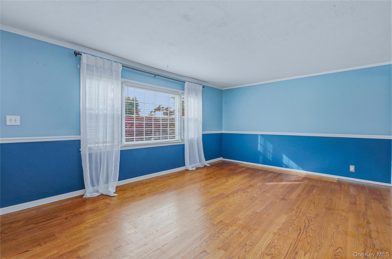
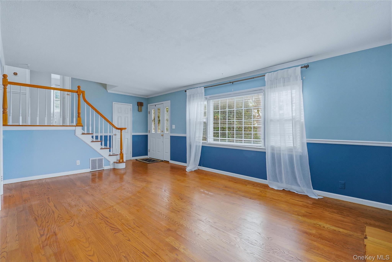
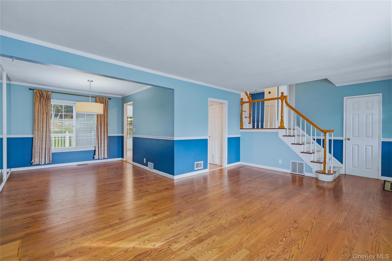
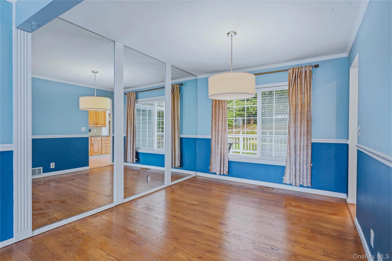
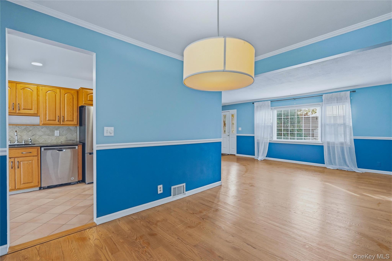
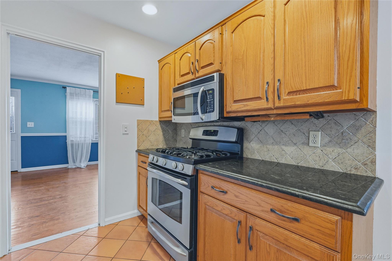
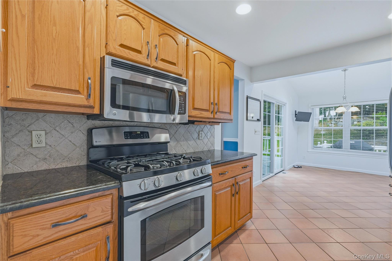
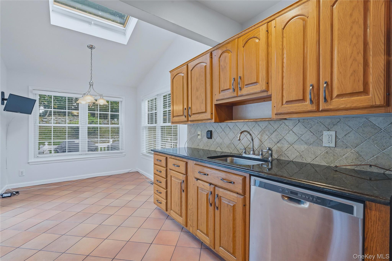
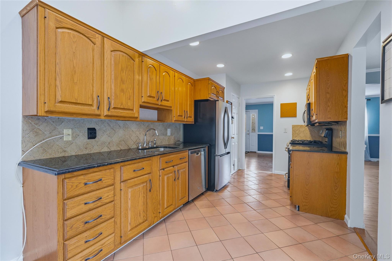
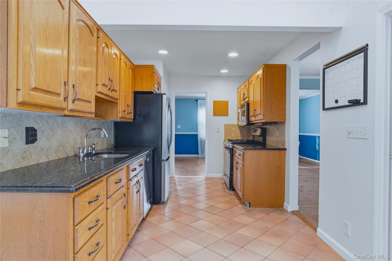
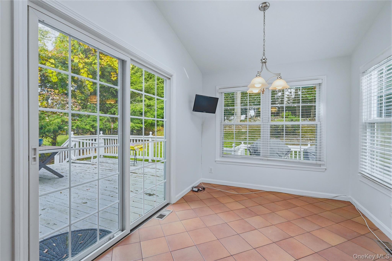
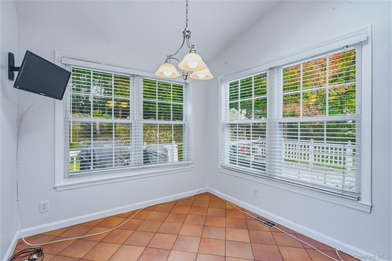
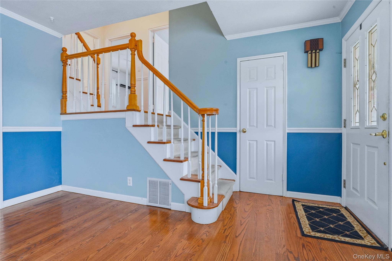
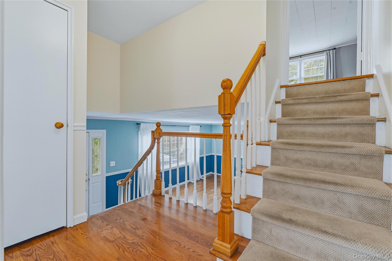
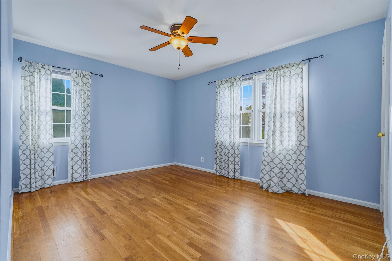
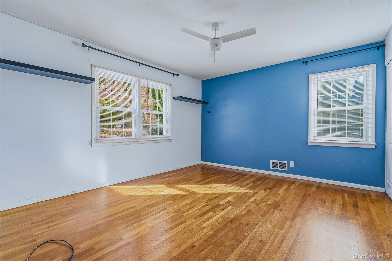
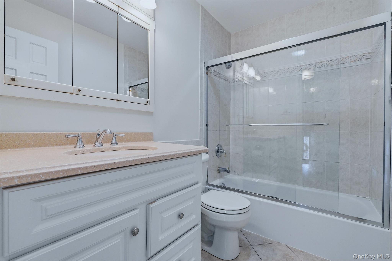
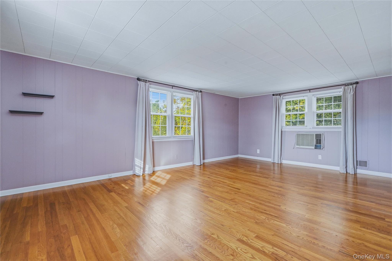
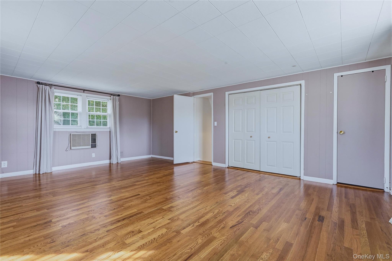
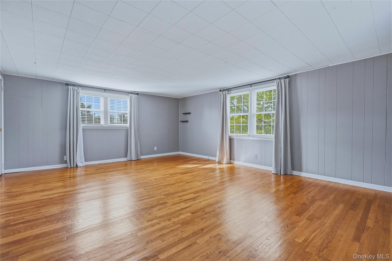
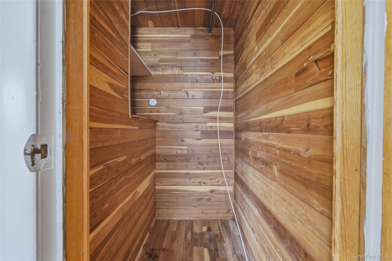
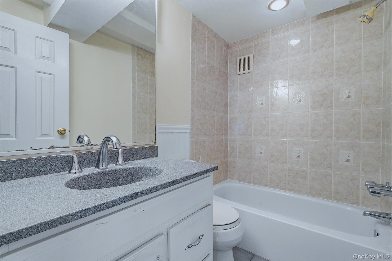
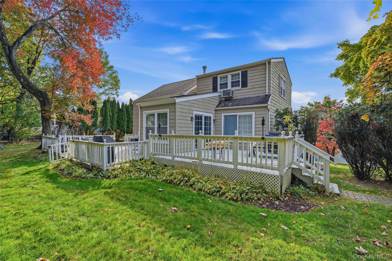
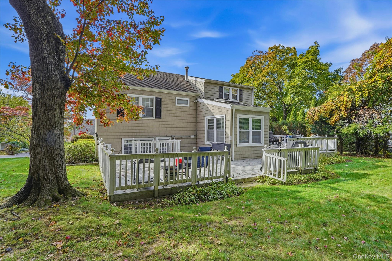
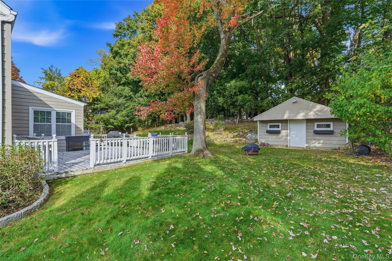
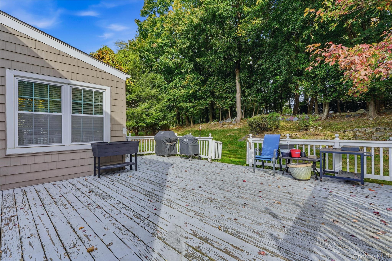
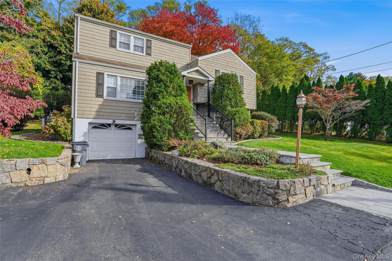
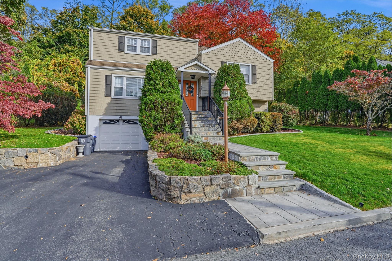
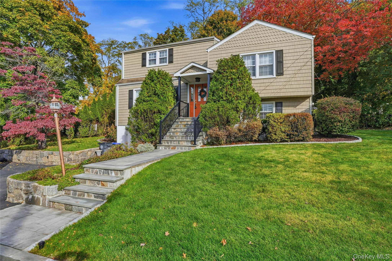
Discover your dream home nestled in the serene Worthington Estates, where charm meets contemporary living—perfect for all. This 3 bedroom, 2 full baths Split Level style single-family residence boasts a harmonious blend of comfort & style. A formal living room. Formal Dining room. Large and spacious Eat in Kitchen with a skylight that lets additional light into this space making it the center for living in this home. The kitchen has terrific storage, lots of counter tops and with 2 doors to large wrap around deck overlooking a beautifully landscaped quarter-acre yard, an oasis for your outdoor entertaining needs. The primary suite, a serene retreat with a walk-in closet, promises peaceful slumber, complemented by 2 additional generous bedrooms & a hall bathroom. The lower level is above grade featuring a vast recreation room with lots of possibilities to visualize and personalize the space for you. This space has a full bathroom and access to the back yard. A very sensible flow for entertaining. Step down into another level with a large separate laundry room, and a separate utility room. Access to the 1 car garage from the basement level. Parking is plentiful with additional driveway space for 2/3 more vehicles. This home has levels and more levels with bright lighting and the space to accommodate everyone. It has room to grow and the space outdoors is set up for entertaining. Convenience is key with proximity to shops, dining, public transport, & highways. Don't miss out. Call today to begin your homeownership journey and create lasting memories in this home.