Remarks
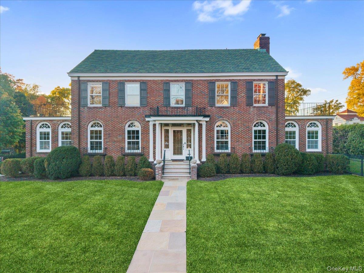
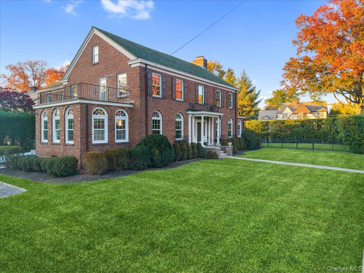
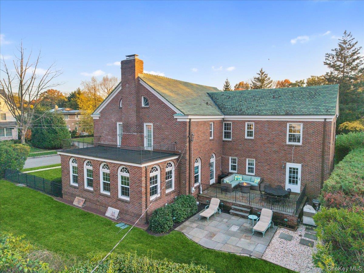
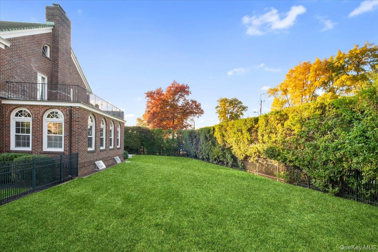
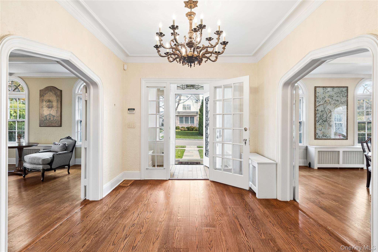
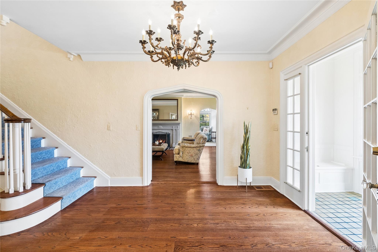
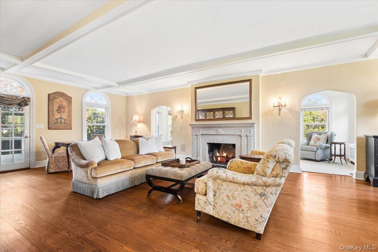
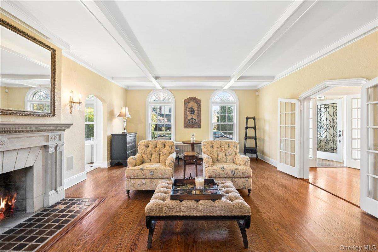
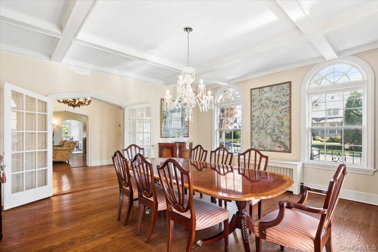
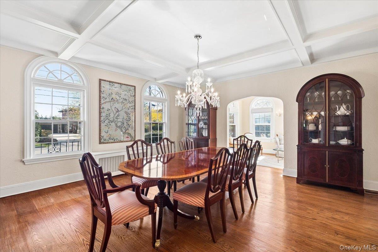
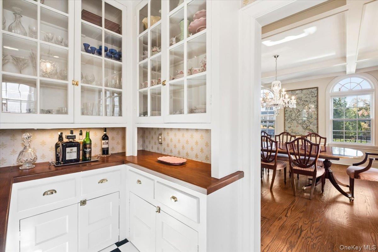
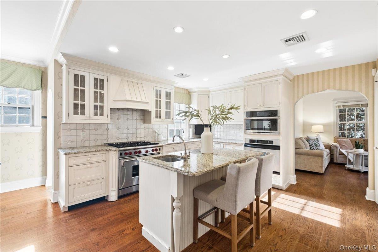
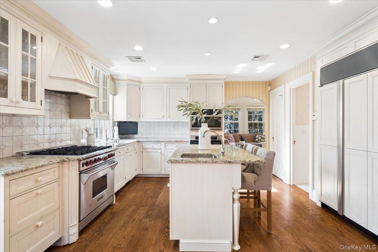
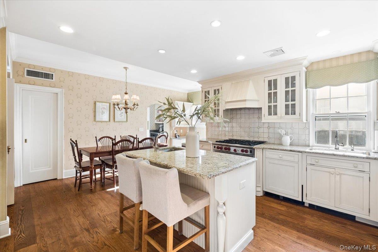
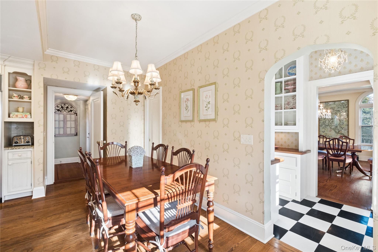
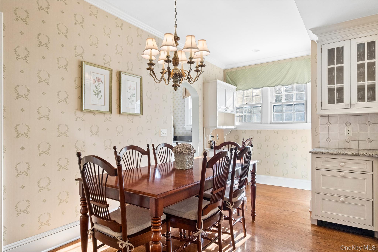
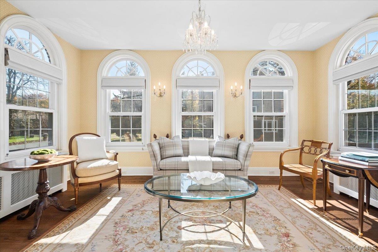
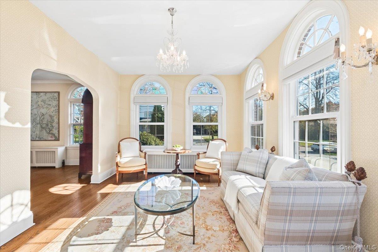
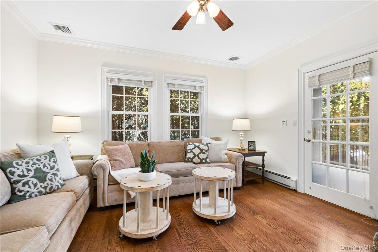
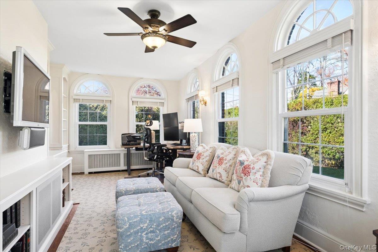
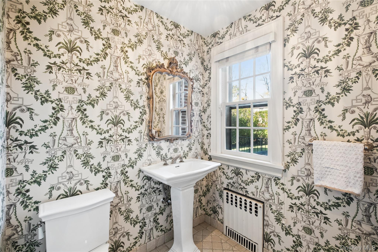
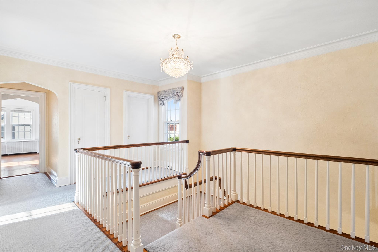
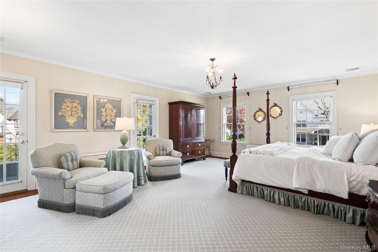
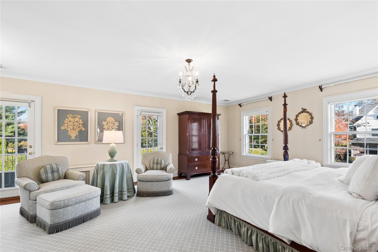
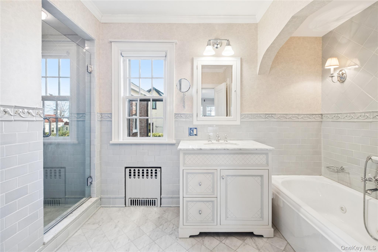
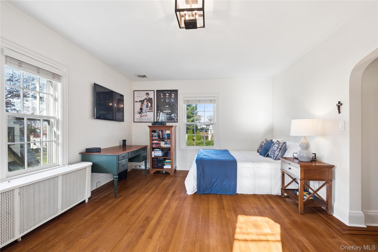
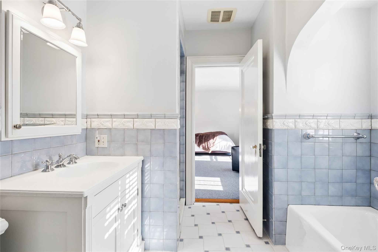
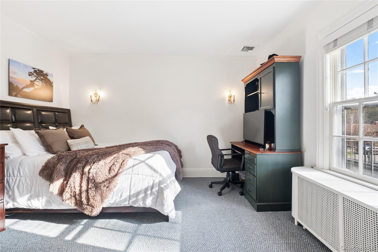
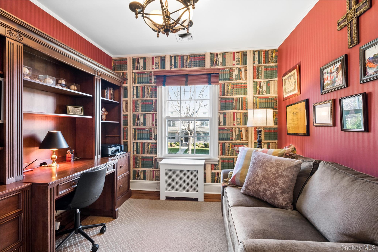
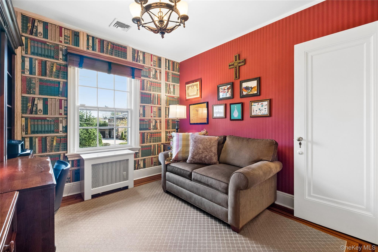
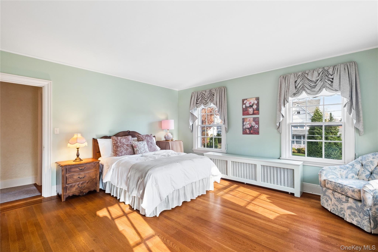
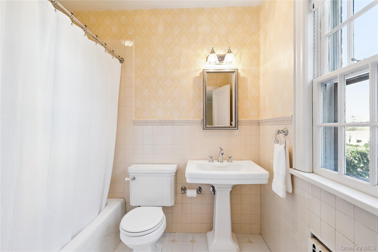
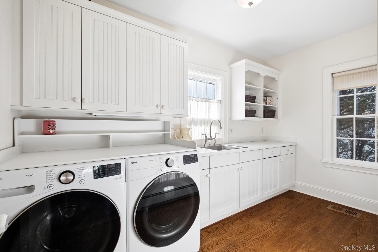
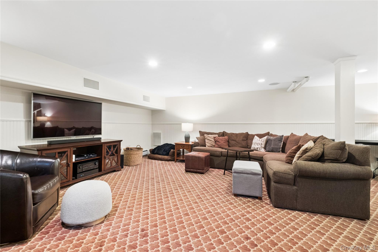
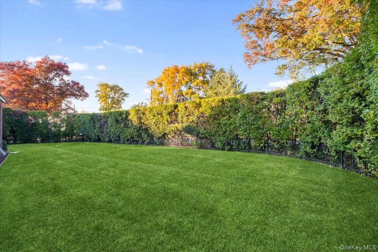
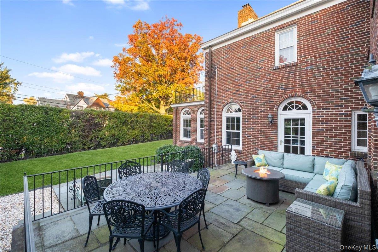
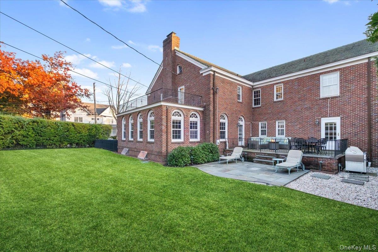
Set on a level, professionally landscaped corner lot of approximately one-third acre in desirable Pelham Manor, this stately brick Center Hall Colonial offers 4,657 square feet of living space, with five (5) generously proportioned bedrooms including one currently being used as an office, four full and two half baths, and an exceptional blend of timeless architectural character and comfortable modern living. Its striking curb appeal is defined by tile roof, arched multi-pane windows and a classic columned portico. Original details throughout include hardwood floors, leaded-glass windows, French doors, curved archways, crown molding, detailed millwork and soaring ceiling heights. A bluestone walkway leads to the original tiled vestibule, where transom leaded-glass windows and built-in storage benches introduce the home's distinctive character. French doors open to a welcoming foyer, flanked by elegant formal living and dining spaces. The living room features coffered ceilings, curved architectural windows and a wood-burning fireplace with a tile and stone surround, with French doors opening to the bluestone patio. An adjoining sunroom, surrounded by walls of windows and custom built-ins, provides a bright and inviting place to relax. Across the foyer, the formal dining room flows through an arched doorway to a comfortable sitting room or den, equally suited to everyday living or holiday gatherings. The updated dine-in chef's kitchen is thoughtfully appointed with custom wood cabinetry, granite countertops, a center island with seating, built-in desk, Wolf six-burner range, Sub-Zero refrigerator, GE Profile wall oven, Bosch dishwasher and Marvel beverage refrigerator. A butler's pantry, large walk-in pantry and mudroom with built-in bench provide excellent additional storage and organization. The kitchen opens to an inviting family room with built-ins and French doors leading to the patio. A full bath, powder room and laundry room complete the main level. Upstairs, a wide, elegant landing leads to the spacious primary suite, where French doors open to a private terrace. The suite also features a walk-in closet with custom built-ins, a cedar-lined closet and an updated marble bath with jetted soaking tub and glass-enclosed shower. An adjoining office or nursery offers wonderful flexibility and could easily be transformed into an expansive dressing room or walk-in closet. Four (4) additional generously sized bedrooms, one with its own private terrace and each with cedar closets, are served by a hall bath and an updated Jack-and-Jill bath. The finished lower level provides exceptional additional living and recreation space, with a large recreation room ideal for movie nights, a kitchenette with Sub-Zero refrigerator and wine refrigerator, a tiled gym or fitness area, powder room and extensive storage. A separate side entrance offers convenient access for sports equipment and everyday comings and goings, while direct access to the heated two-car garage, complete with Garage Tek shelving, adds to the home's functionality. Outside, the professionally landscaped property offers a peaceful setting for relaxing and entertaining, with a flagstone patio accented by wrought-iron railings and mature privacy privet. Additional features include four heating zones, two A/C zones, a Connecticut basement system and sprinkler system. Rich in architectural detail and thoughtfully designed for today's lifestyle, this exceptional Pelham Manor Colonial offers generous living spaces, wonderful flexibility and enduring appeal. Ideally located within walking distance of Prospect Hill Elementary School and just moments from Pelham's shops, restaurants, parks and Metro-North train station, this is a wonderful opportunity to enjoy the best of Pelham Manor living.