Remarks
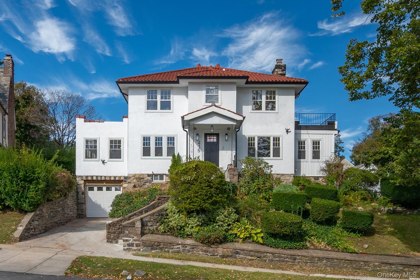
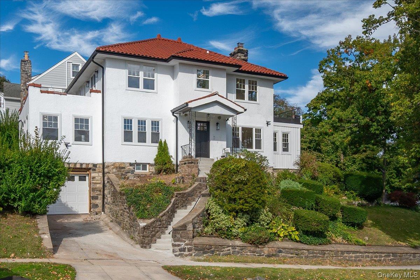
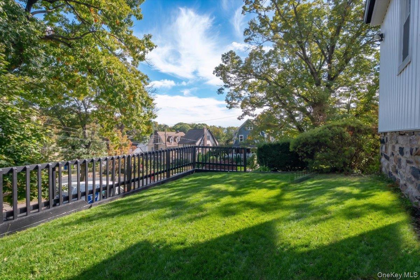
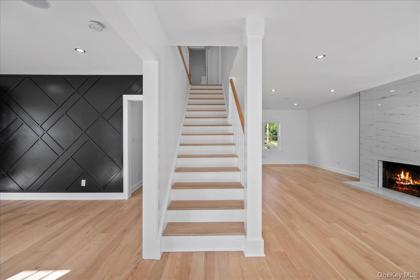
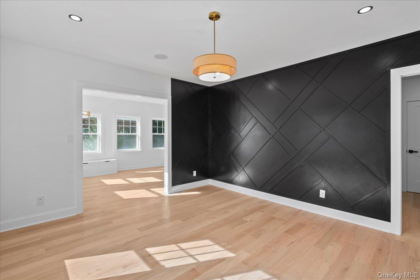
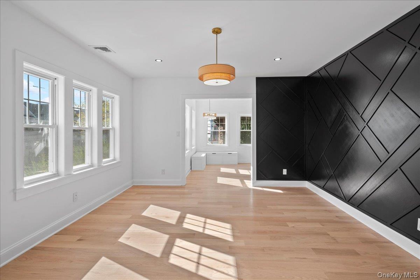
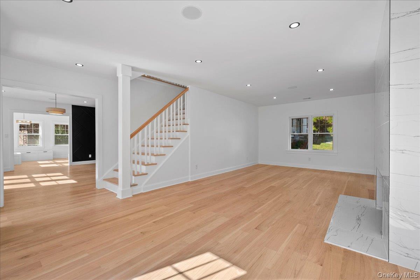
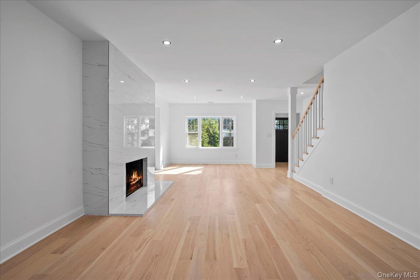
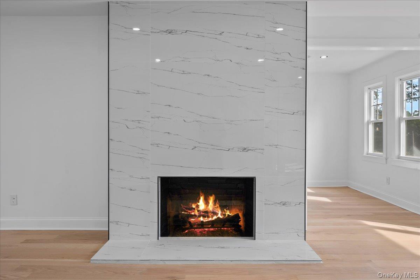
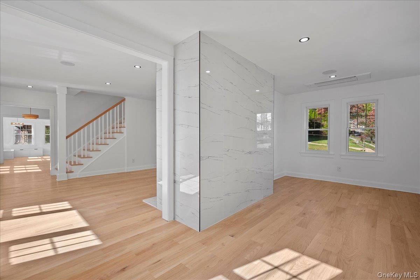
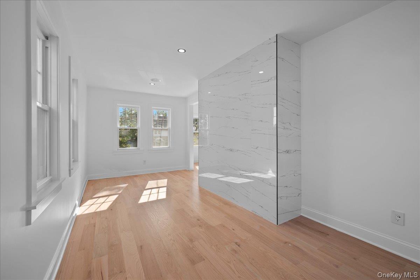
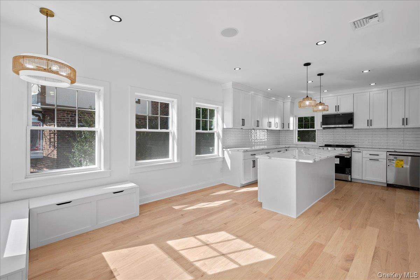
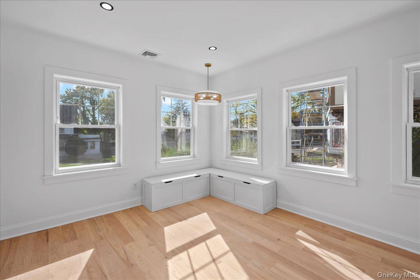
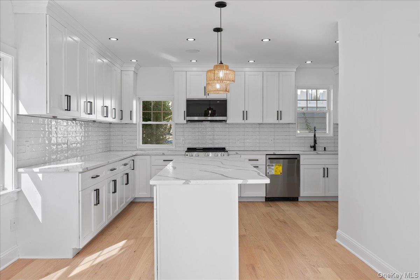
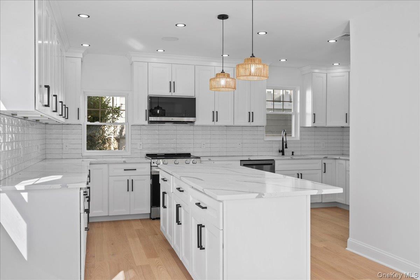
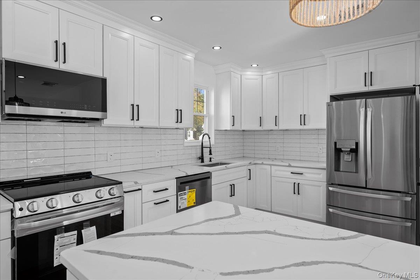
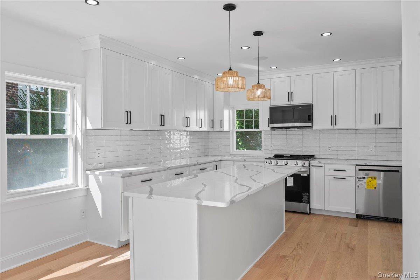
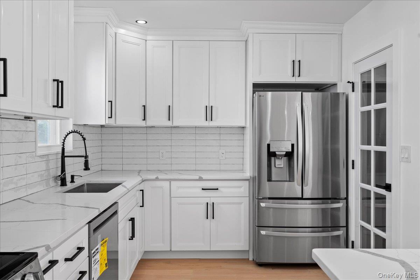
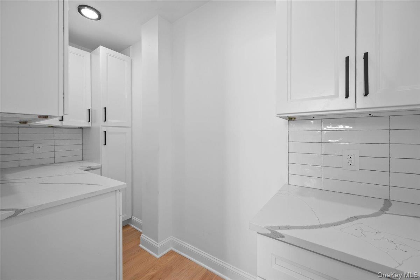
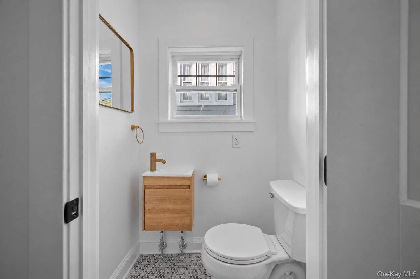
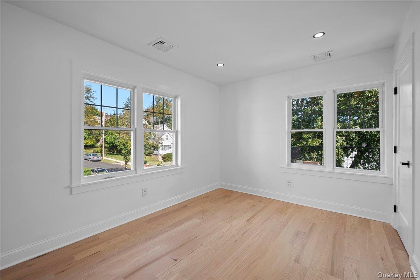
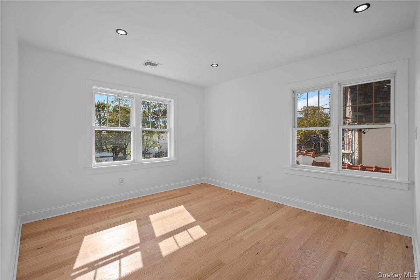
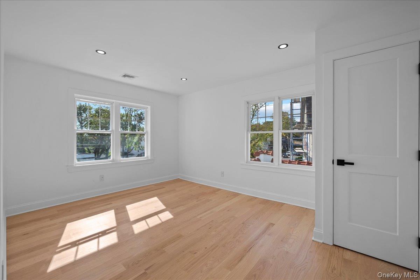
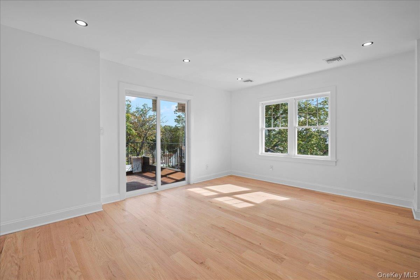
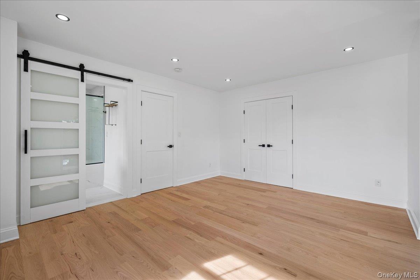
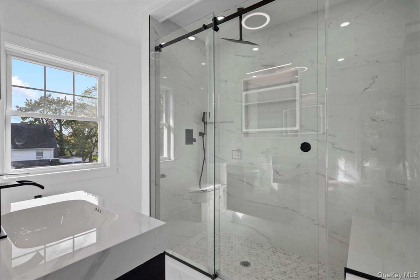
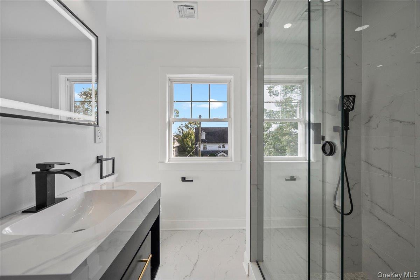
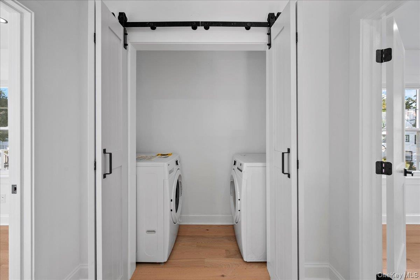
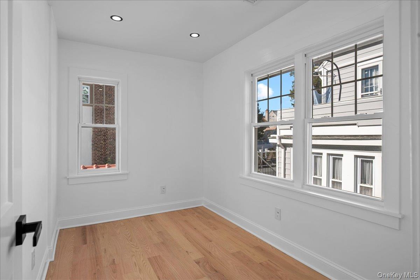
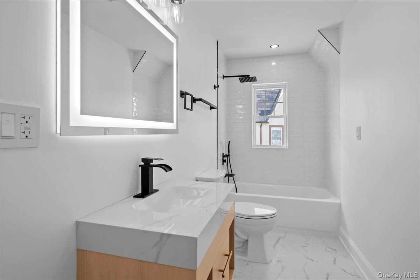
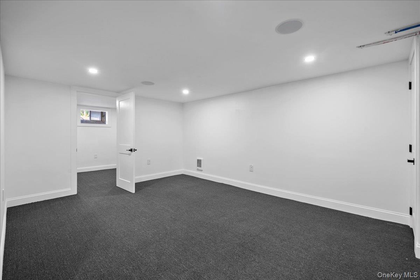
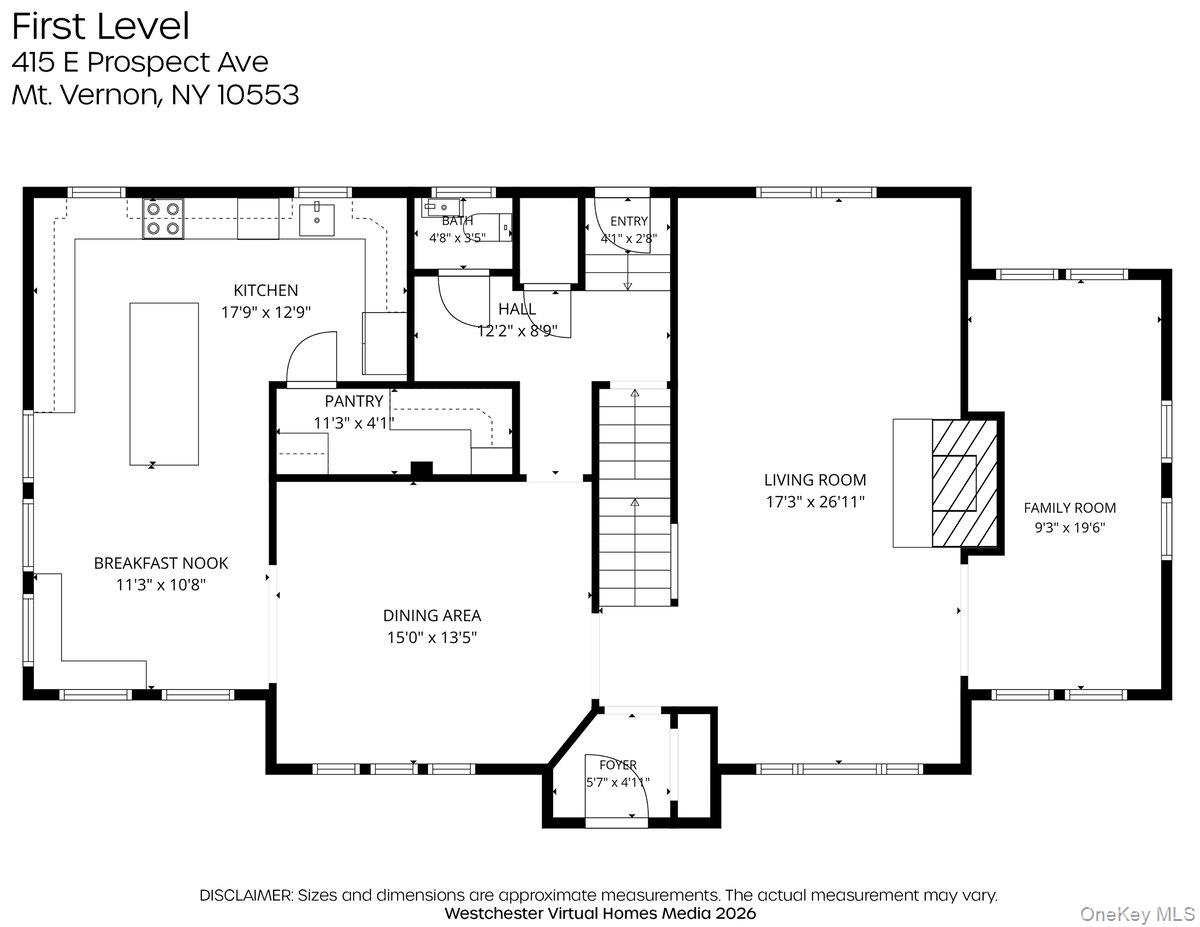
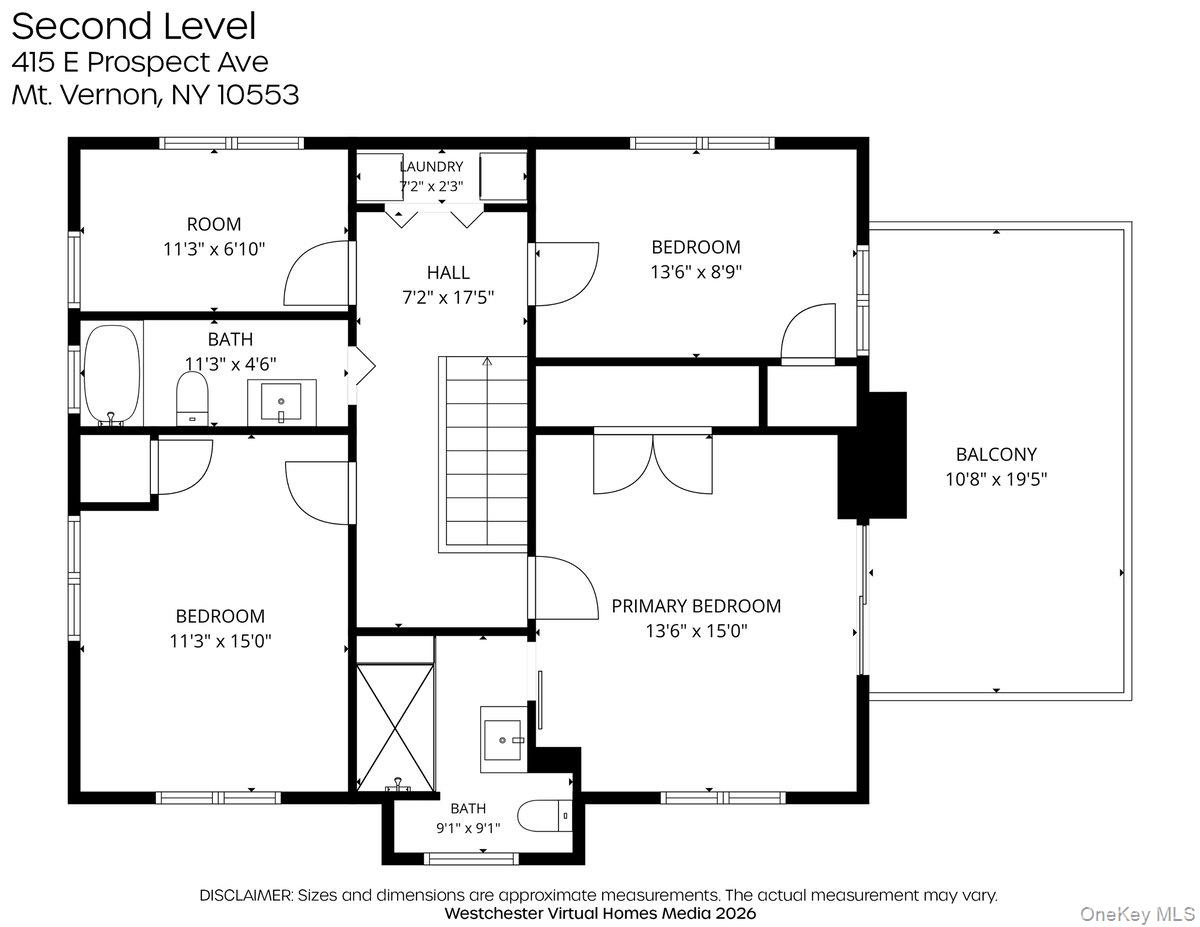
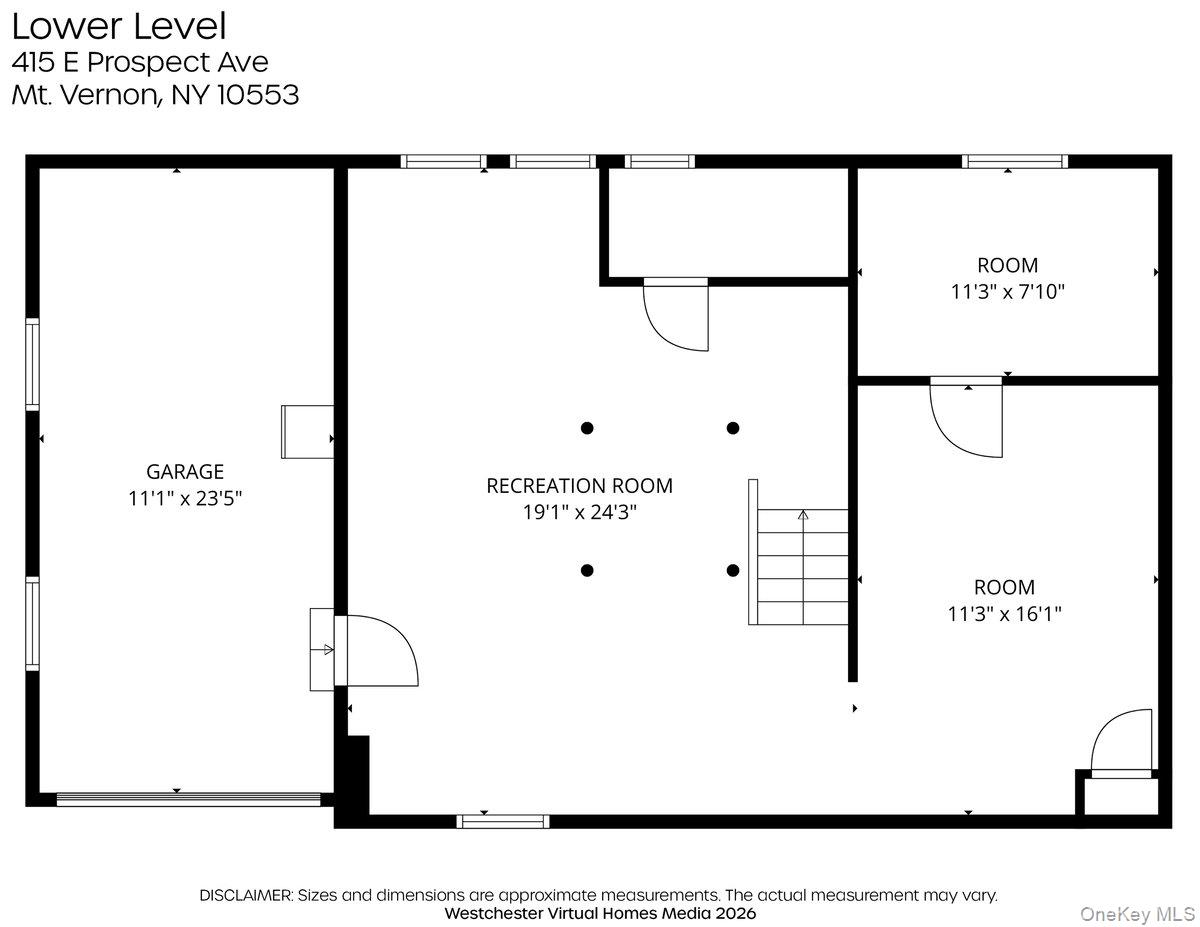
Mount Vernon charm. Pelham conveniences! Welcome to 415 E Prospect Avenue, a beautifully reimagined Mediterranean style home situated on a desirable corner lot in Oakwood Heights. With its distinctive stucco exterior and classic red clay tile roof. This extensively renovated 4-bedroom, 2.5-bath home offers exceptional curb appeal and sophisticated modern living. Inside, thoughtfully redesigned spaces and contemporary finishes create a seamless blend of architectural character and modern comfort. The main level features an elegant living room anchored by a dramatic floor-to-ceiling tiled fireplace, a sun-filled sunroom ideal for a home office or relaxation, a formal dining room with a striking geometric accent wall and convenient powder room to round off the first level. The beautifully appointed kitchen serves as the heart of the home, featuring quartz countertops, an oversized island with seating for four, LG stainless steel appliances, a truly walk-in walk-in pantry, and a charming breakfast nook with built-in storage seating. Upstairs, you will find the luxurious primary suite which offers a spa-inspired bathroom with a rainfall shower and built-in bench seating, along with a private and serene rooftop terrace overlooking the treetops. Three additional bedrooms, a beautifully finished hall bathroom, and convenient second-floor laundry to complete the upper level. The finished lower level provides versatile space for recreation, entertainment, home office or fitness, while the spacious pull-down attic offers abundant storage. Extensive upgrades include new electrical, plumbing, HVAC, windows, solid oak hardwood floors, a tankless water heater, in-ceiling speakers, and smart thermostats. An attached one-car garage and fenced, elevated lawn complete the property. Conveniently located near the Fleetwood, Mount Vernon East, Mount Vernon West and Pelham Metro-North stations, the Hutchinson River and Cross County Parkways with connections to the I-95 and Bronx River Parkway. Walking distance or a short 5 minute drive to the shops and restaurants of downtown Pelham or a 30 minute train ride into NYC and Grand Central Station. A rare opportunity to enjoy distinctive architectural charm, extensive modern upgrades, and turnkey living in one beautifully restored home. This home is sure to go fast! Schedule your showing today!