Remarks
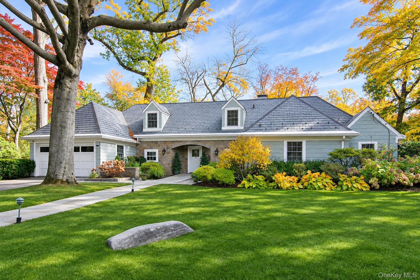
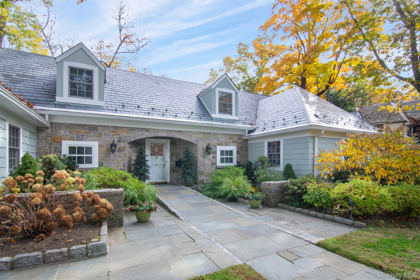
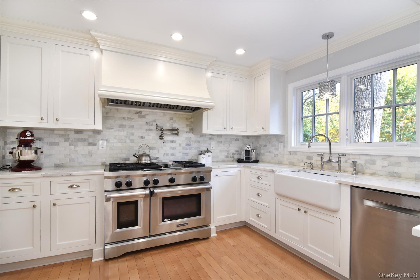
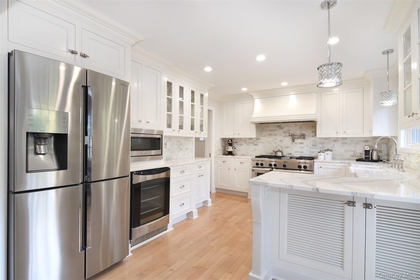
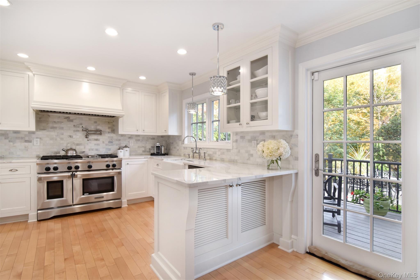
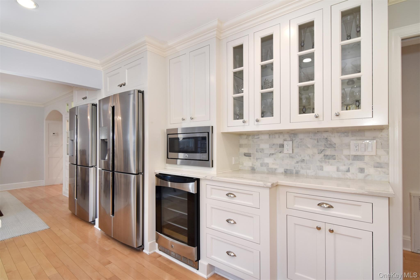
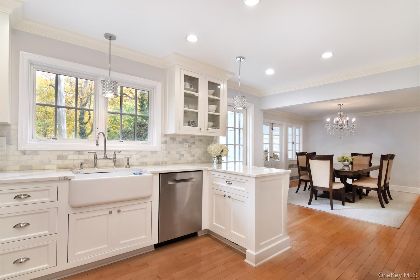
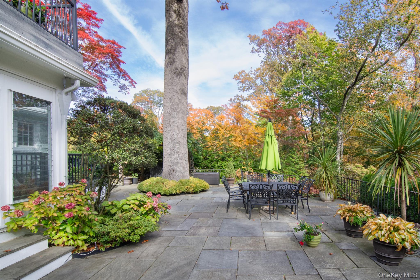
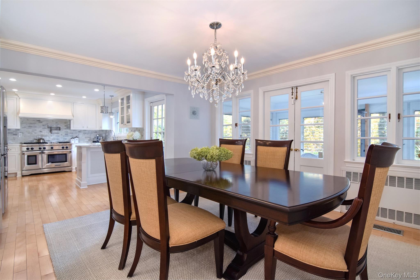
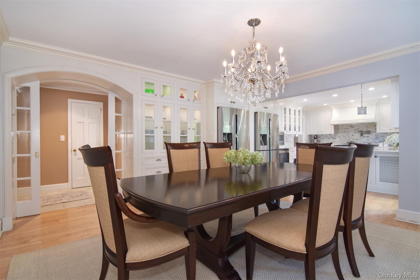
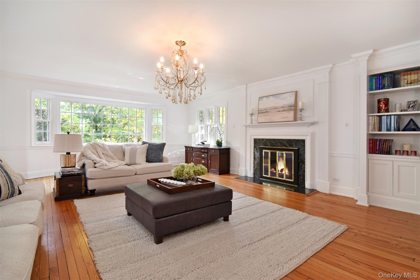
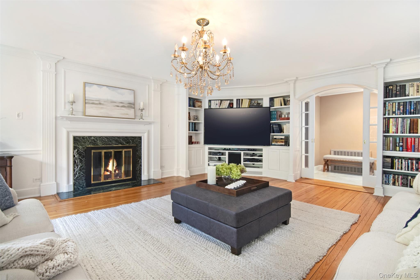
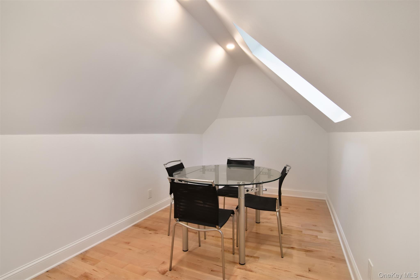
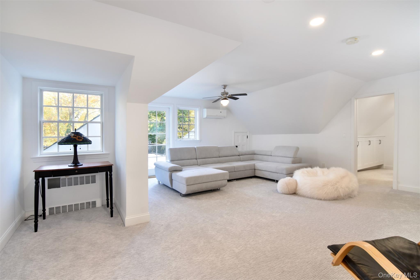
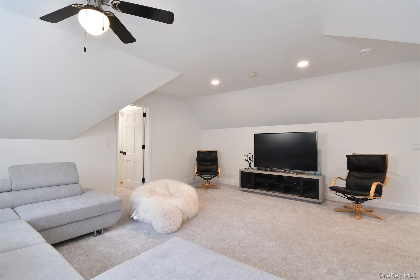
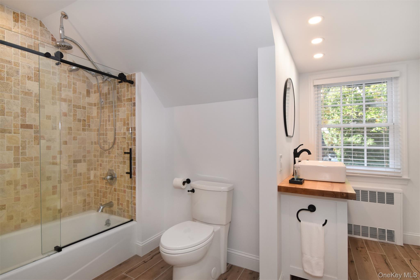
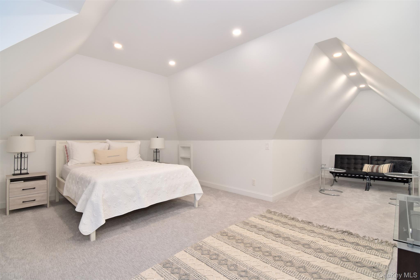
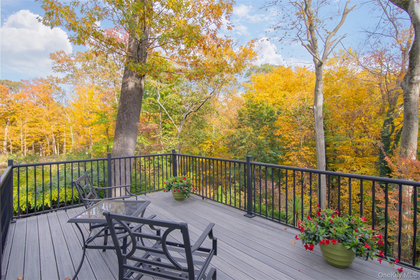
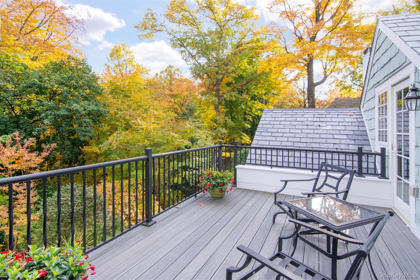
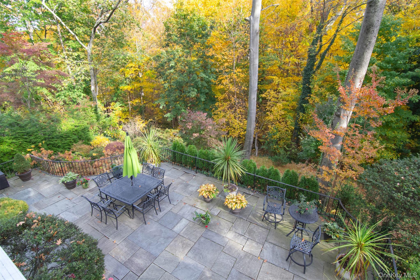
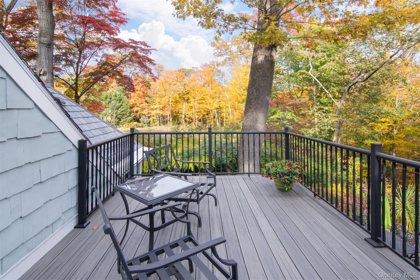
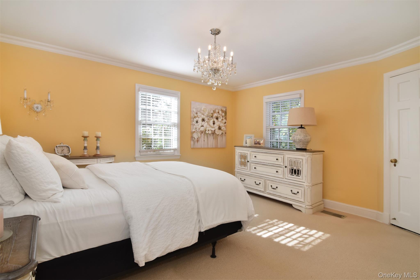
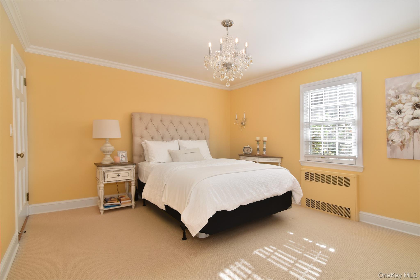
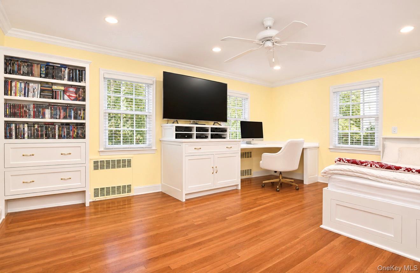
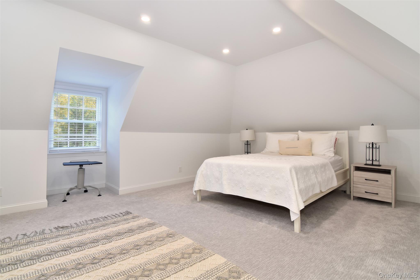
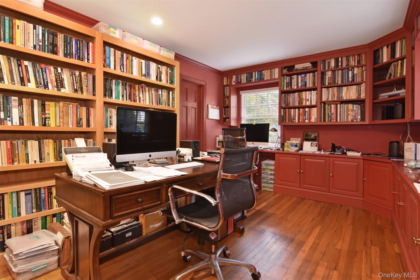
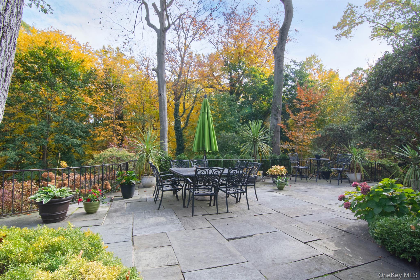
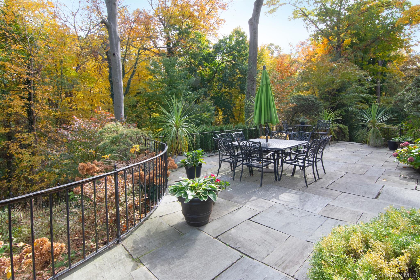
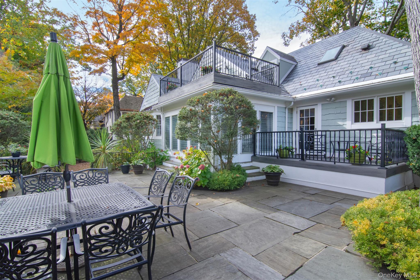
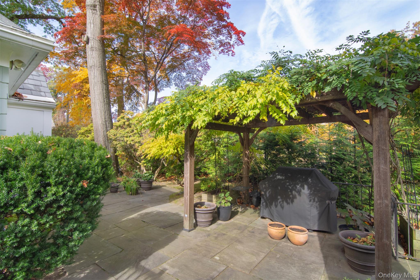
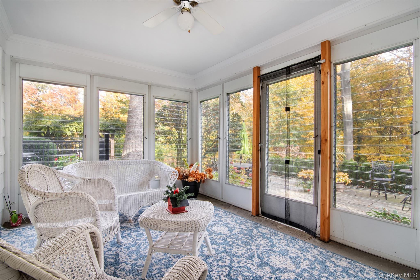
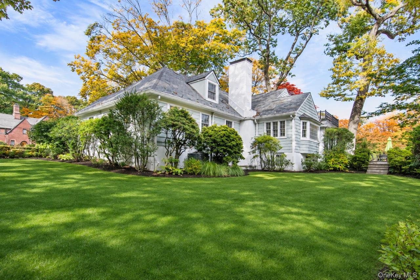
OPEN HOUSE 11/14 • 2-4PM A rare opportunity to live in Aubyn Manor, offering the ease of first-floor living in a beautifully updated home bordering Bronxville and overlooking the serene grounds of Hunts Woods Park. With its charming stone and clapboard exterior and classic slate roof, this home offers timeless curb appeal. The thoughtfully designed layout features three bedrooms on the main level, including the primary suite, beautiful millwork and inviting living spaces. A large, beautiful living room with bay window, stunning millwork, and built-in custom cabinetry, anchor the first floor. At the heart of the home is a stunning chef’s kitchen featuring custom solid wood cabinetry, abundant storage, premium countertops and a large fireclay apron-front farmhouse sink. Thoughtfully designed for the home chef, the kitchen boasts an oversized gas range with griddle, two electric ovens, a custom range hood, pot filler, two stainless steel Samsung refrigerators, a wine refrigerator and built-in microwave. The kitchen and sunroom offer seamless access to the beautifully landscaped backyard, where multiple outdoor living areas provide the perfect setting for dining, relaxing and gathering with family and friends. The second floor offers flexible accommodations ideal for extended visits, while the spacious lower level features a comfortable family / recreation room, laundry and extensive storage. With numerous updates throughout and a peaceful setting just moments from Bronxville Village, shops, restaurants and Metro-North, this special home offers a wonderful combination of comfort, convenience and gracious living.