Photo 1 of this property
Photo 2 of this property
Photo 3 of this property
Photo 4 of this property
Photo 5 of this property
Photo 6 of this property
Photo 7 of this property
Photo 8 of this property
Photo 9 of this property
Photo 10 of this property
Photo 11 of this property
Photo 12 of this property
Photo 13 of this property
Photo 14 of this property
Photo 15 of this property
Photo 16 of this property
Photo 17 of this property
Photo 18 of this property
Photo 19 of this property
Photo 20 of this property
Photo 21 of this property
Photo 22 of this property
Photo 23 of this property
Photo 24 of this property
Photo 25 of this property
Photo 26 of this property
Photo 27 of this property
Photo 28 of this property
Photo 29 of this property
Photo 30 of this property
Photo 31 of this property
Photo 32 of this property
Photo 33 of this property
Photo 34 of this property
Photo 35 of this property
Photo 36 of this property
Photo 37 of this property
Photo 38 of this property
Photo 39 of this property
Photo 40 of this property
Photo 41 of this property
Photo 42 of this property
Photo 43 of this property
Photo 44 of this property
Photo 45 of this property
Photo 46 of this property
Photo 47 of this property
Photo 48 of this property
Photo 49 of this property
Photo 50 of this property
MLS Number
L1073470
Address
West Harrison, NY 10604
Price
$975,000
Bedrooms
3
Bathrooms
3
Est. sq. footage
1,774
Dwelling type
Single Family

Remarks

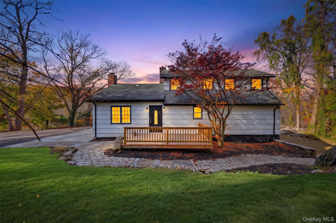
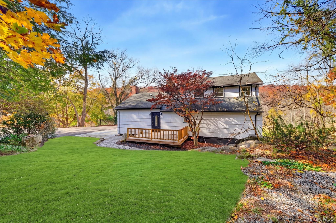
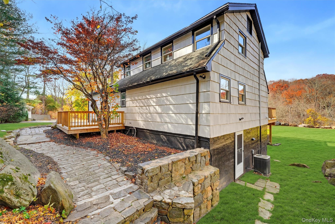
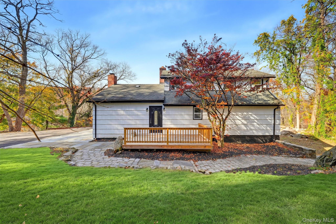
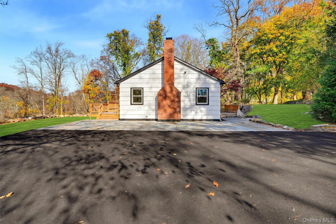
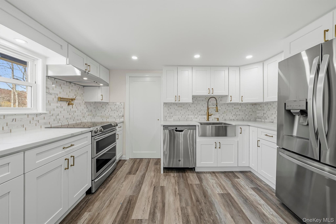
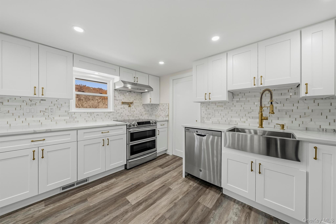
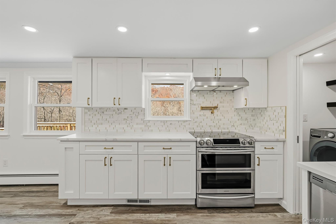
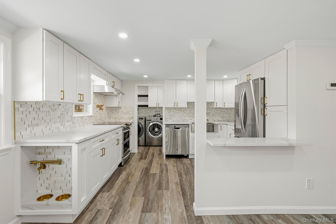
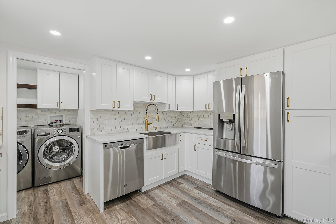
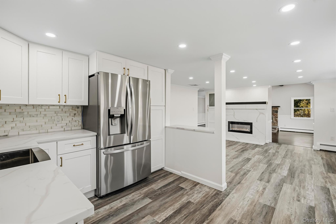
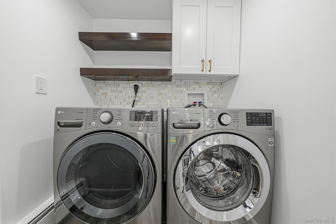
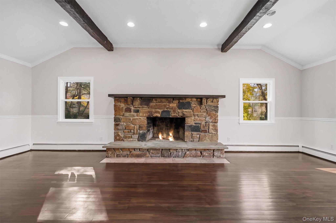
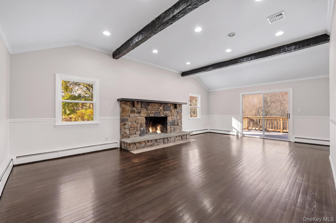
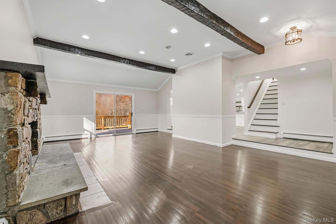
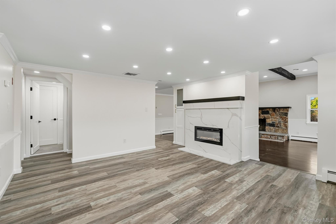
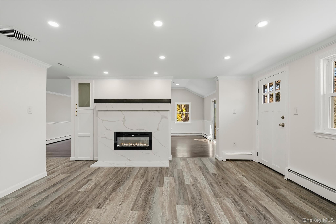
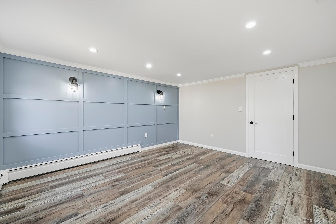
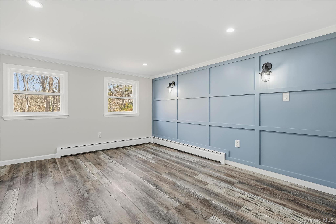
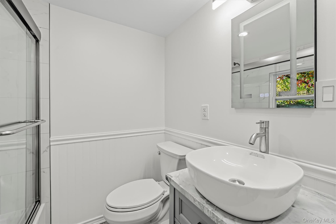
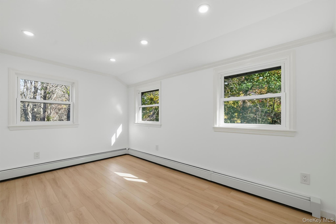
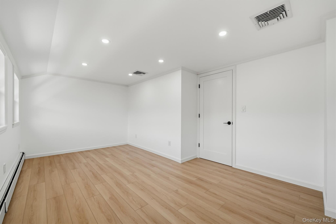
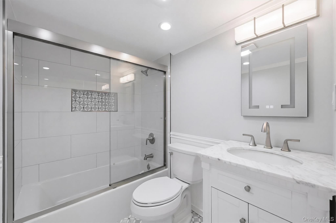
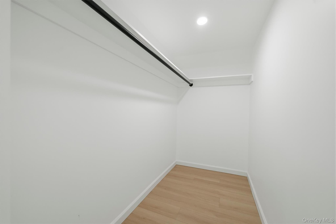
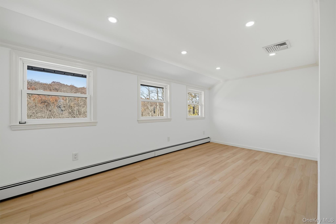
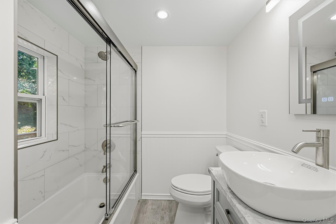
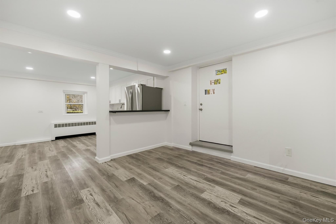
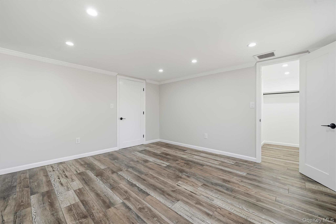
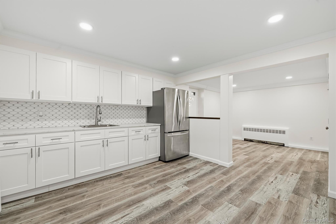
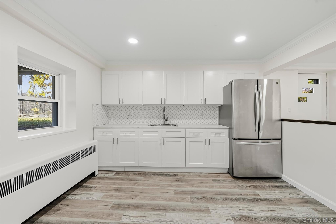
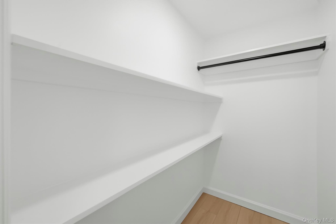
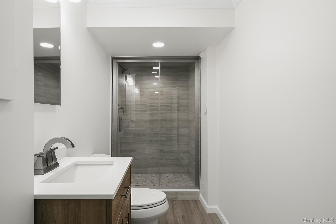
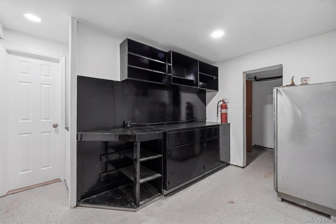
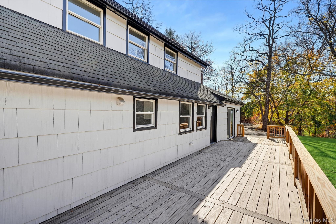
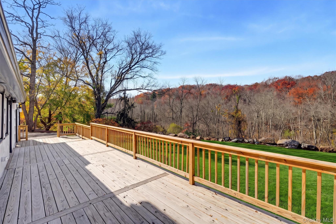
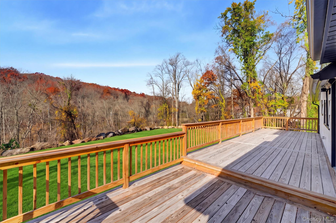
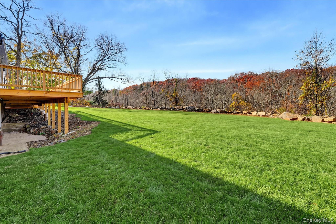
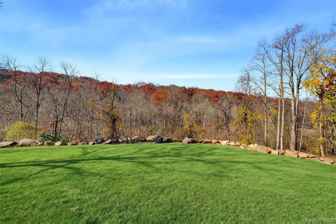
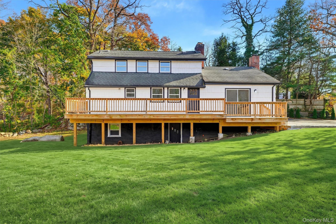
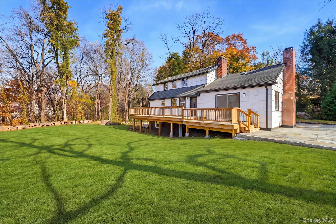
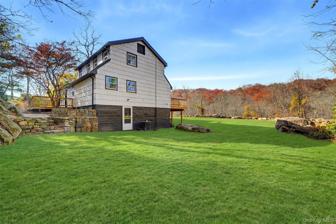
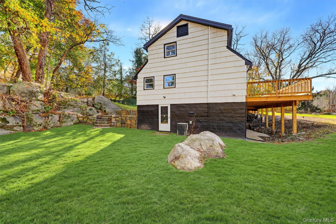
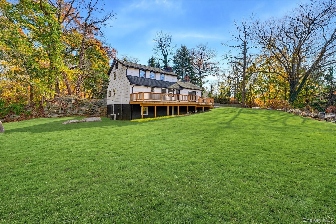
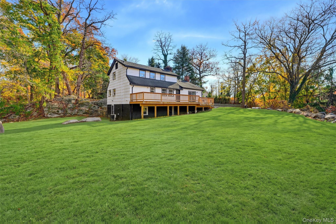
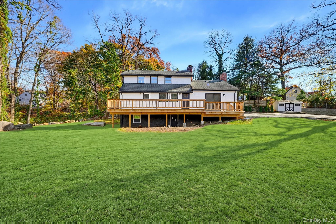
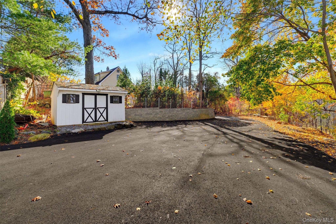
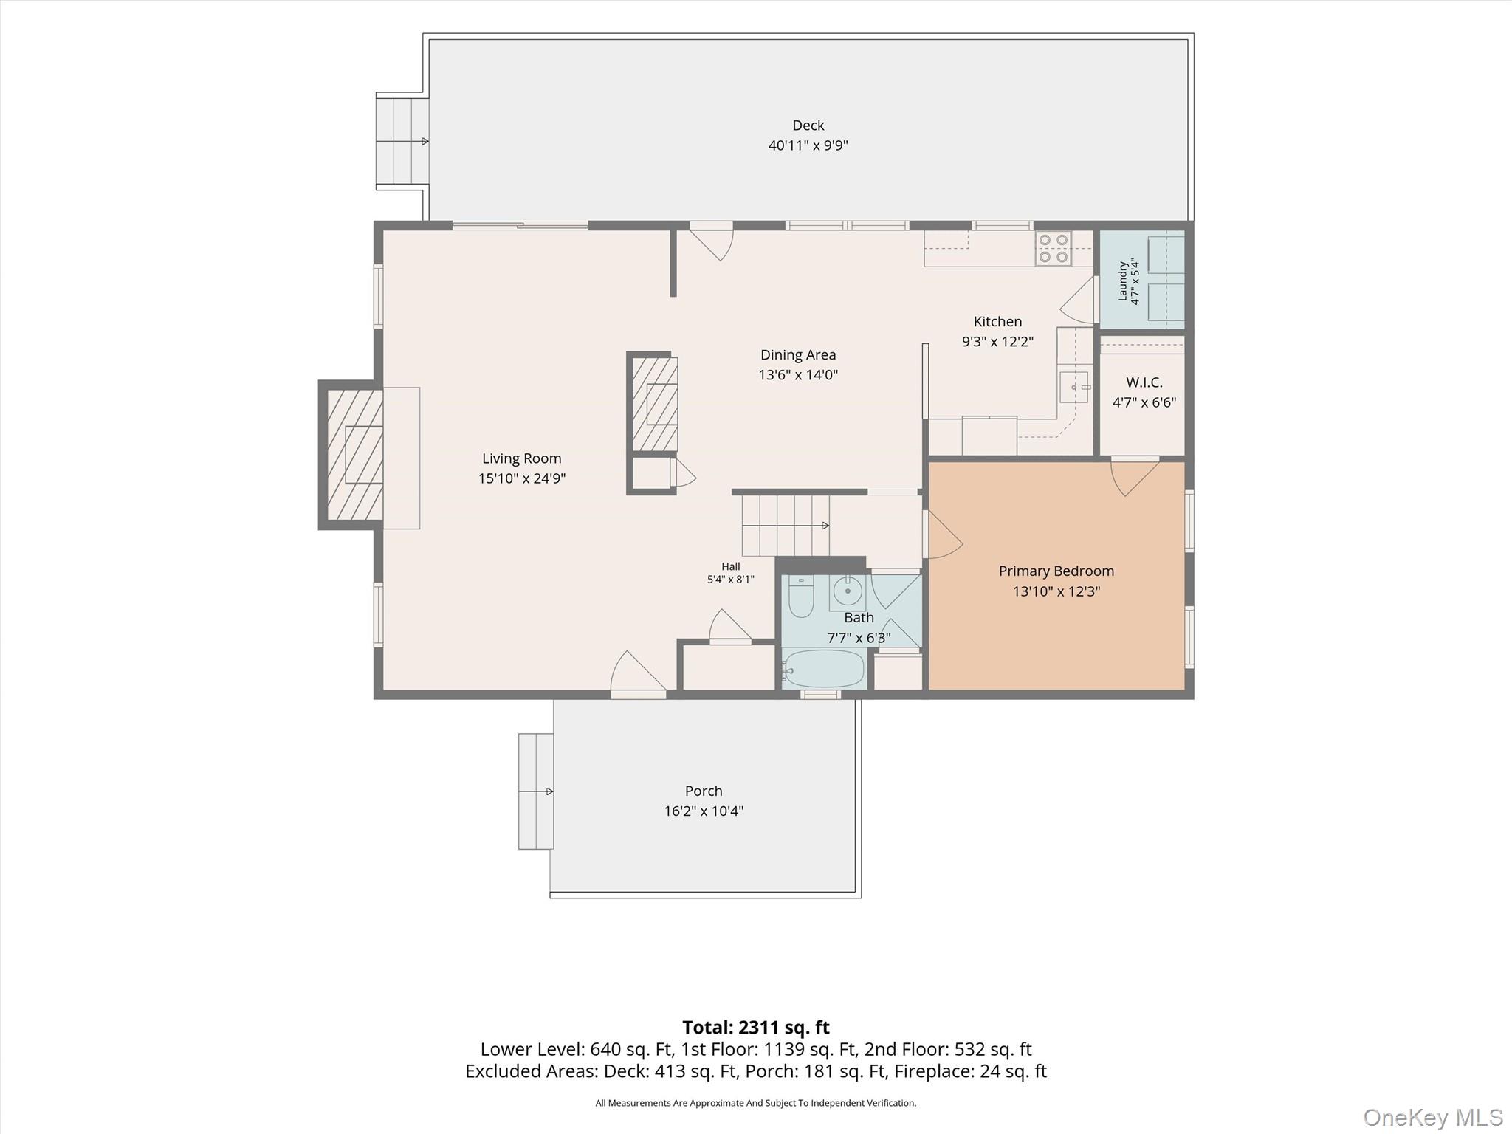
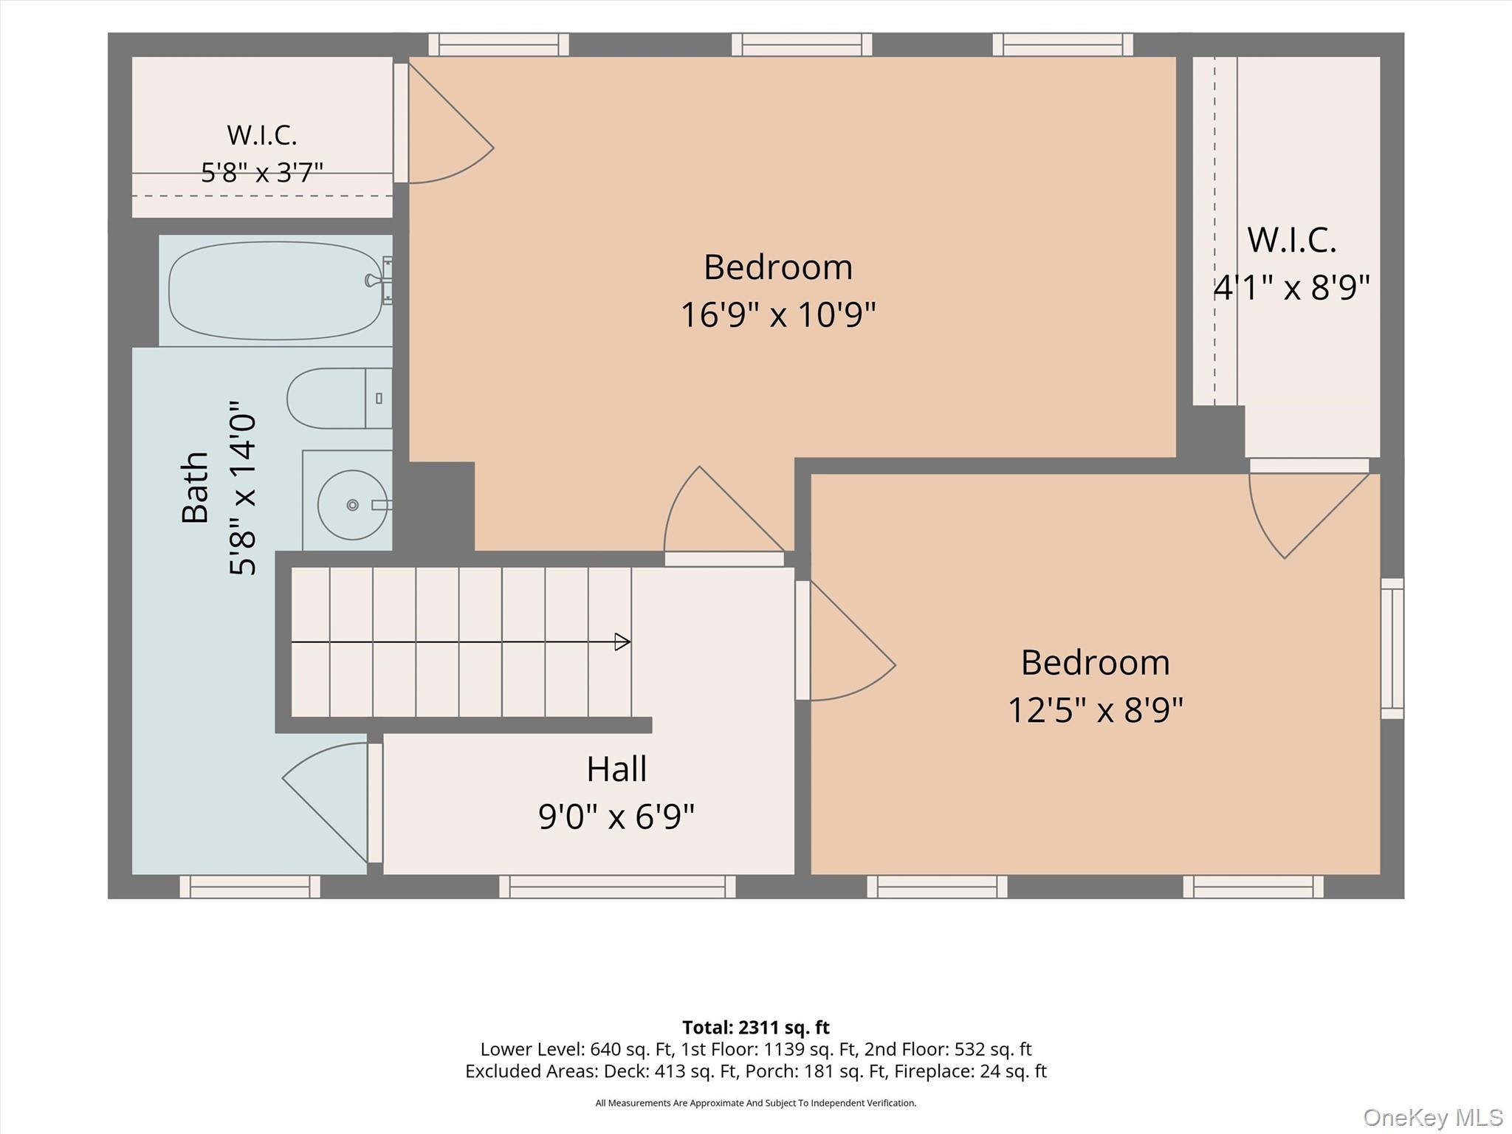
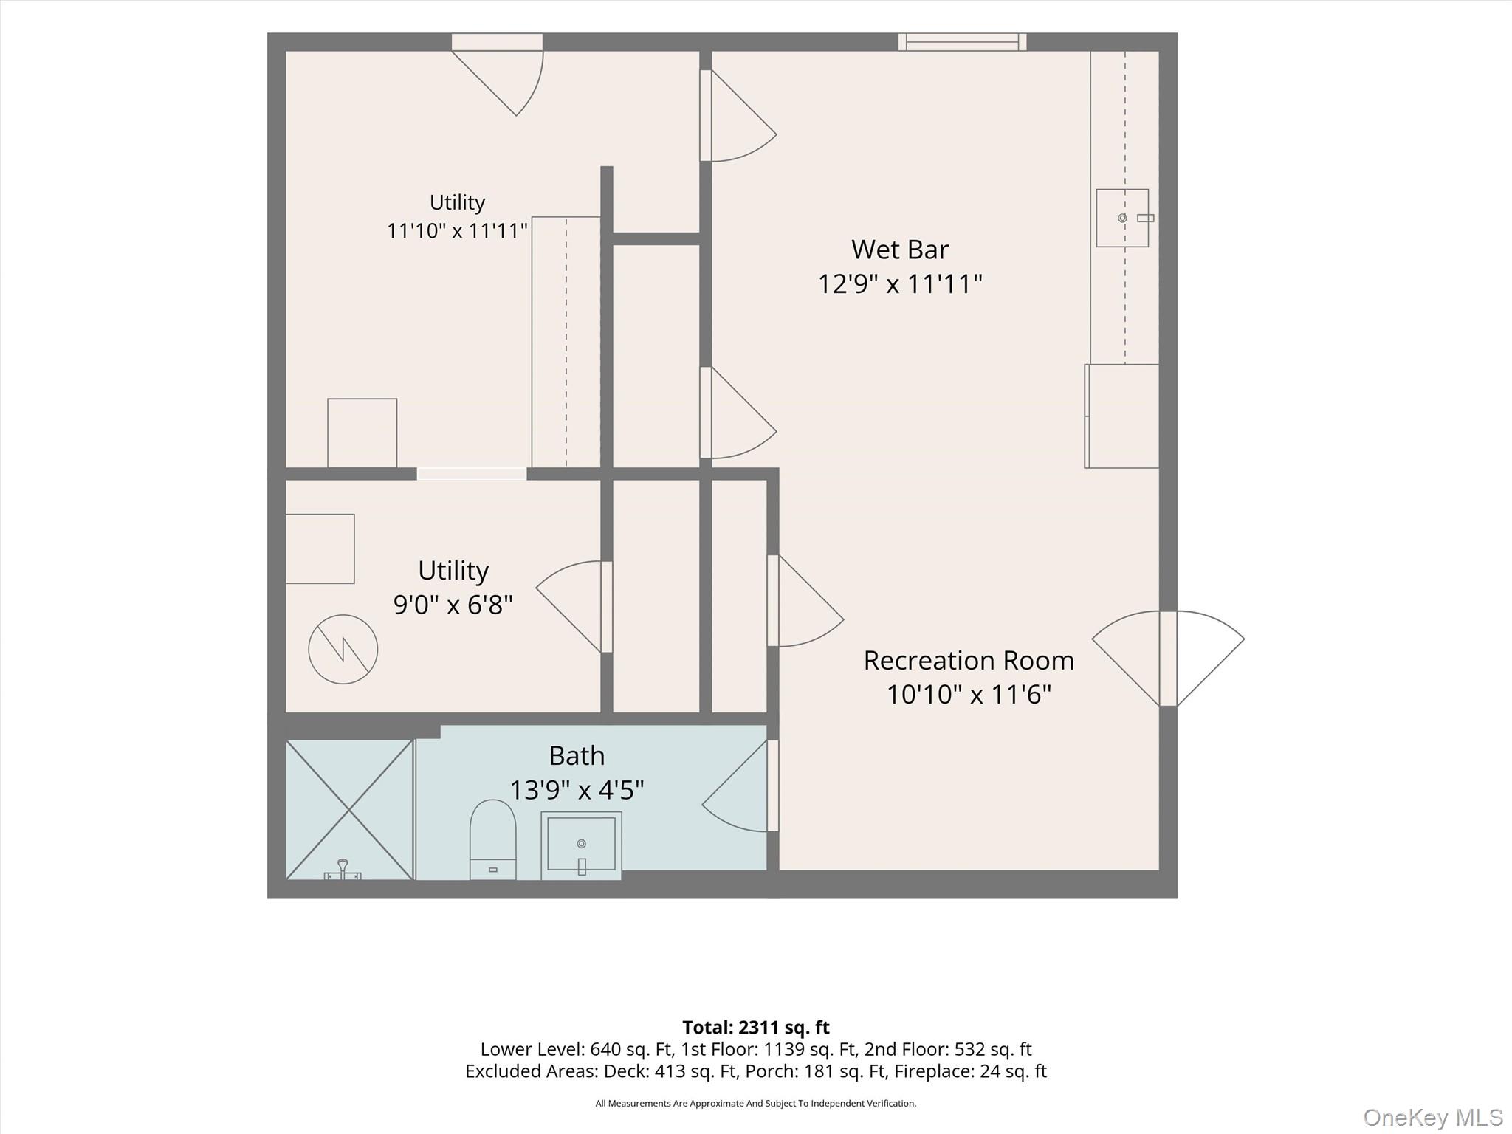
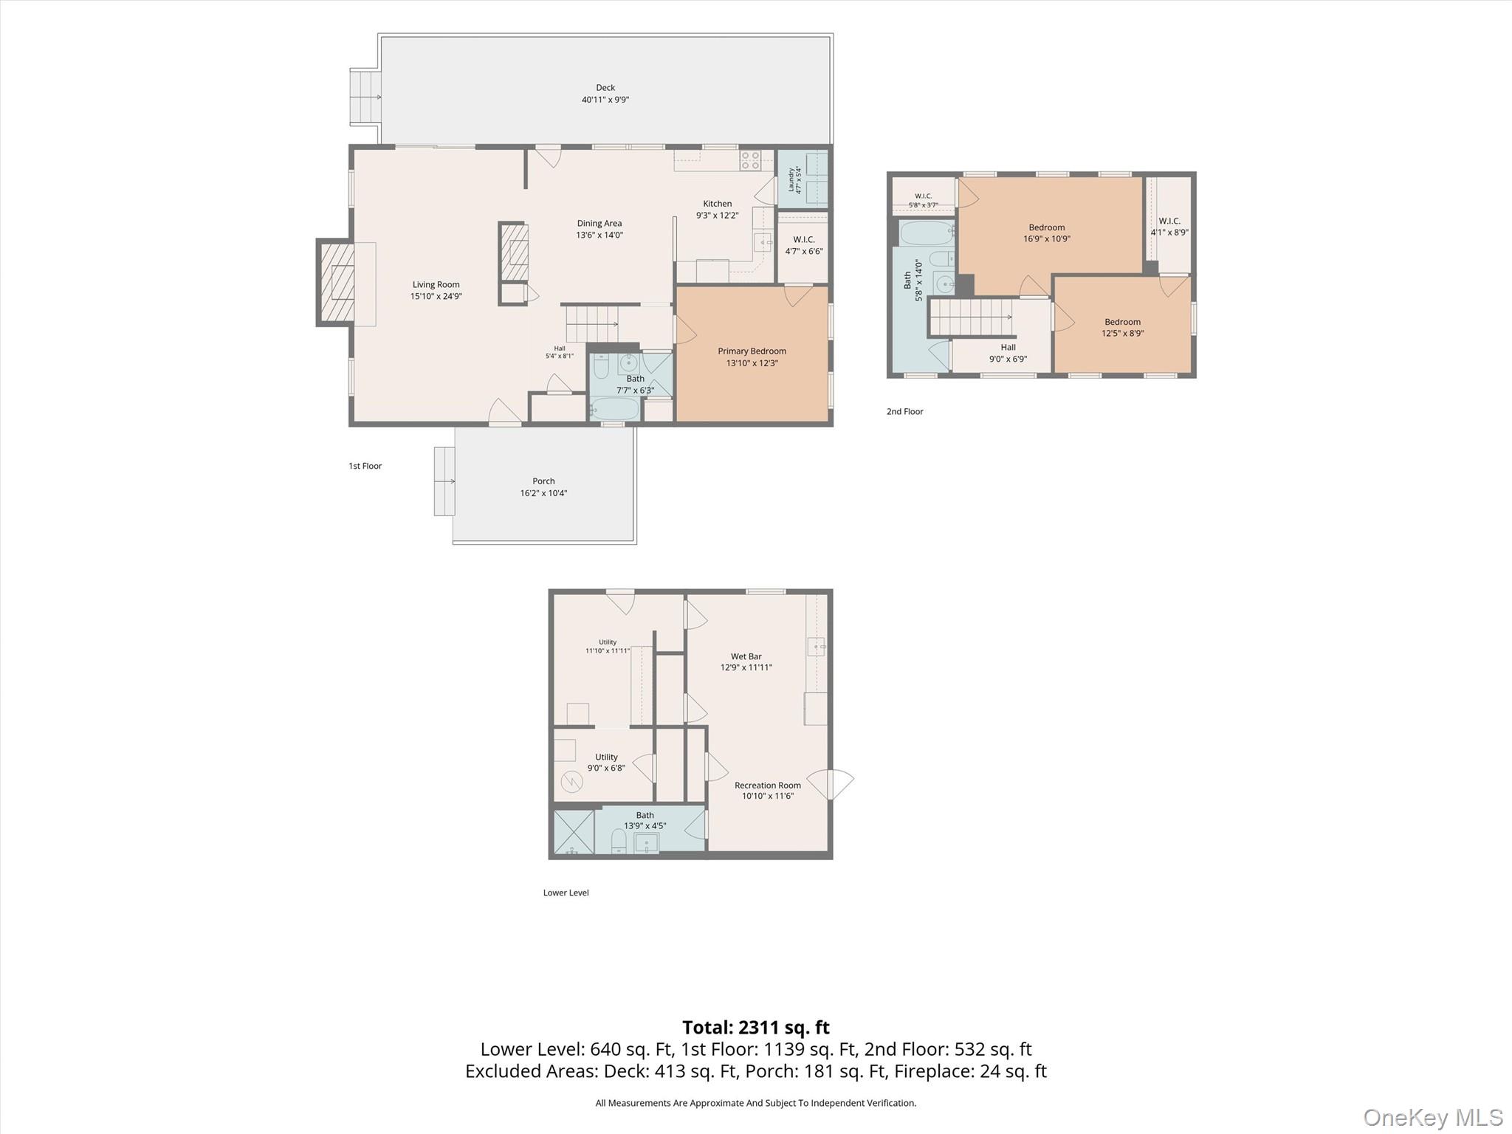
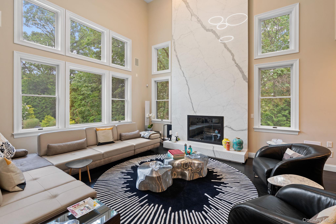
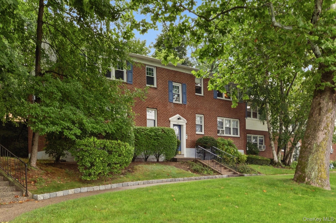
A serene setting in the heart of West Harrison, just minutes from downtown White Plains, sets the scene for this beautifully renovated three-bedroom, three-bath home. The living room welcomes you with refinished hardwood floors and a fireplace, while a gas fireplace in the dining room lends a warm glow to dinner gatherings. The fully renovated kitchen features brand-new appliances and laundry conveniently tucked just off the kitchen. A generous main-level bedroom with an oversized walk-in closet and a renovated full bath on the same floor offer the ease of first-floor living. Upstairs, two additional bedrooms share a renovated full bath. The legally finished walkout lower level features a kitchenette, a third renovated full bath, and a separate bonus room with space for a home office, gym, or playroom. The deck off the main level is an inviting spot for summer dinners overlooking the expansive backyard, which is also accessible directly from the lower level. New windows and a freshly paved, oversized driveway with ample parking complete the updates. Located in the Harrison Central School District, with Silver Lake, local parks, and neighborhood shops nearby and easy access to major highways is truly a must see!
Amenities

  • Basement
  • Cathedral Ceiling(s)
  • Deck
  • Fireplace
  • Formal Dining Room
  • Hardwood Floors
  • Patio
  • Washer
  • 1st Floor Bedroom

Request a showing

Fill out the form below to arrange a viewing or ask for more information.

Similar Properties

You may also like these properties in West Harrison area.