Remarks
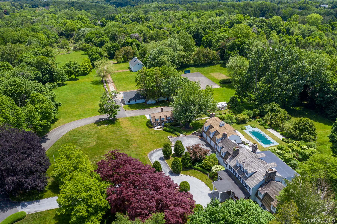
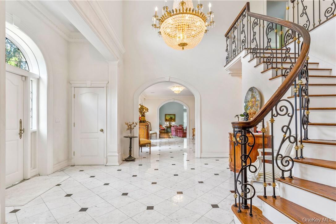
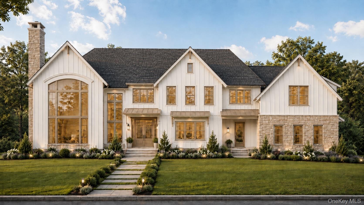
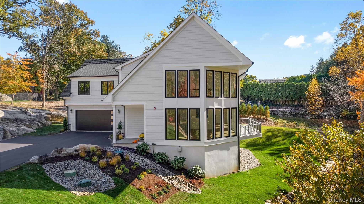
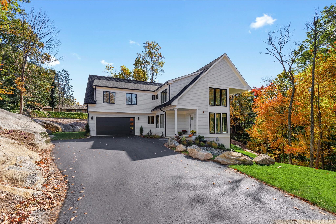
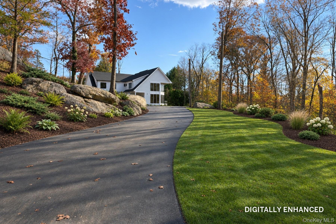
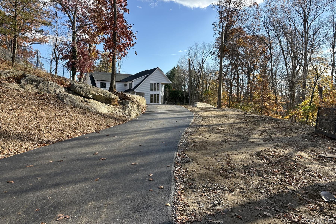
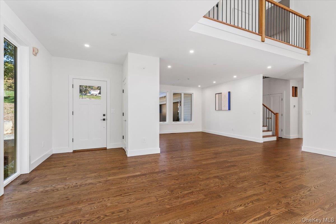
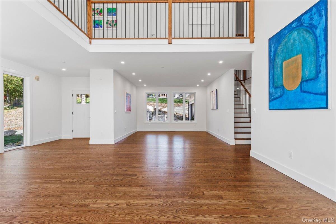
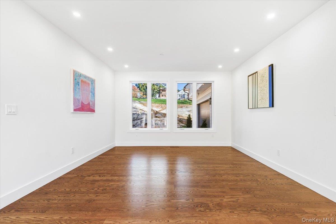
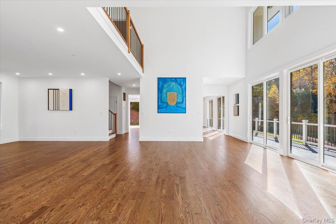
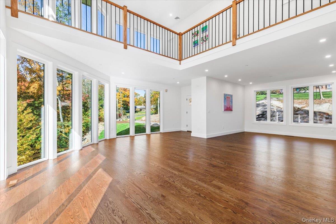
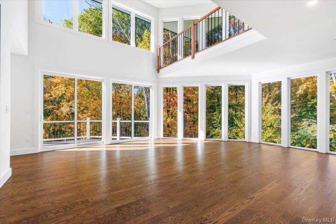
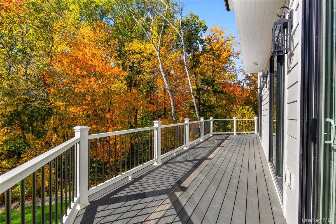
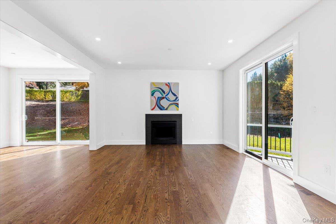
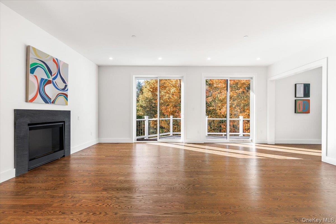
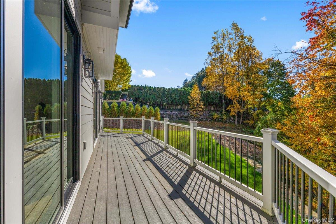
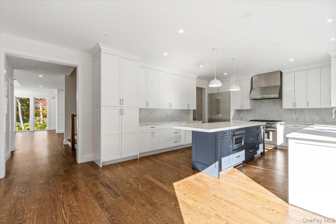
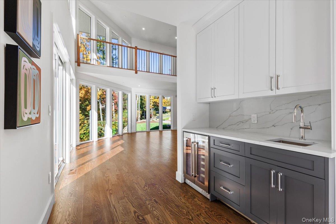
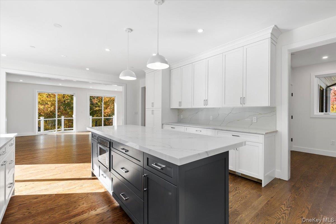
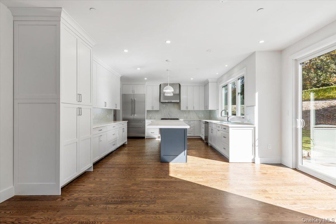
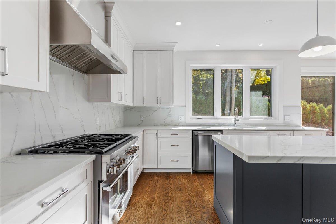
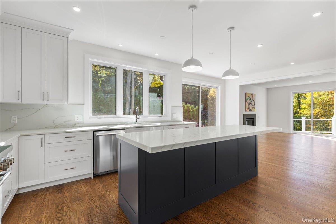
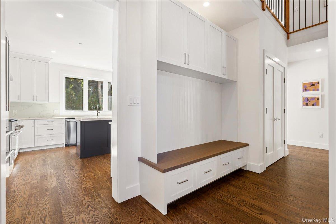
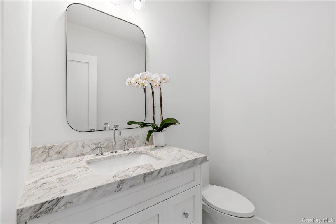
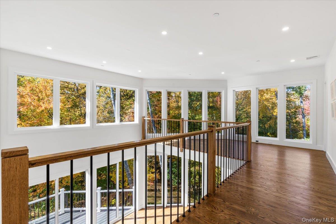
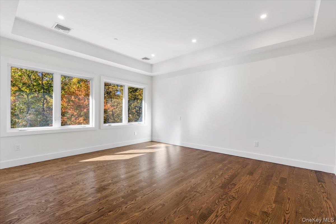
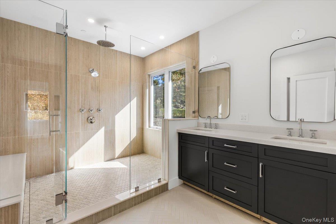
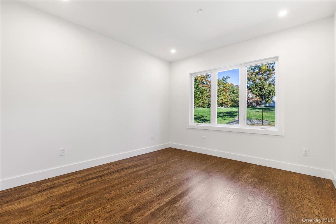
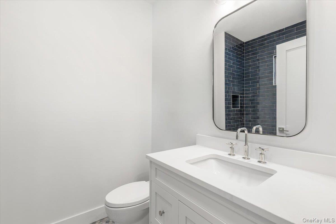
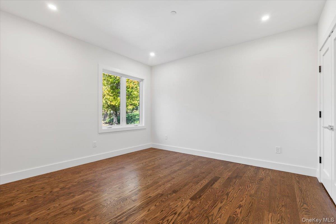
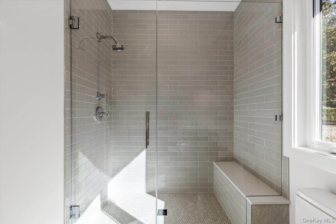
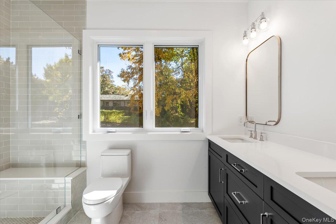
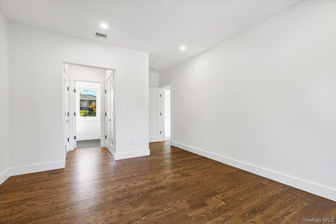
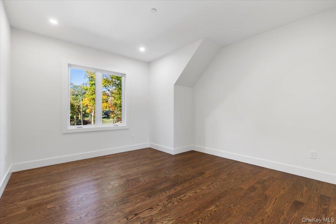
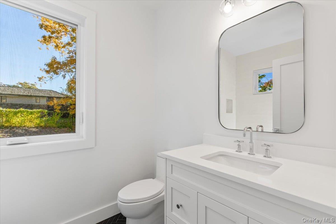
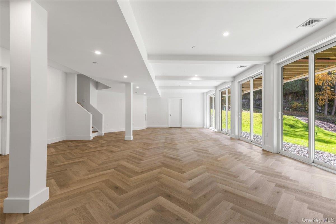
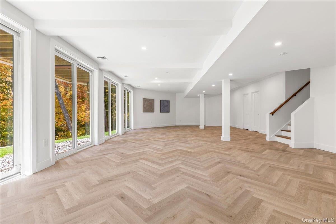
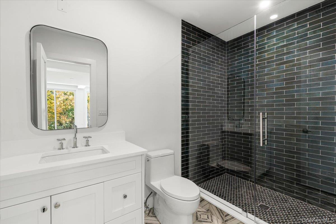
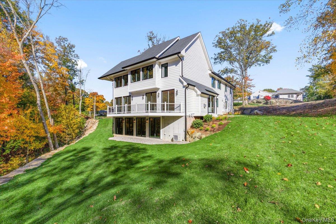
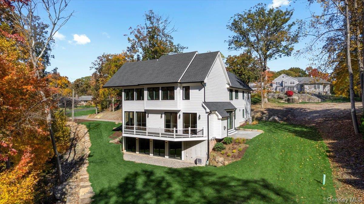
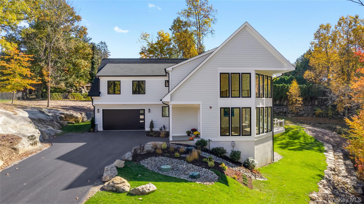
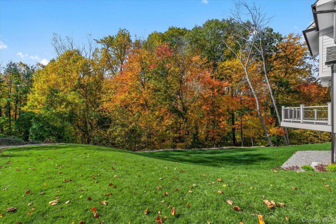
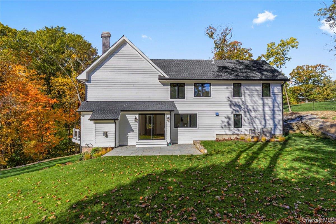
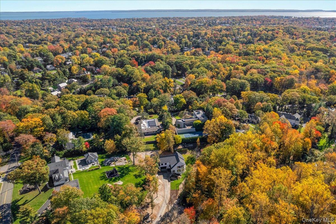
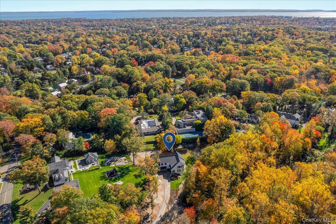
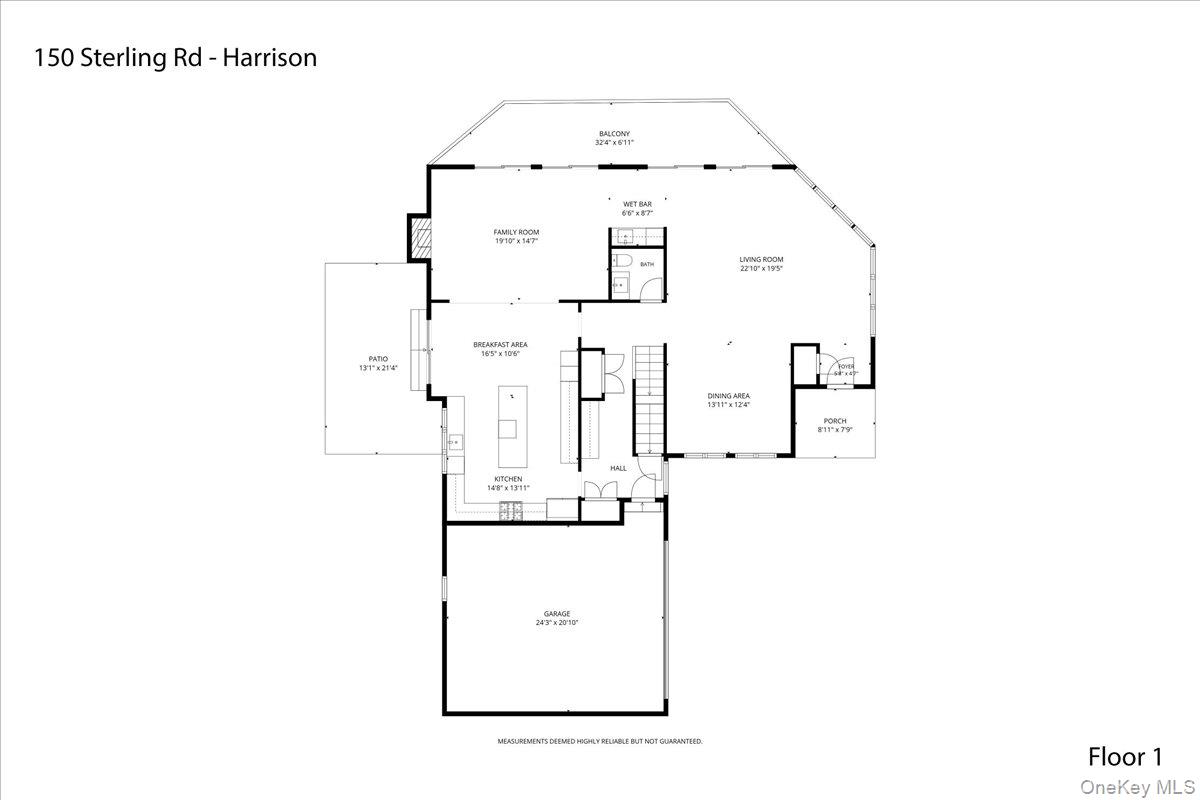
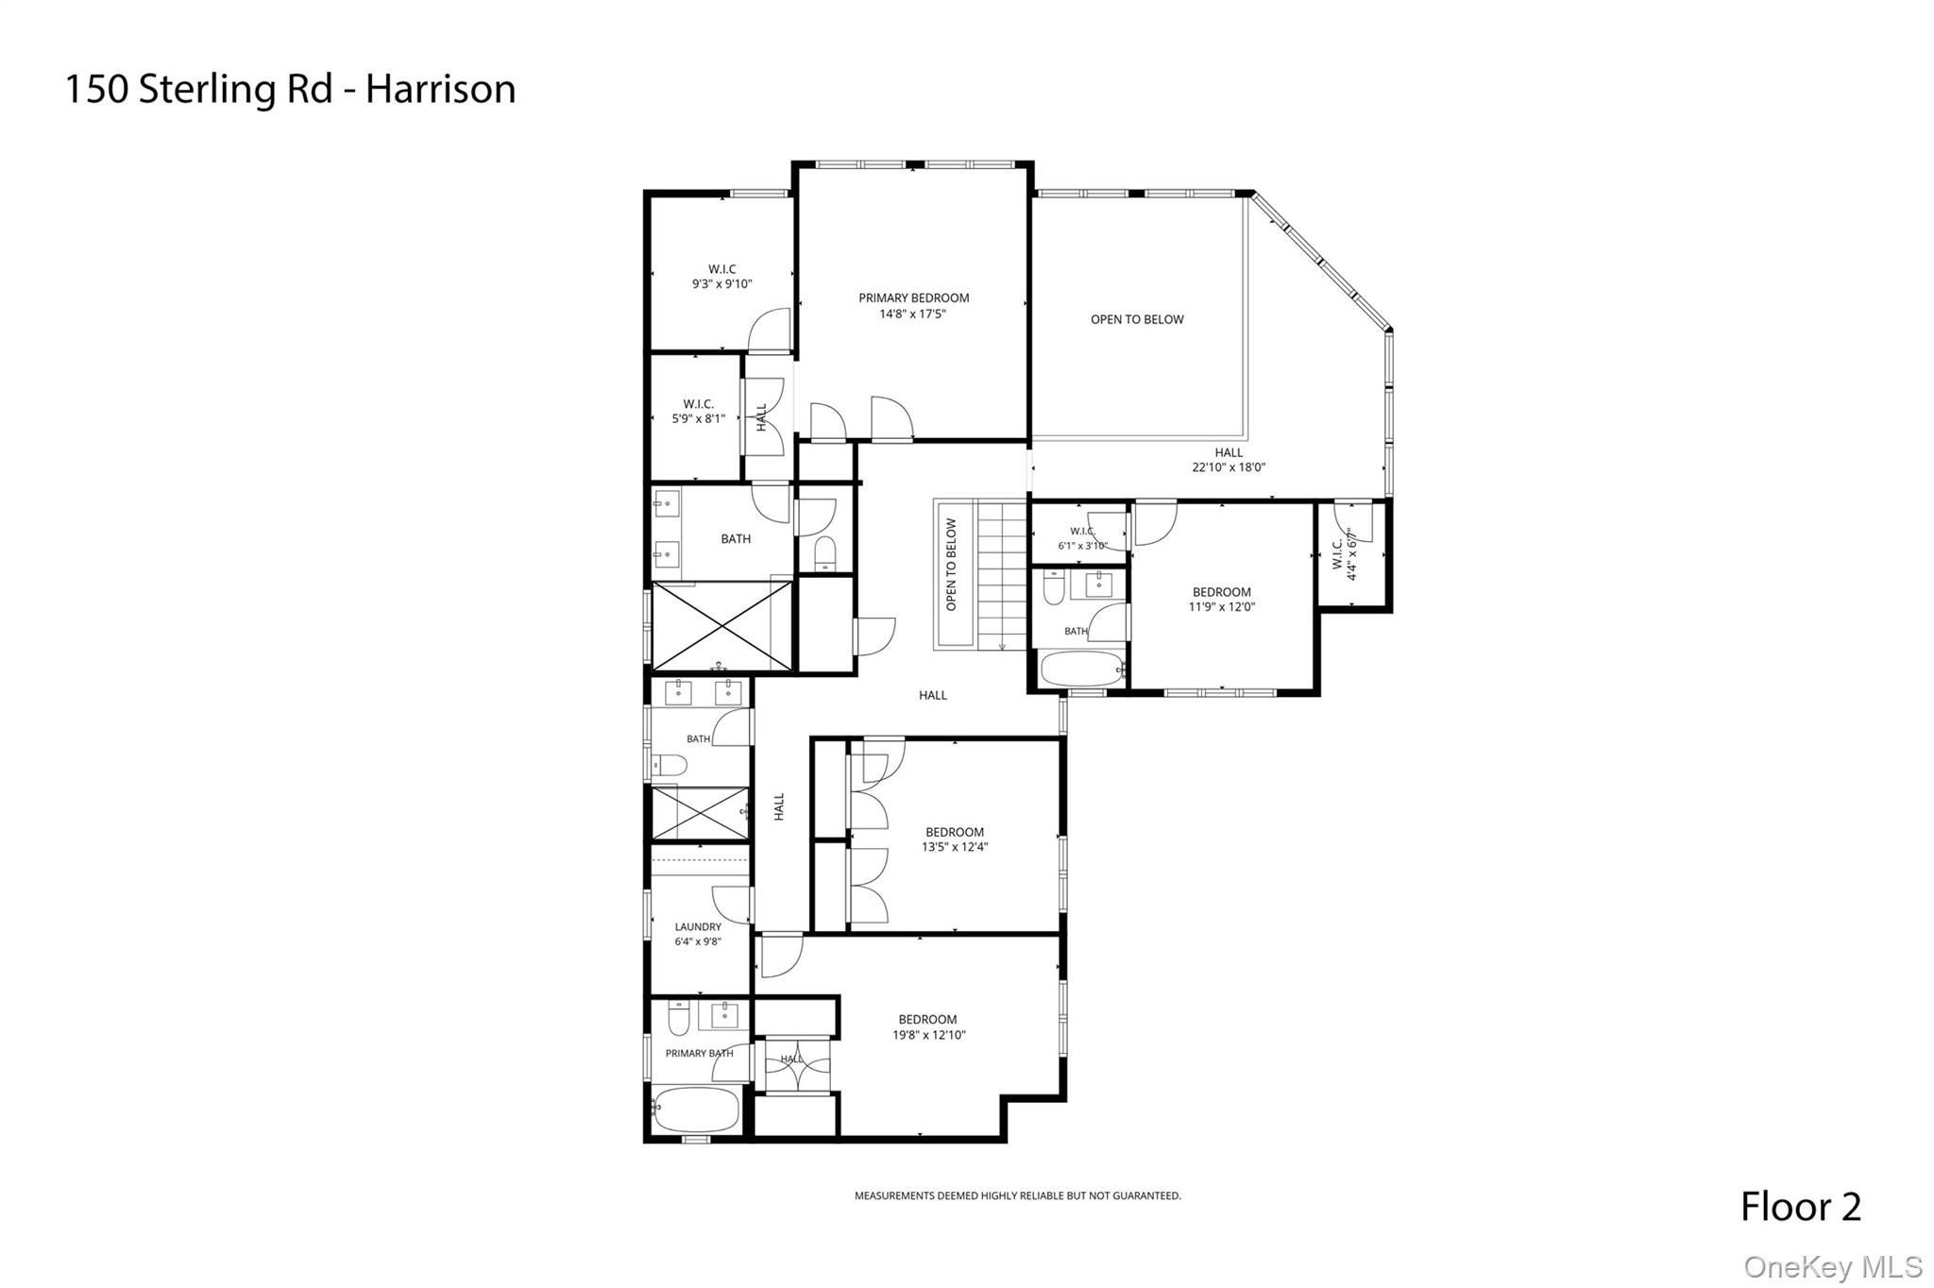
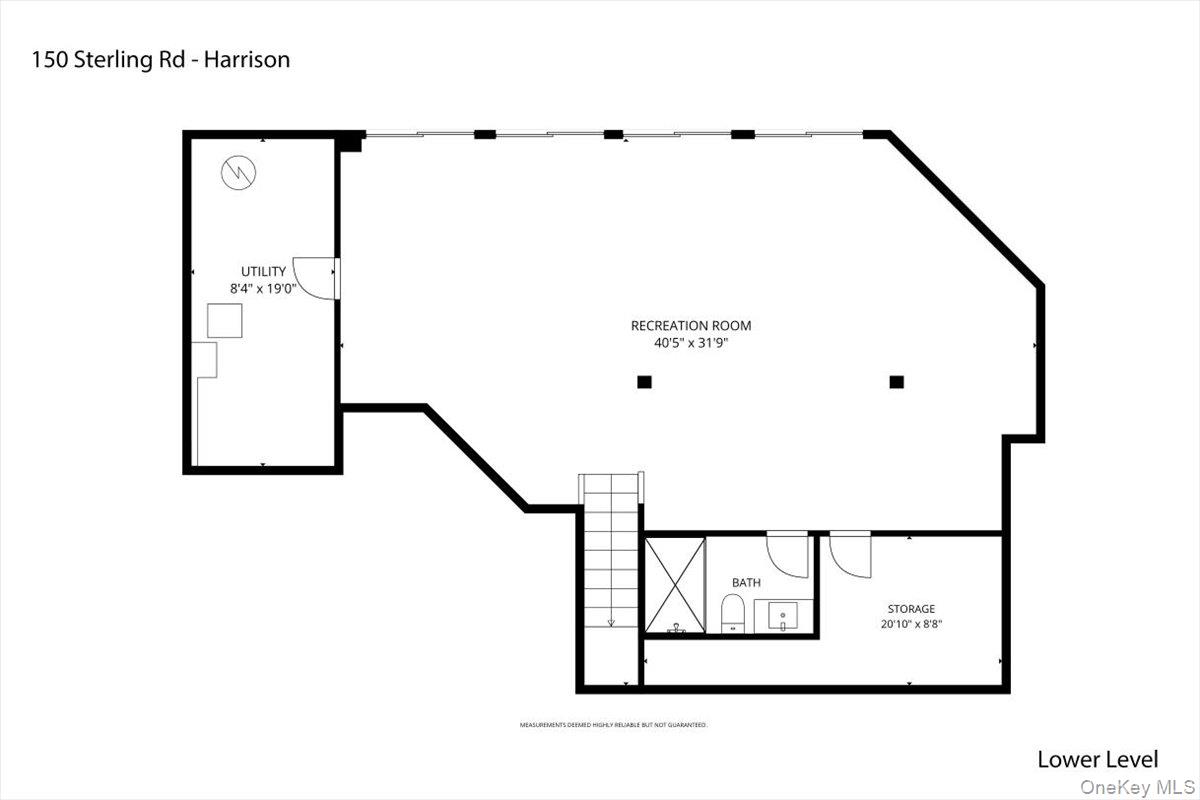
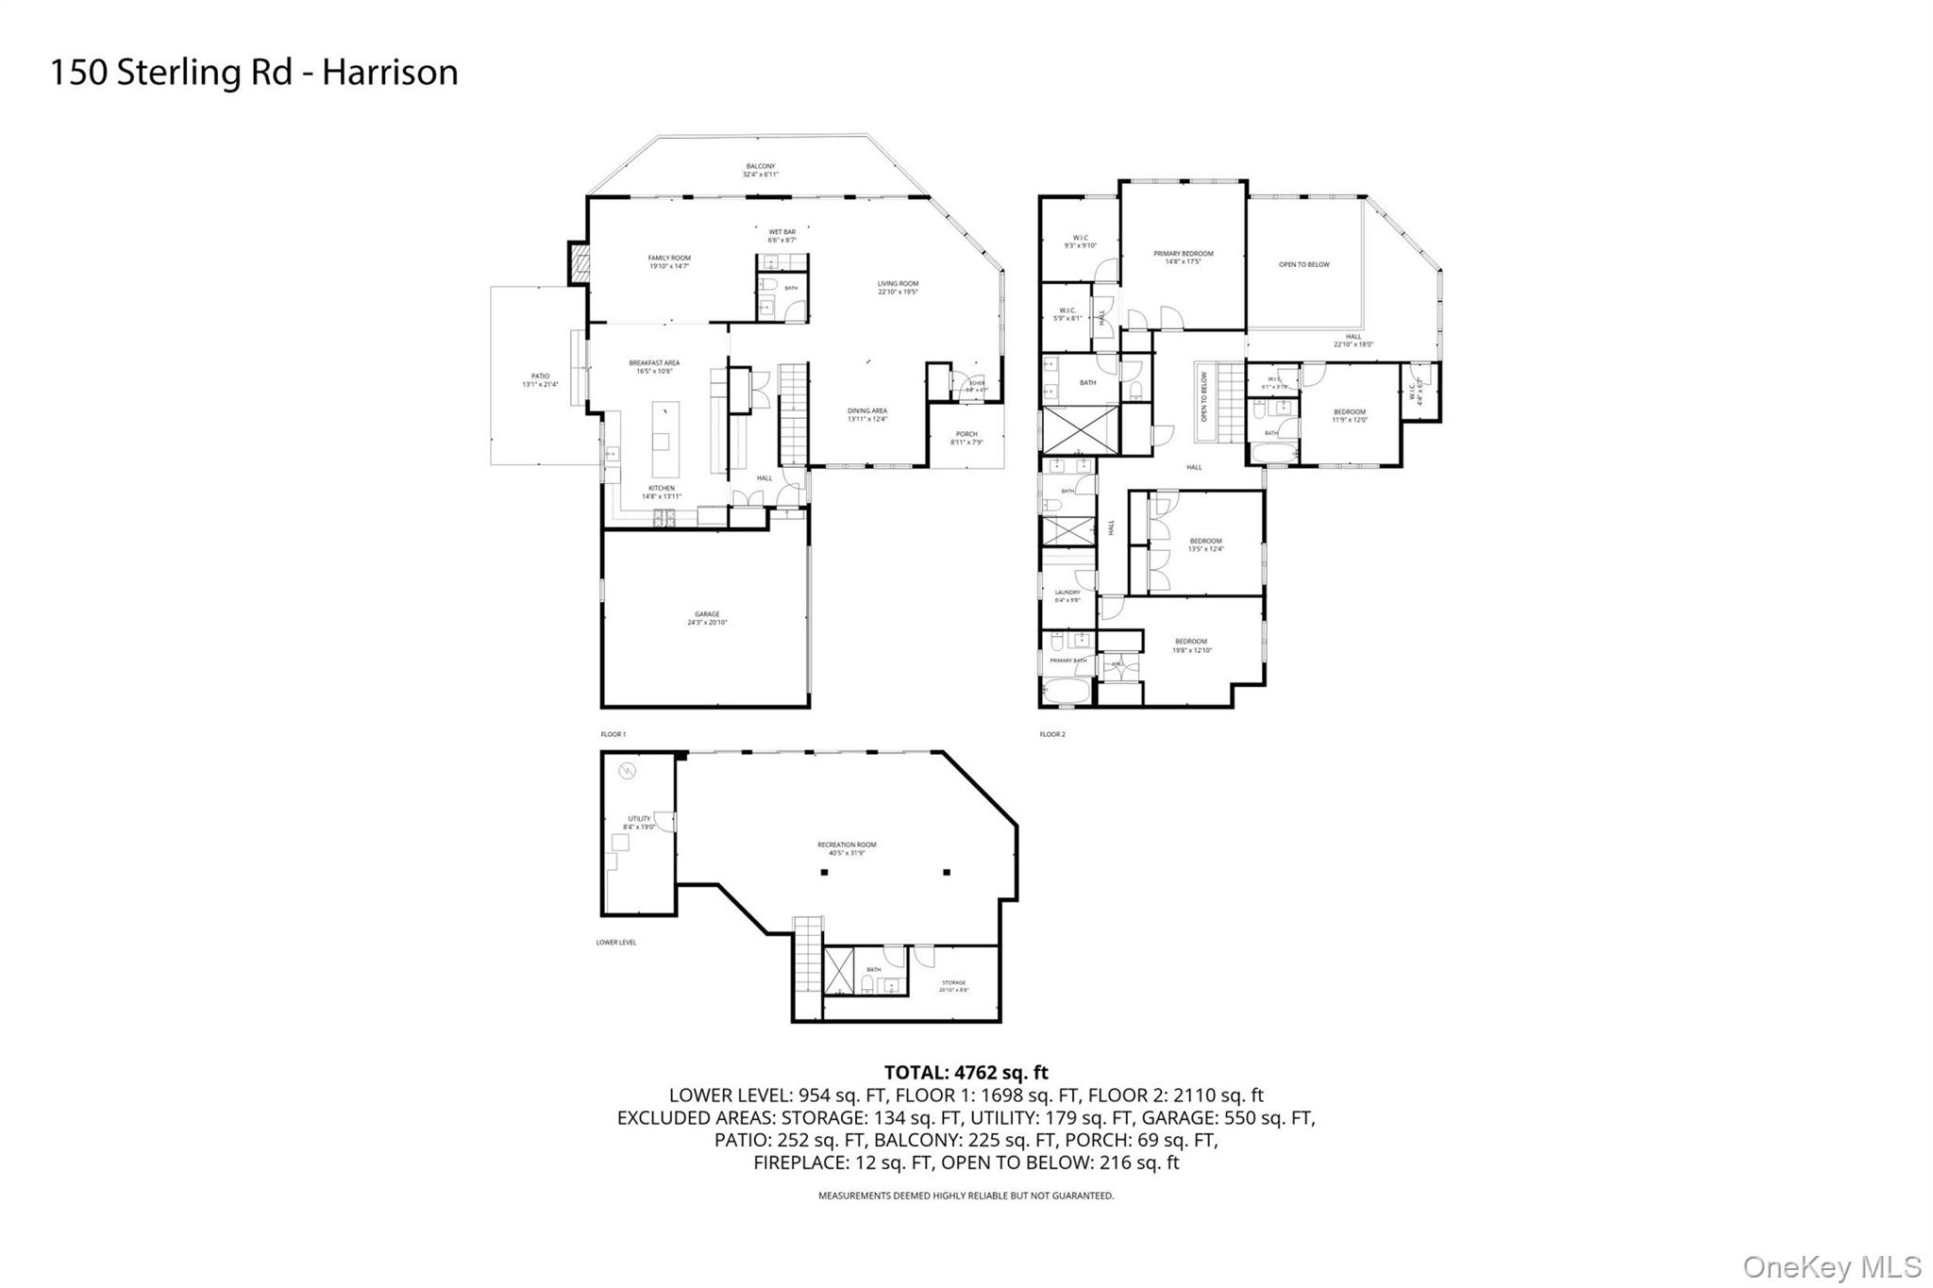
Brand new 5000 sq ft colonial on 3.3 private acres in Sterling ridge. Set at the end of a long private drive, this new construction home overlooks your own wooded valley, with a level lawn behind the house and several options for further landscaping. There is an additional one acre tax lot included as part of the sale. Entering the living room it is hard not to be impressed by the 19 foot soaring double height ceiling, 4 inch oak floors, floor to ceiling panoramic windows and a second floor mezzanine overlook. An elevated 34 foot deck spans the side of the living and family room overlooking your private valley. The dining room is open to the living room which has plenty of room for large gatherings. The beverage station with prep sink and custom cabinetry is positioned in the transitional area between the living and family rooms and located adjacent to the deck giving easy access to entertaining outside. The family room centers around the modern gas fireplace with black stone surround and opens to the chefs kitchen which is beautiful, functional and light with bespoke cabinetry. There are high end Thermador appliances, large pantry, beautiful Emerstone quartz island with matching countertops and backsplash and plenty of space for a large table with views to the patio and back yard. Custom mud room area with built in cubbies, bench seating and plenty of overhead storage, one step access to the attached 2 car garage, wired for EV charger and transfer switch. Powder room and stairway to the lower level completes the first floor. A side facing light filled primary suite, with two separate large walk in closets waiting to be customized. Light and airy primary bathroom, huge walk in shower with rain head and bench seating,double vanity and views to the back yard. Two further ensuite bedrooms,one at the front of the house and one at the side then a fourth bedroom and adjacent full bathroom with double vanity and a separate laundry room plumbed and ready for washer/Dryer. The mezzanine level at the front of the house is an open loft area, perfect for a home gym or office with a large walk in closet. The lower level is welcoming and light with a wall of sliders out to the side yard. This fully finished area is great as a recreation room/playroom/guest quarters and the fifth full bathroom is located here. The lower level is legalized and included in the overall sq footage. The mechanical rooms are situated here plus additional storage. The yard at the back and valley side is grassed and has partial landscaping leaving the new owners the opportunity to create the design they want. There will be a fence added on the valley side of the property above the retaining walls. Located just 40 minutes from Grand Central, Harrison offers commuter or daily parking. There are great restaurants and coffee options downtown. This fall will welcome the opening of the brand new Rec center and together with the Harrison Meadows country club for residents along with several private clubs there are many leisure options. The school district offers the impressive international baccleaureate program with school bussing to public and parochial schools.