Remarks
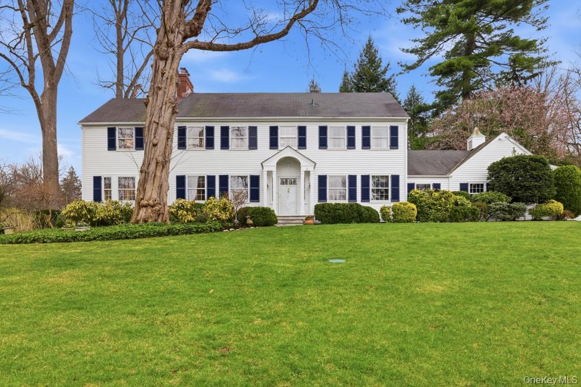
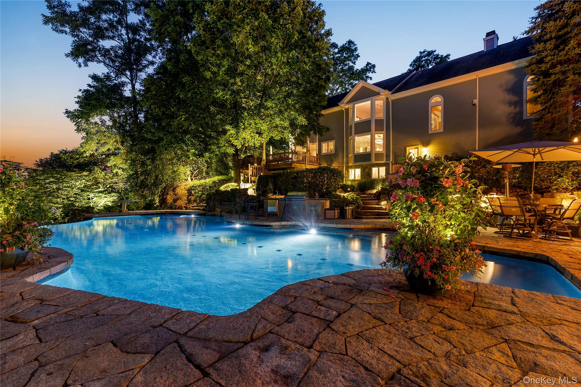
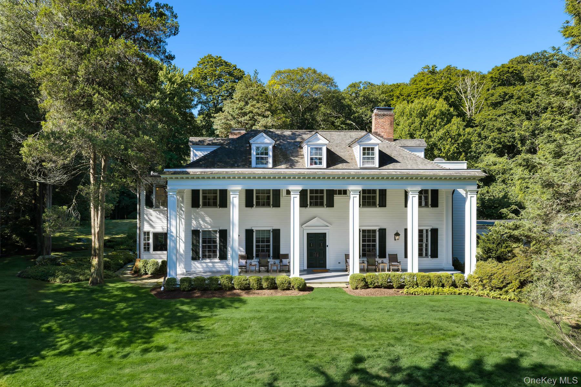
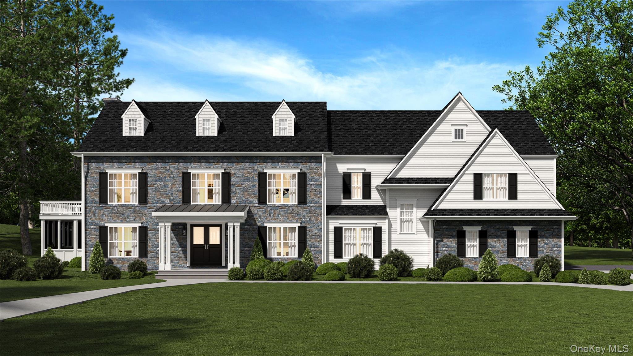
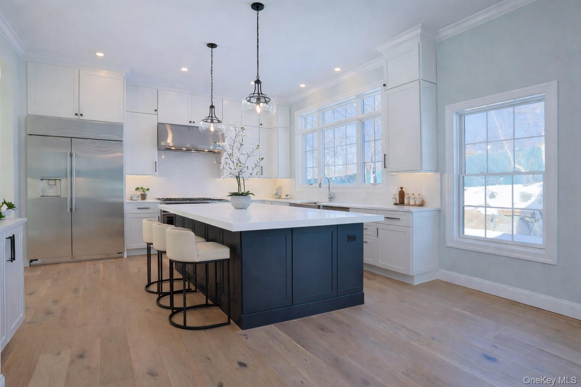
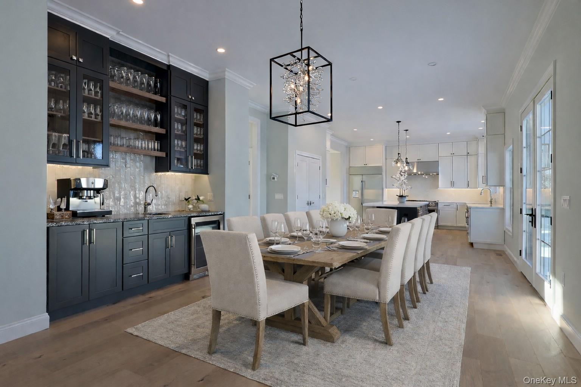
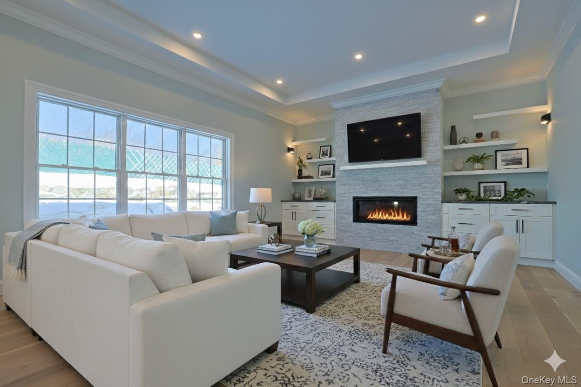
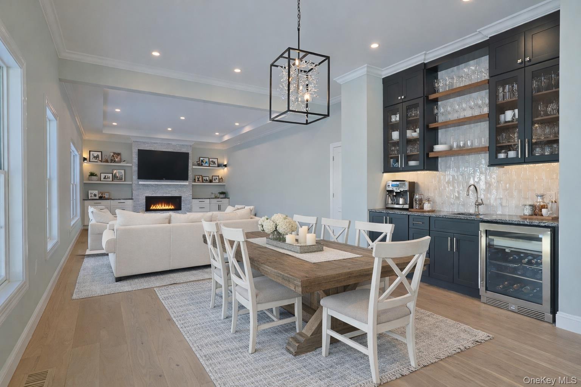
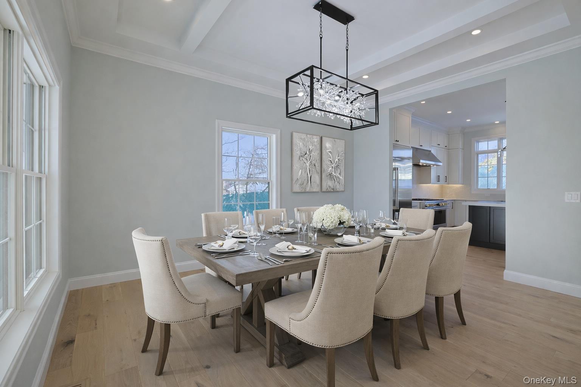
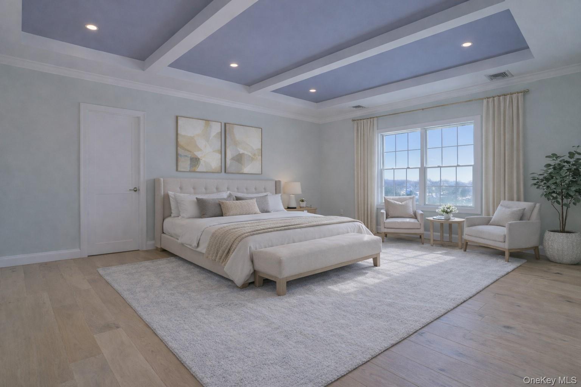
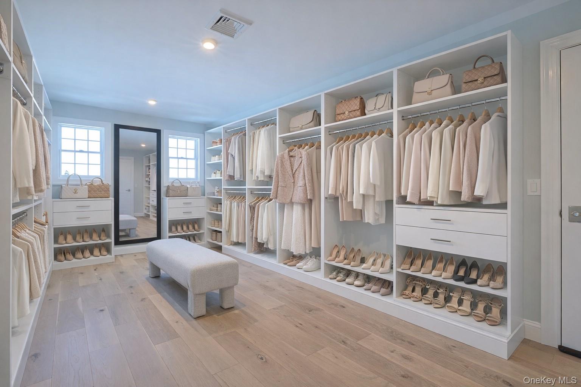
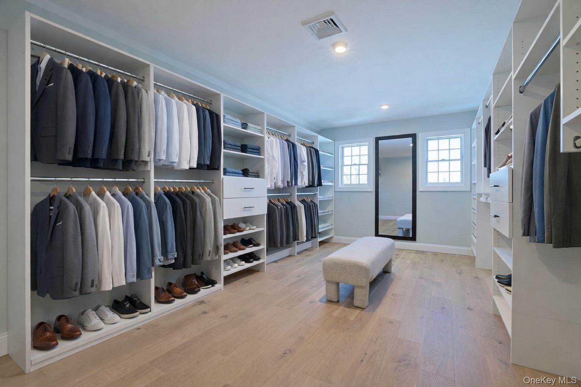

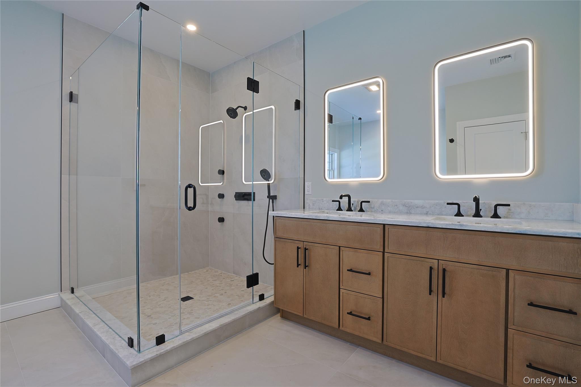
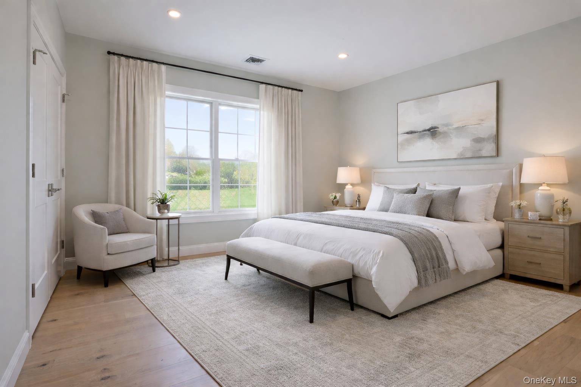
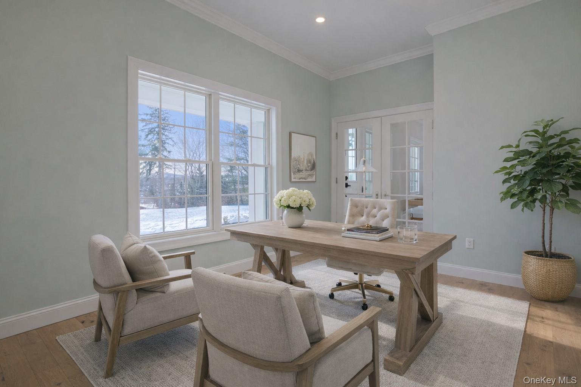
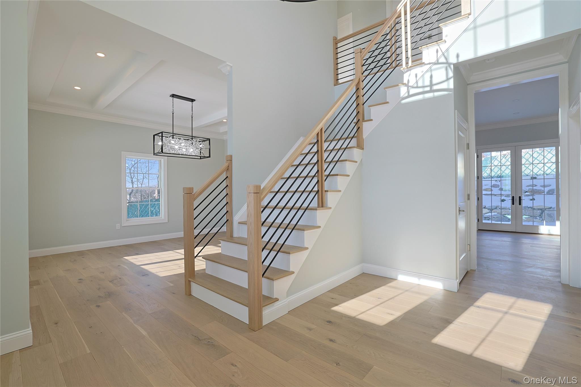
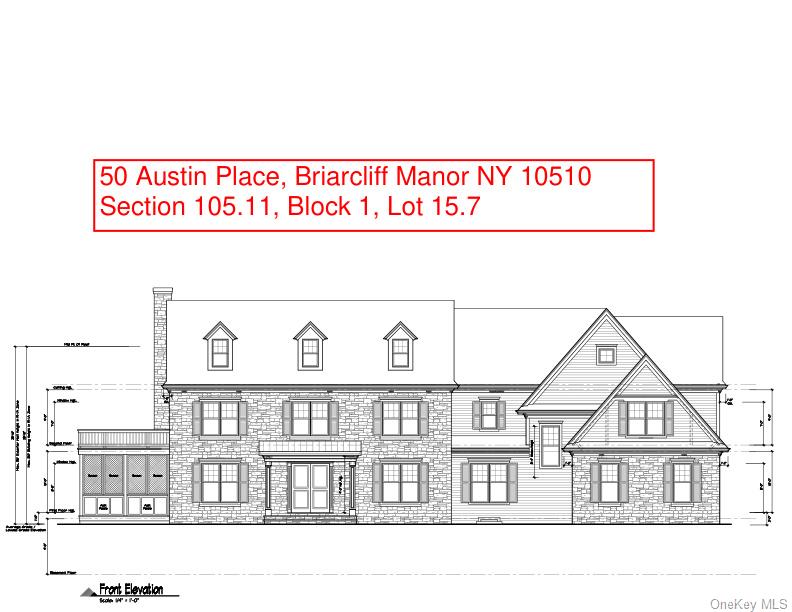
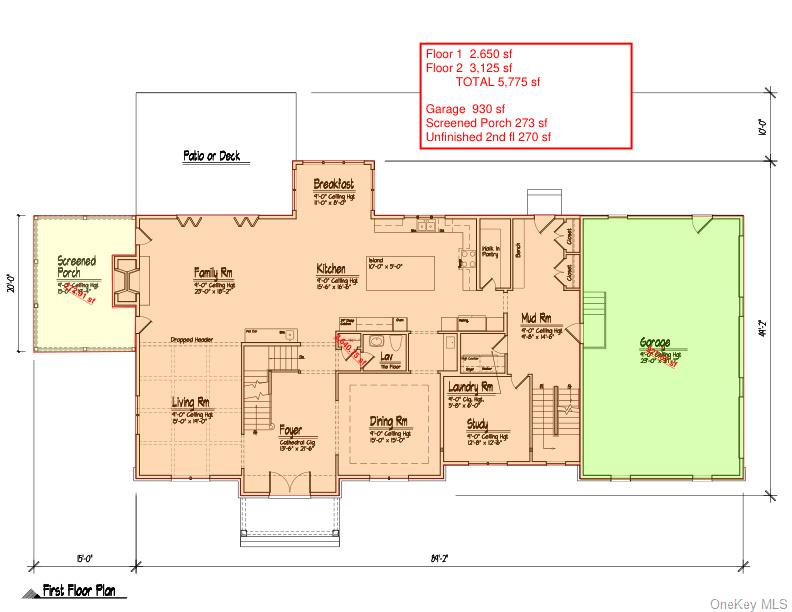
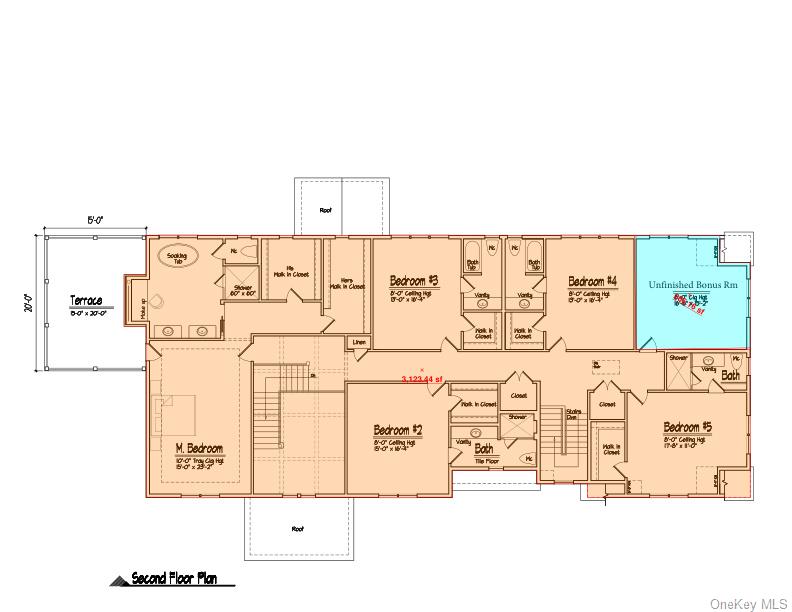
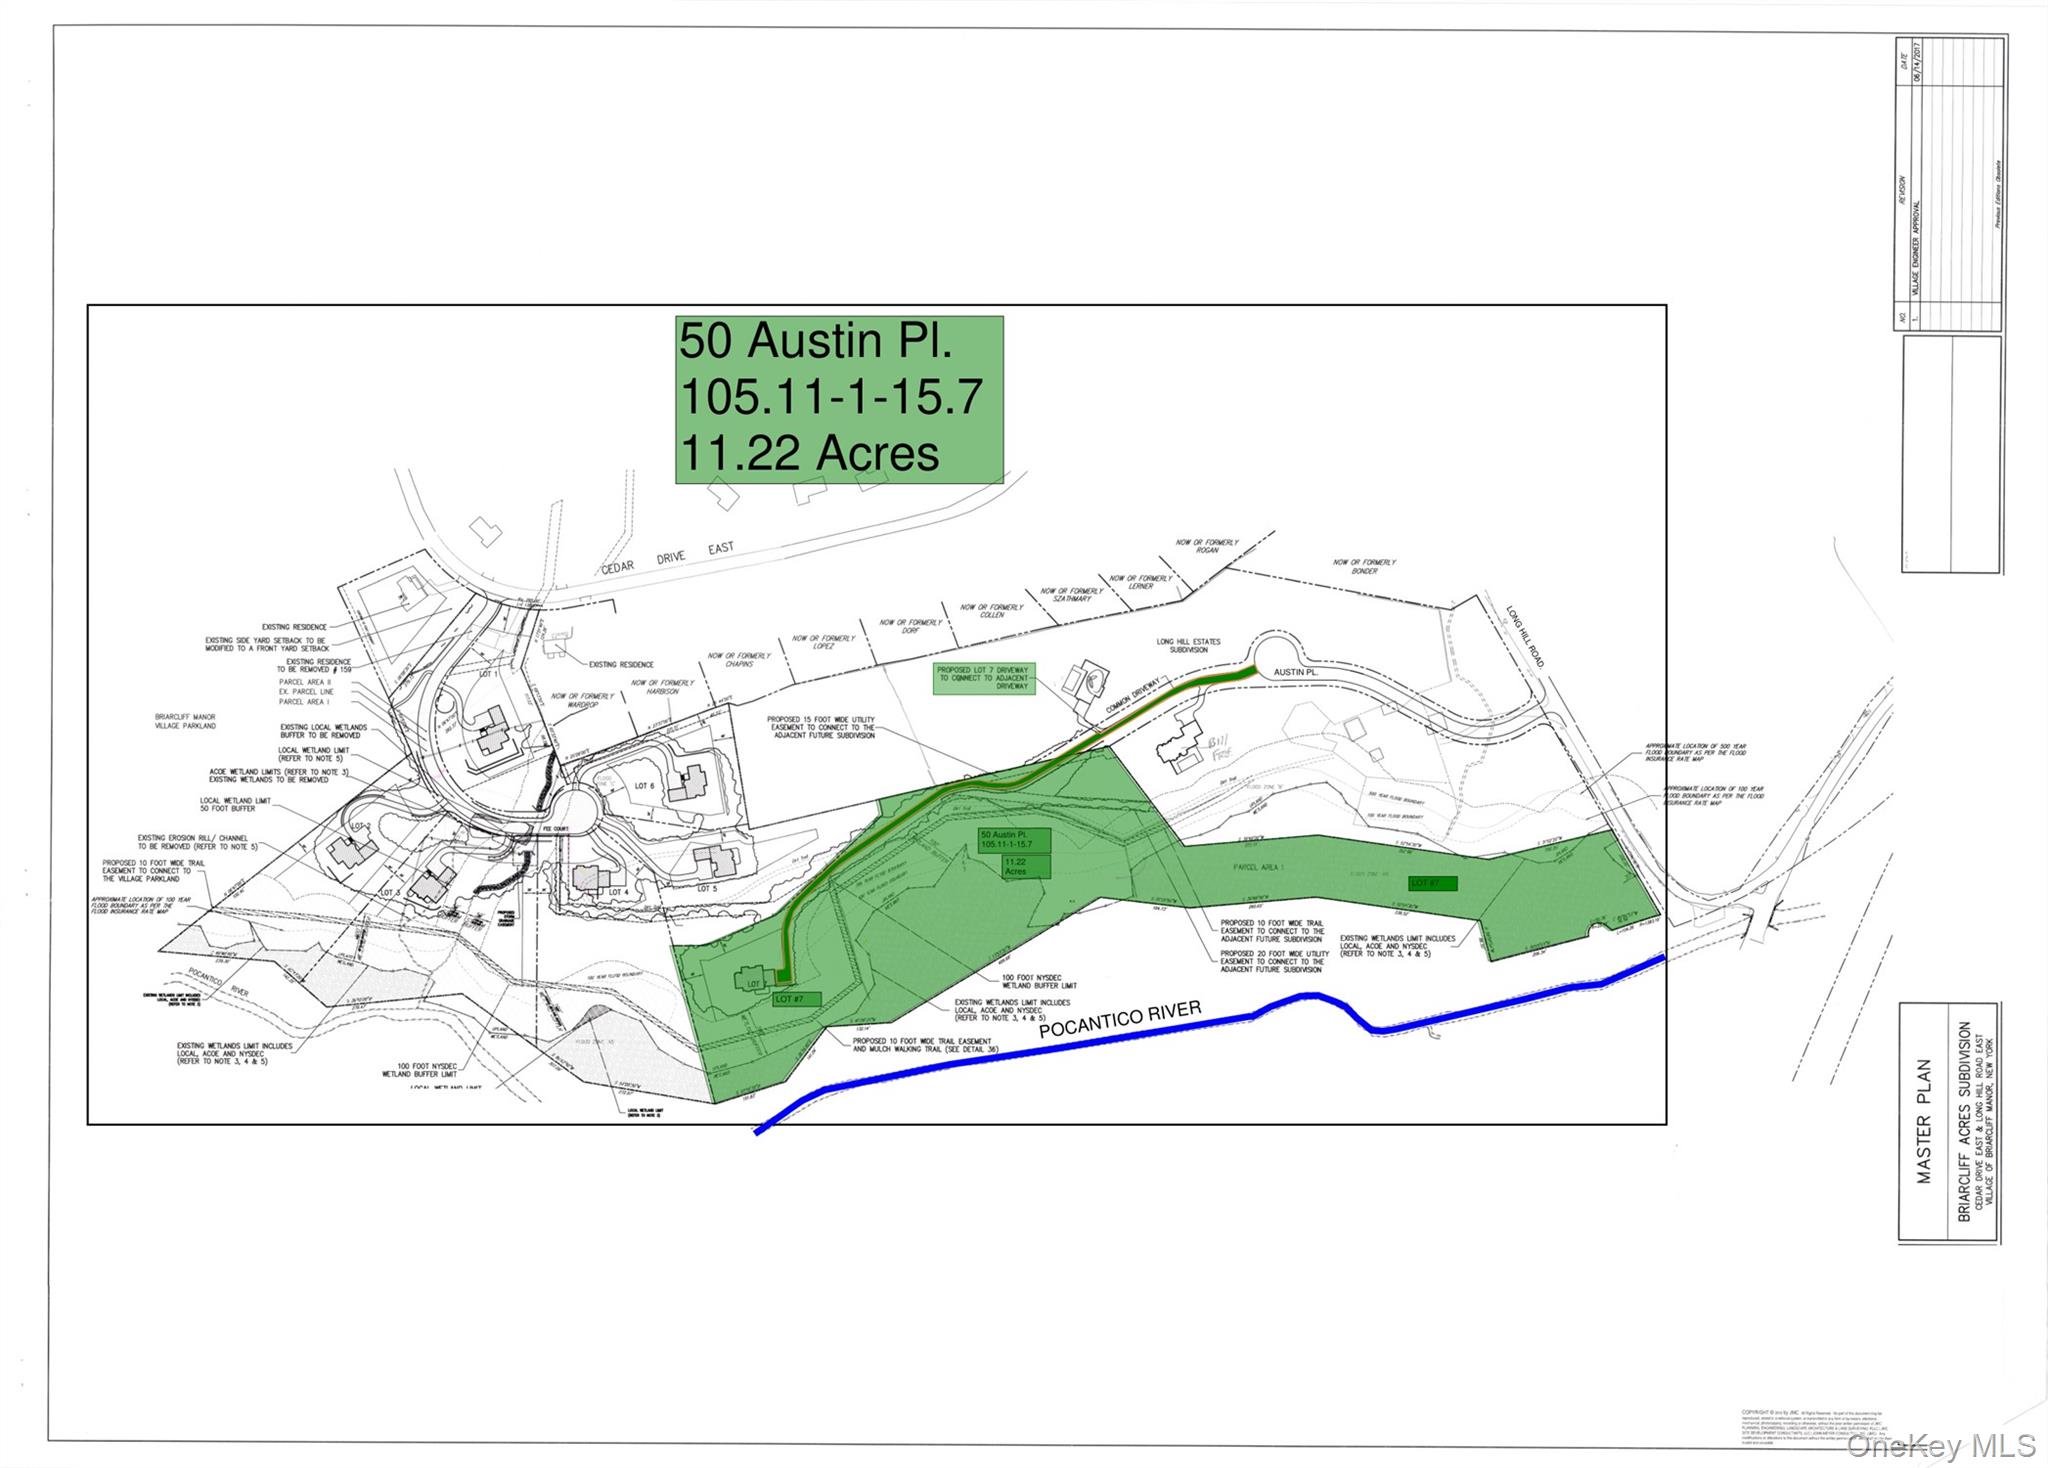
Experience refined new construction living at 50 Austin Place, a thoughtfully designed to-be-built 2026 Colonial estate set on 11.22 private acres in the heart of Briarcliff Manor. Offering 5,775 square feet of elevated living space, this 5-bedroom, 5.5-bath residence seamlessly blends timeless architecture with modern functionality. Estimated completion Winter 2026. A dramatic double-height foyer sets the tone upon entry, complemented by custom millwork, oversized windows, and 7-inch white oak flooring that extends throughout the home. The main level features 9-foot ceilings and a seamless, open flow designed for both everyday living and elevated entertaining. Anchoring the home is a chef’s kitchen outfitted with premium GE Monogram appliances, quartz countertops, custom cabinetry, an oversized island with seating for five, a butler’s pantry, and a fully equipped wet bar with beverage and wine refrigeration. The upper level offers 8-foot ceilings and well-appointed bedrooms, including a luxurious primary suite designed as a true retreat. Highlights include tray ceilings, dual walk-in closets, and a spa-inspired bath featuring a soaking tub, glass-enclosed shower, double vanity, and designer finishes with porcelain and marble tile throughout. Each additional bedroom is complemented by its own en-suite bathroom with custom vanities, walk-in closets and high-end finishes. The lower level features 10-foot ceilings and a walk-out design, providing exceptional flexibility for future living space. A 3-car attached garage offers ample storage and convenience. Set far back from the road, a long private driveway leads to this secluded, wooded estate setting, offering unmatched privacy and tranquility. The expansive 11.22-acre property is site-approved for a pool and presents endless possibilities for outdoor living and recreation. Built with energy efficiency in mind, the home includes multi-zone HVAC, high-end windows, and spray foam insulation, delivering both comfort and long-term value. A rare opportunity to own new construction with scale, privacy, and craftsmanship in one of Briarcliff Manor’s most sought-after locations.