



Remarks
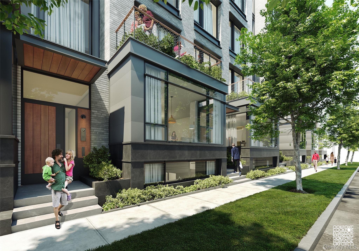
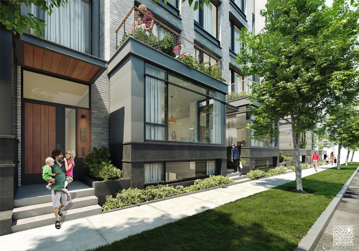
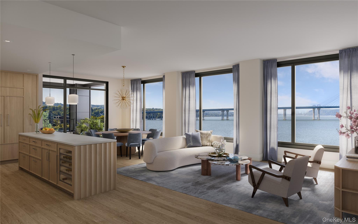
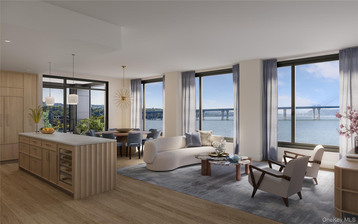
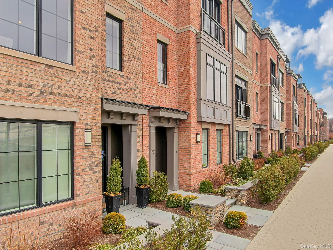
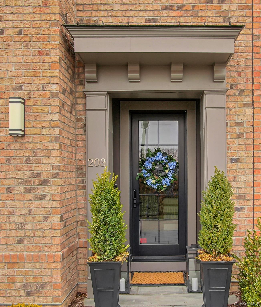
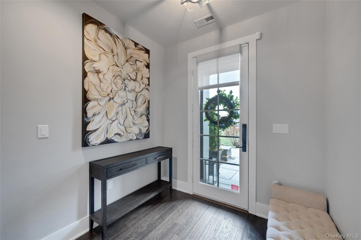
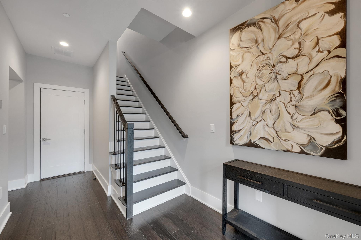
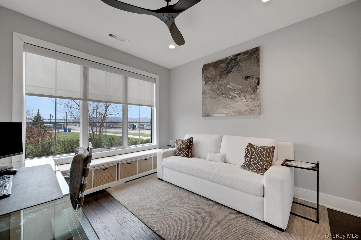
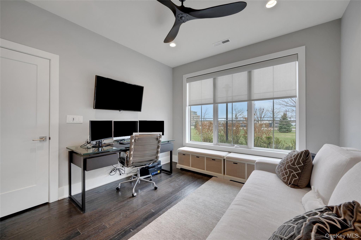
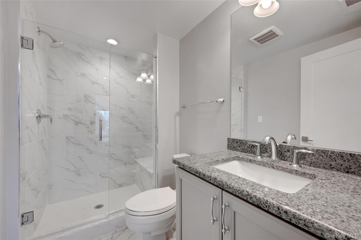
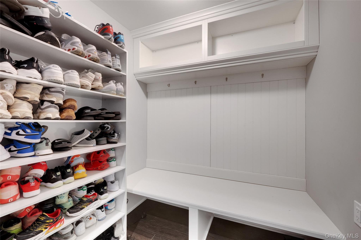
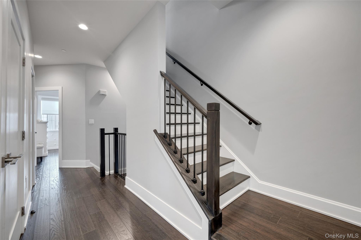
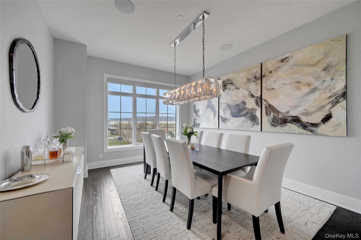
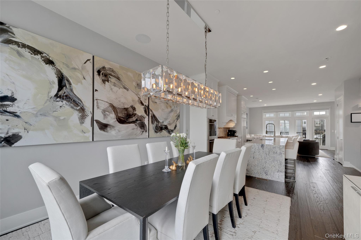
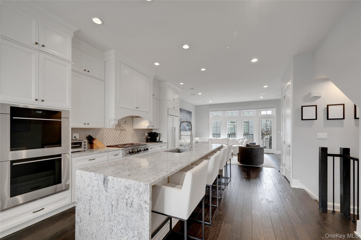
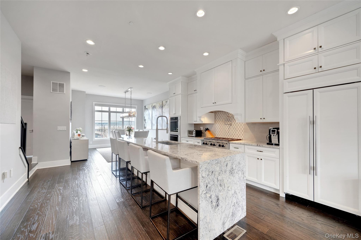
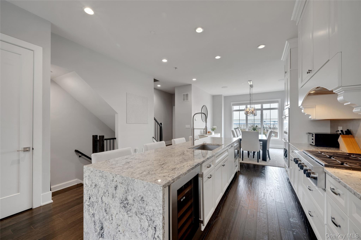
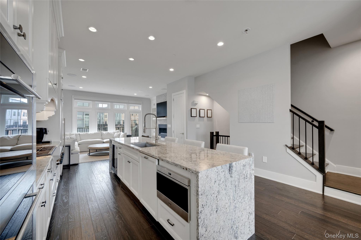
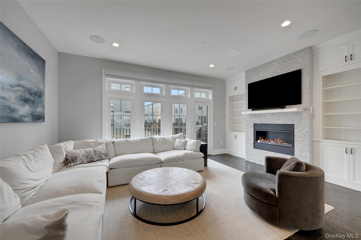
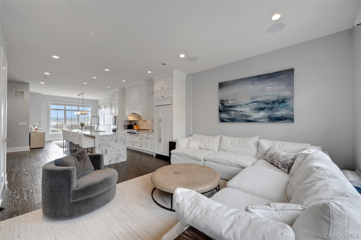
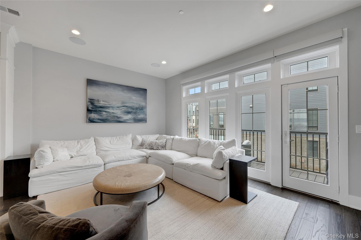
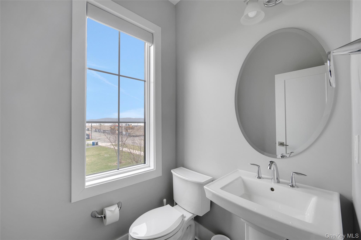
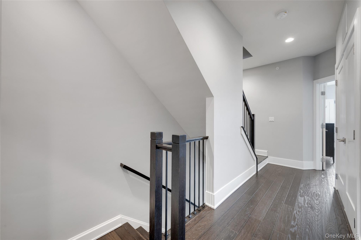
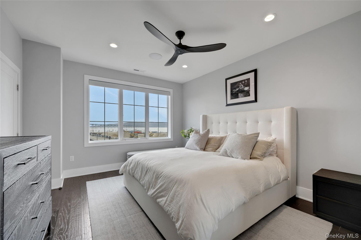
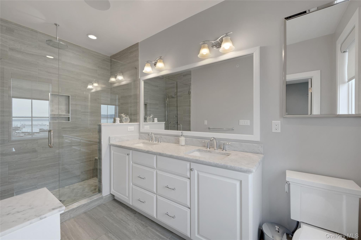
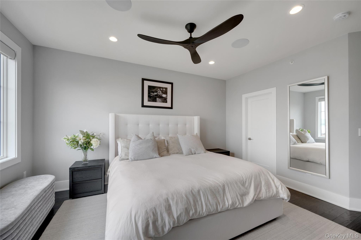
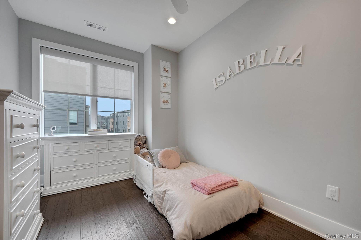
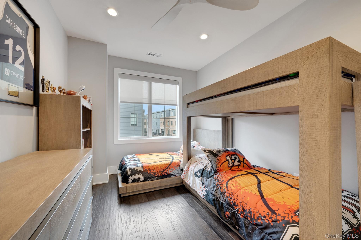
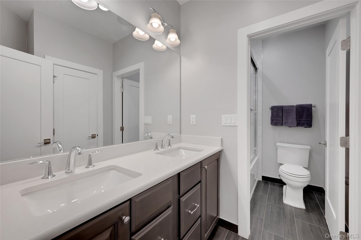
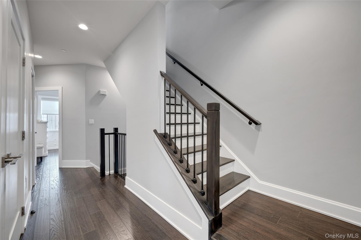
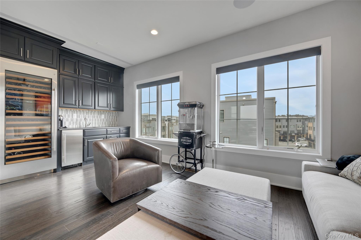
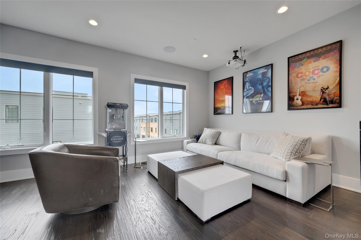
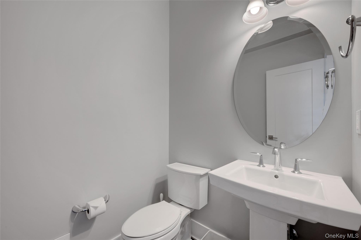
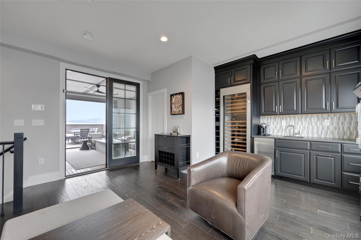
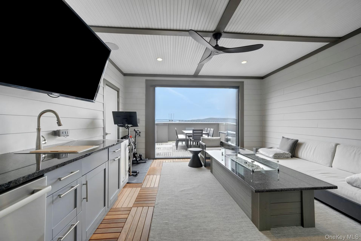
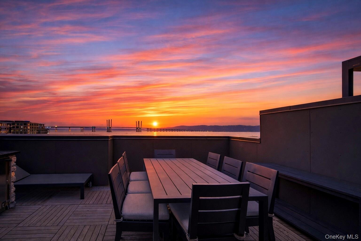
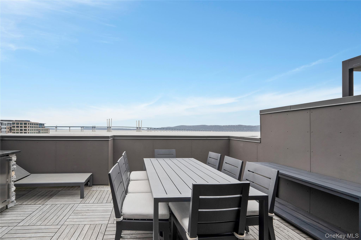
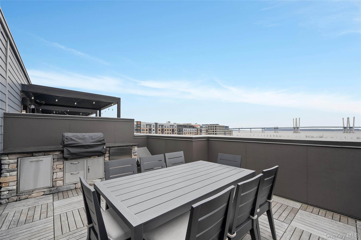
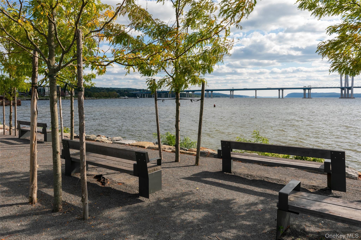
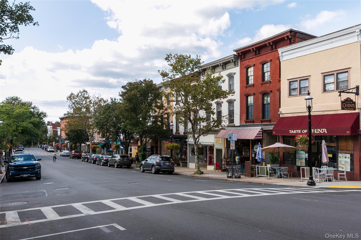
Please send pof or pre app to phyllis before showing...Beautiful 4-bedroom, 3 full and 2 half bath townhome at Brownstone- Edge on Hudson, perfectly positioned to capture breathtaking river views and the iconic Mario Cuomo Bridge. This exceptional home showcases top-notch craftsmanship in the heart of Sleepy Hollow along the Hudson River. Designed for today’s modern lifestyle, it features an open floor plan, high ceilings, oversized windows, and rich hardwood floors throughout. The first level offers a flexible bedroom or home office with a full bath, a mudroom, and direct access to the two-car garage. On the second floor, natural light pours into the spacious dining area, gourmet kitchen is a chef's dream, complete with high-end appliances a walk-in pantry, and oversize center island. Living room, which features a gas fireplace, custom built-ins, and access to a private terrace. A powder room completes this level. Upstairs, the primary suite offers a walk-in closet and a luxurious en-suite bath. Two additional bedrooms, hall bath and laundry . The top level is designed for entertaining, featuring a large recreation room with a half bath, wine fridge, ice maker, and projector with screen. Step outside to a loft-style area with a counter, sink, and dishwasher, leading to a spacious deck with stunning river and bridge views. Enjoy a vibrant waterfront lifestyle with a scenic river walk and the nearby upscale DeCicco & Sons gourmet market, offering a specialty deli, fresh baked goods, a bar, and a large outdoor patio. Convenient jitney service to Tarrytown and easy access to Metro-North provide a seamless commute to Manhattan. This exceptional location combines the charm of picturesque villages, historic landmarks, and expansive green space with modern convenience. Don’t miss this one!