

Remarks
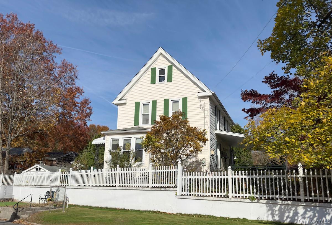
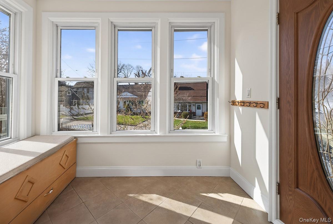
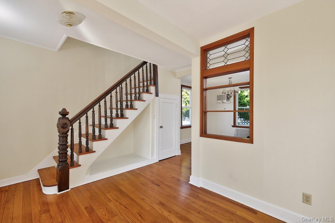
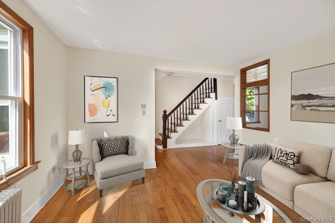
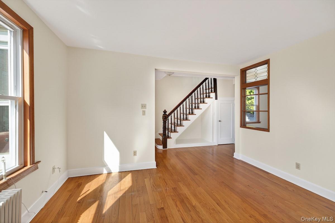
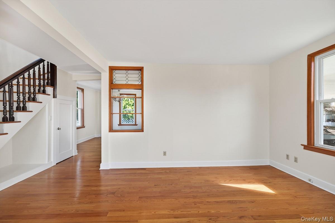
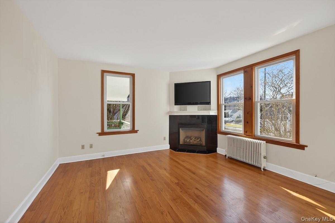
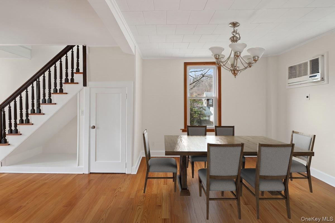
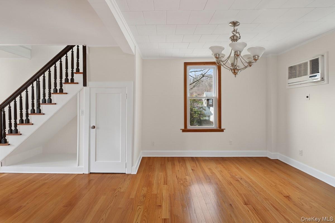
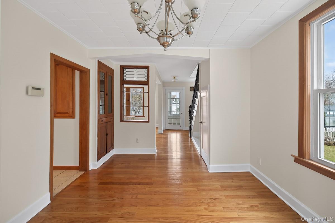
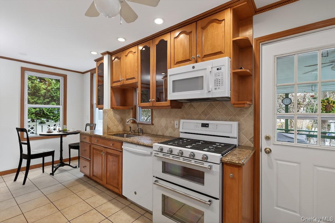
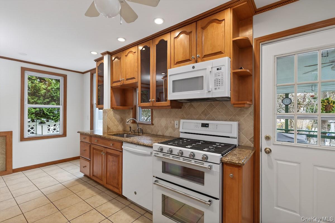
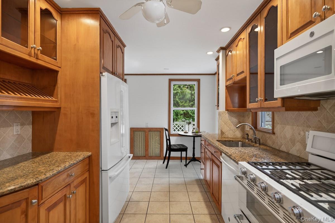
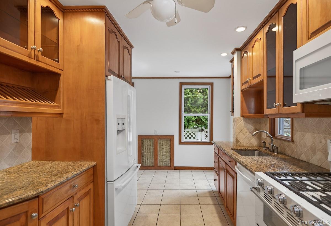
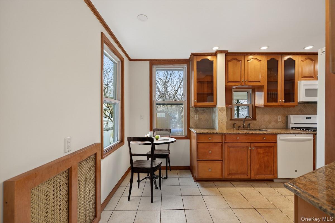
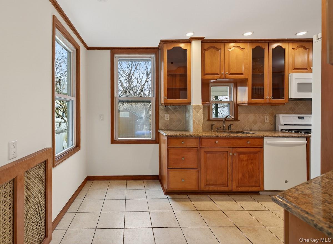
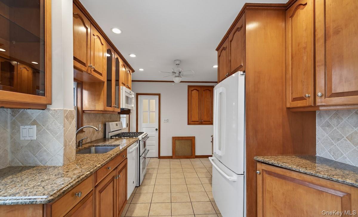
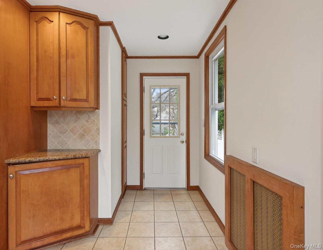
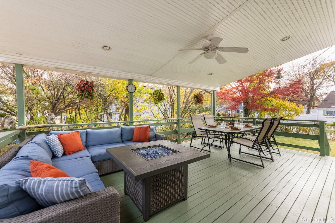
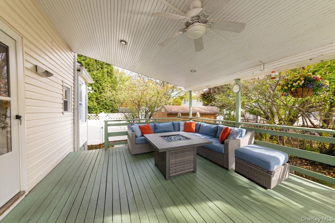
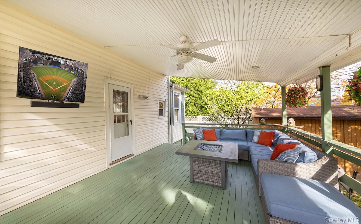
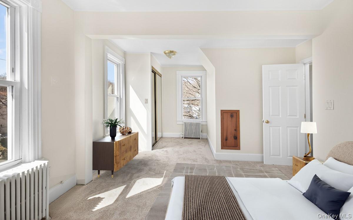
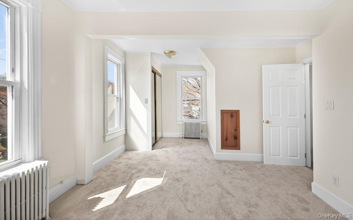
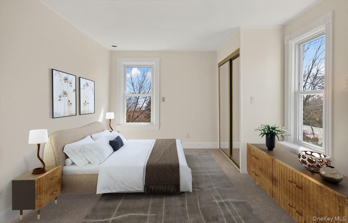
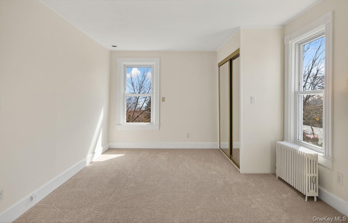
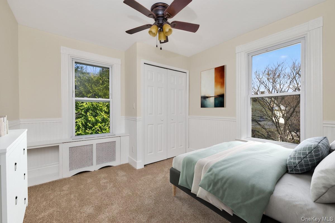
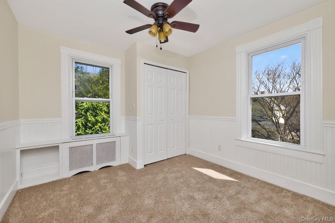
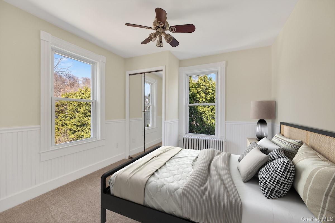
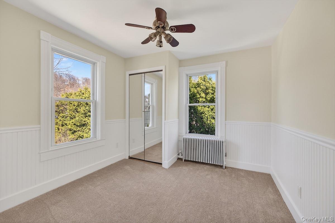
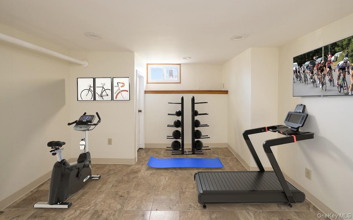
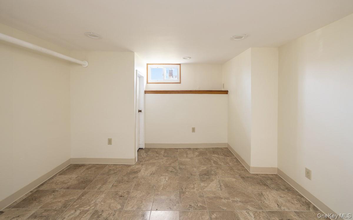
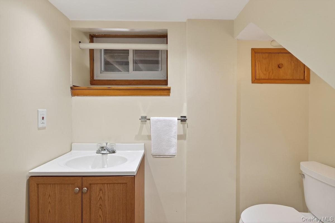
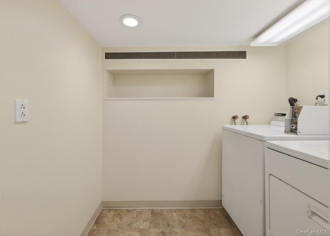
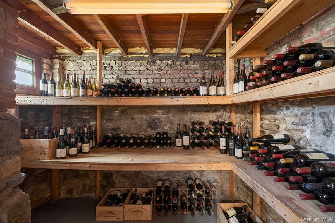
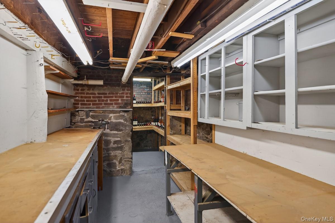
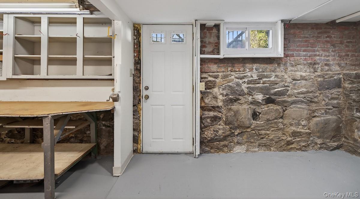
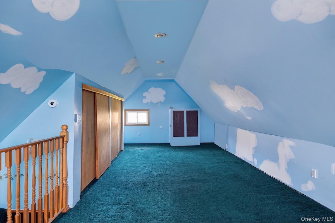
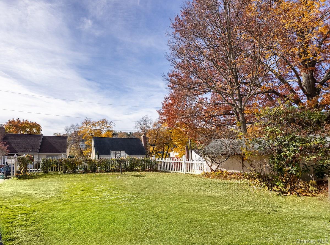
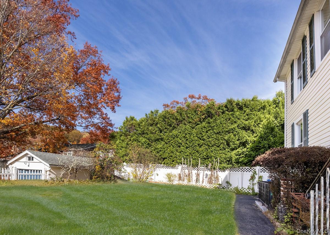
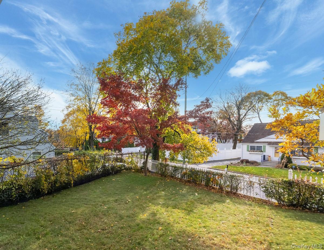
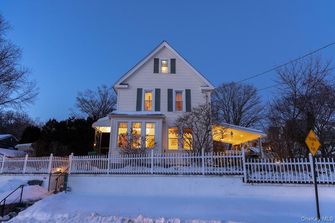
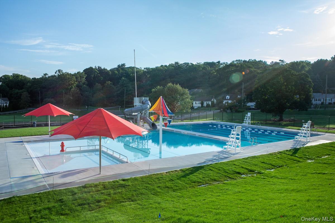
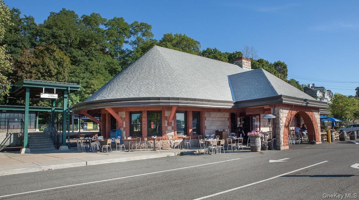
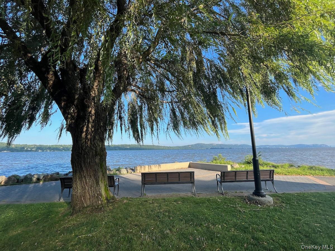
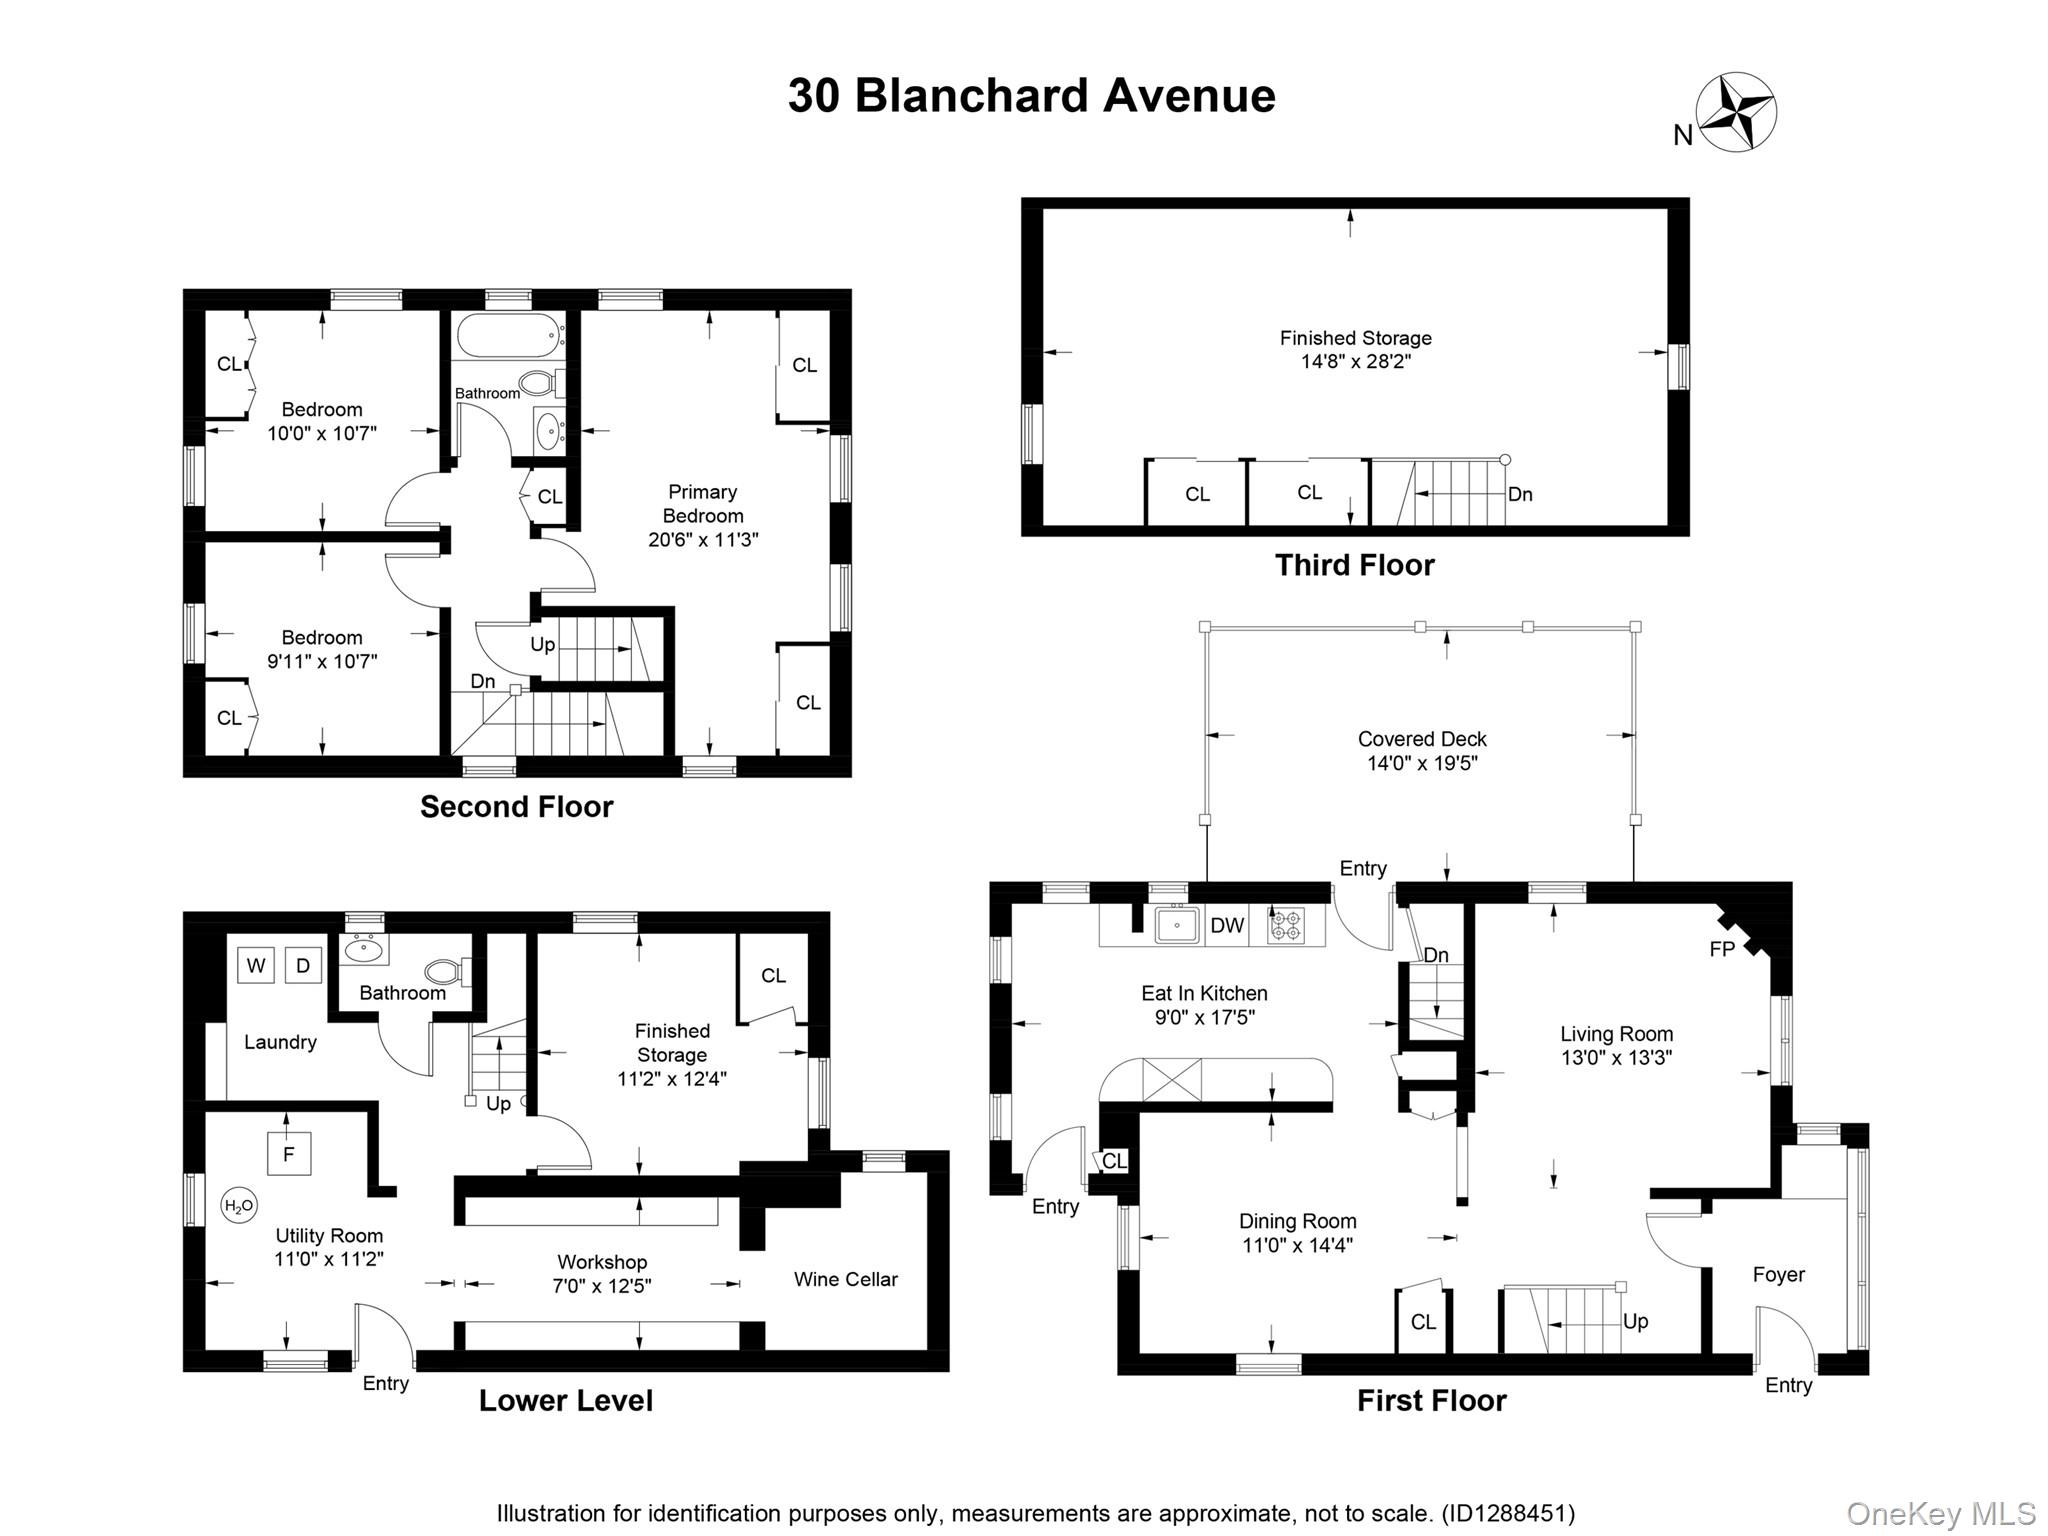
This handsome and renovated Colonial home in Dobbs Ferry, located within the Ardsley school district, includes features that will make your Rivertowns life a joy. Set on an impressive plinth raised up from the sidewalk, a secure and private fenced-in level yard is created on all sides. A welcoming entry sparkles in southern sunlight with a luminous window seat to remove shoes or simply savor the view. Relax as you gaze out to a gorgeous star magnolia tree on the front lawn from the comfort of a sun-drenched living room, offering a corner gas fireplace faced in marble tile. Shimmering hardwood floors and a leaded-glass display window serve as visual connections to an adjoining dining room, making the home feel bright and airy. Dining windows overlook the lovely side property edged by a dense row of evergreens along the rear fence. A charming built-in wood display cabinet is a delightful detail in the room. Enjoy a pristine and modern eat-in kitchen with granite counters, ceramic floors, and plenty of storage, offering direct access to the beautiful side lawn and garden. Another door leads to one of the home’s greatest assets: a huge covered side porch with ceiling fan, providing the perfect place for entertaining and dining al fresco, rain or shine. Three beaming bedrooms upstairs have gorgeous vistas of greenery and a sprawling sky, including a spacious and light-filled primary. Further ascend into a full-width finished stand-up attic(an addtional estimated 395 SF), cheerful and voluminous, to feel buoyant with possibilities. On the lower level, a finished walk-out basement offering an additional estimated 600 SF, proudly displaying its stone and brick foundation, provides even more options, with laundry and half-bath included, and a convenient door connecting to the side yard. There is even an ample shop area with the potential for a brick wine cellar nearby. Completing the picture, find a garage at street level that borders the eastern yard. With two village downtowns just minutes away, a 40-minute train commute to GCT, and the Saw Mill Parkway nearby, accessibility is a breeze. For recreation, walk to shopping, the town pool at Dobbs’ Gould Park, or just a few blocks up to the idyllic 76-acre Juhring Preserve. Come see how 30 Blanchard can make your dreams come true.