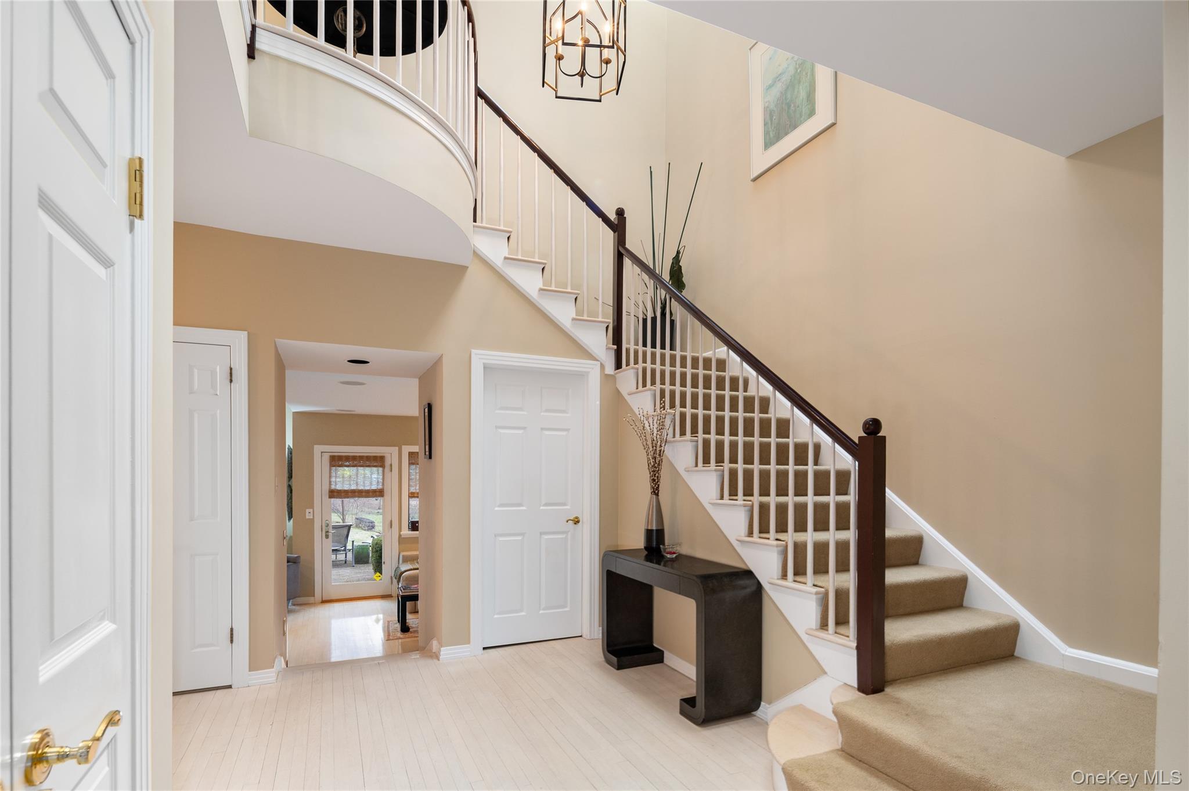
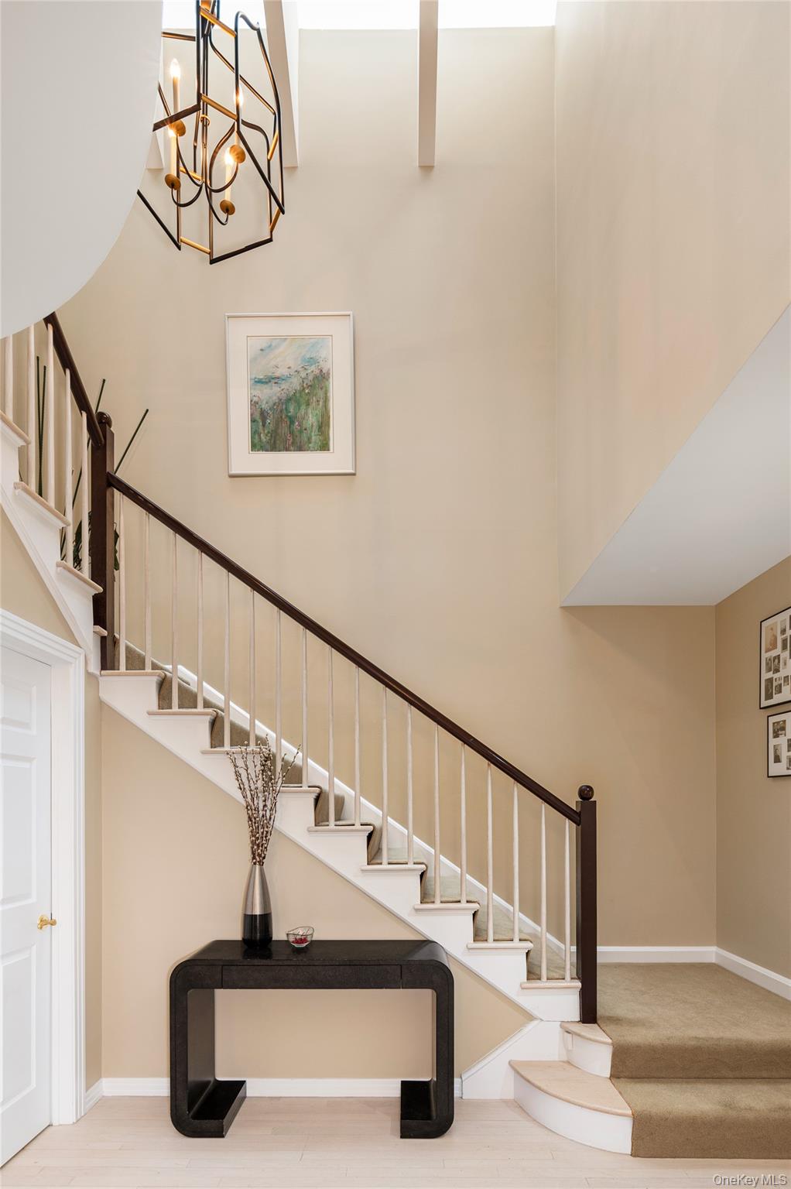
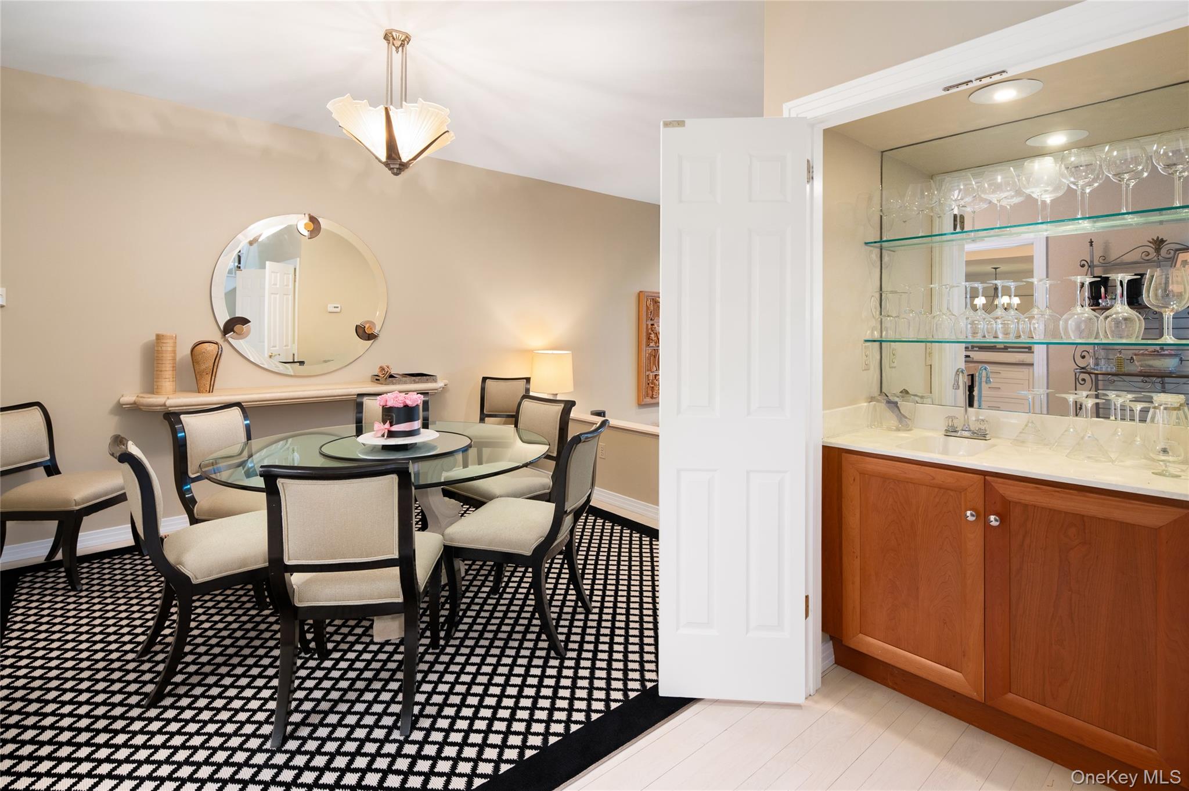
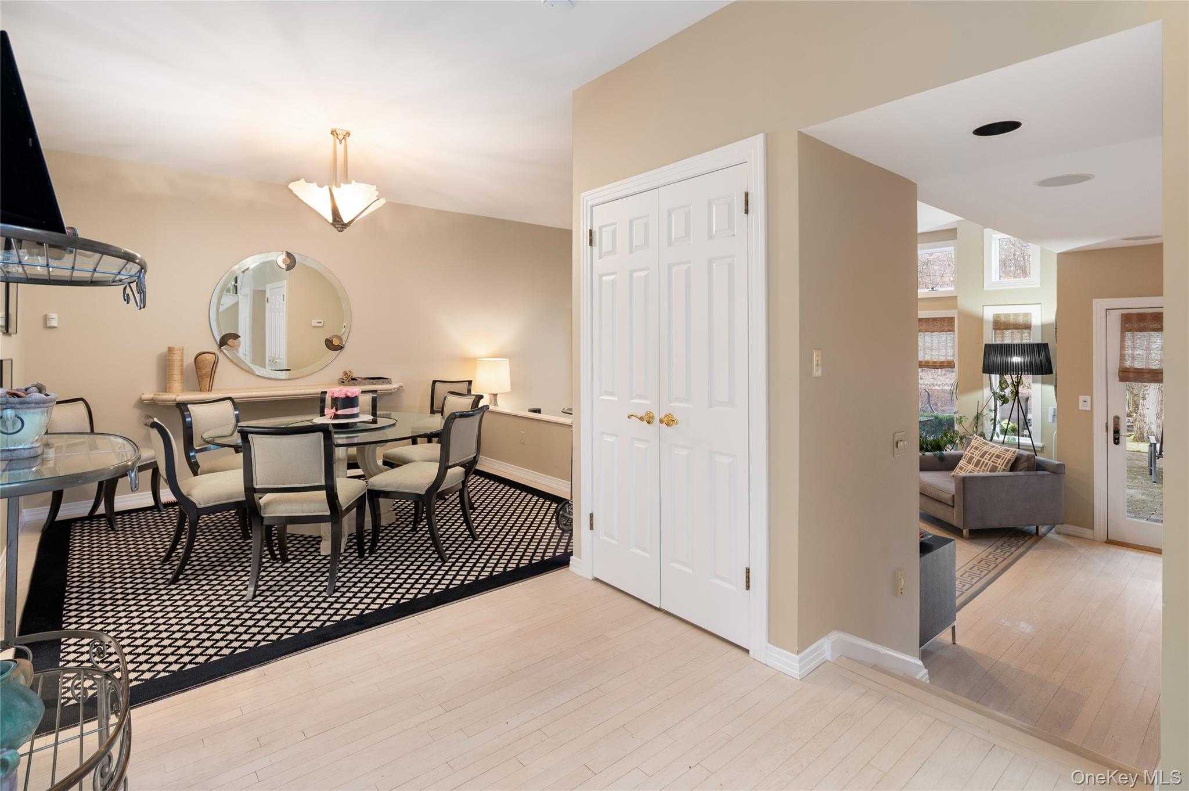

Photo 1 of this property
Photo 2 of this property
Photo 3 of this property
Photo 4 of this property
Photo 5 of this property
Photo 6 of this property
Photo 7 of this property
Photo 8 of this property
Photo 9 of this property
Photo 10 of this property
Photo 11 of this property
Photo 12 of this property
Photo 13 of this property
Photo 14 of this property
Photo 15 of this property
Photo 16 of this property
Photo 17 of this property
Photo 18 of this property
Photo 19 of this property
Photo 20 of this property
Photo 21 of this property
Photo 22 of this property
Photo 23 of this property
Photo 24 of this property
Photo 25 of this property
Photo 26 of this property
Photo 27 of this property
Photo 28 of this property
Photo 29 of this property
Photo 30 of this property
Photo 31 of this property
Photo 32 of this property
Photo 33 of this property
Photo 34 of this property
Photo 35 of this property
Photo 36 of this property
Photo 37 of this property
Photo 38 of this property
Photo 39 of this property
Photo 40 of this property
Photo 41 of this property
Photo 42 of this property
Photo 43 of this property
Photo 44 of this property
Photo 45 of this property
Photo 46 of this property
Photo 47 of this property
Photo 48 of this property
Photo 49 of this property
Photo 50 of this property
MLS Number
L981714
Address
Briarcliff Manor, NY 10510
Price
$999,900
Bedrooms
3
Bathrooms
2
Est. sq. footage
2,443
Dwelling type
Single Family
Parking
garage lot

Remarks

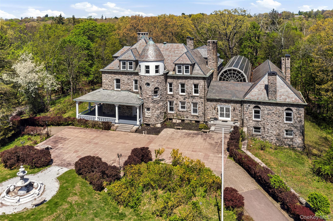
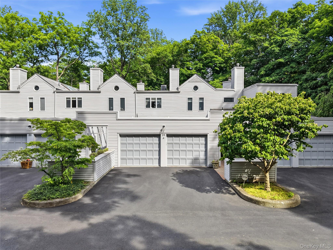
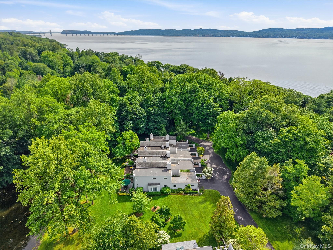
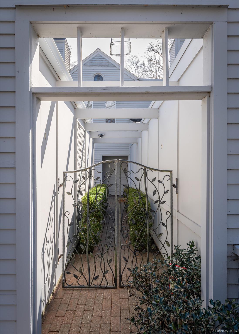
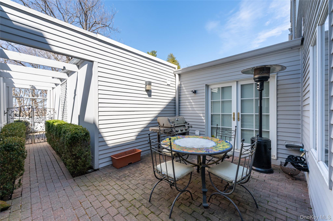
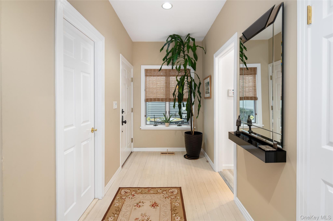
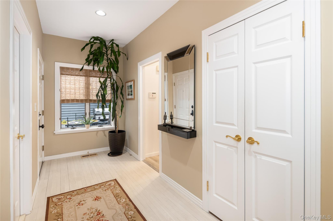
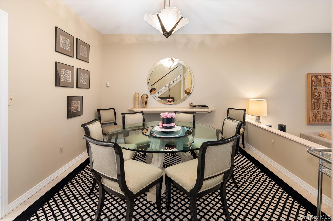
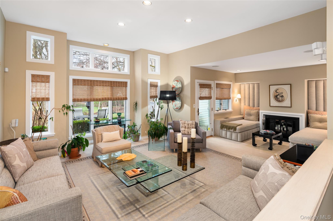
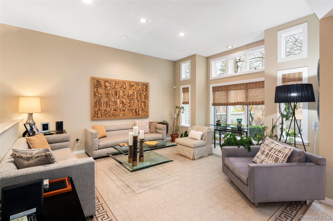
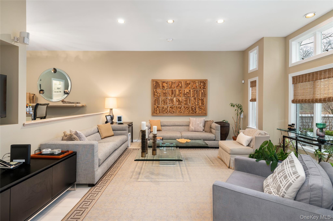
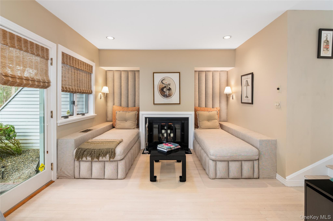

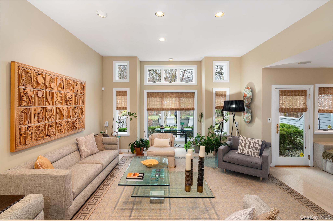
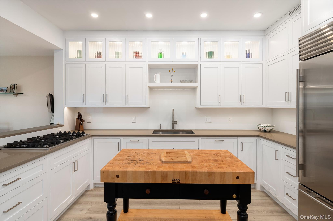
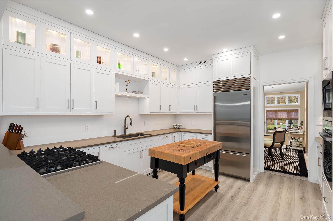
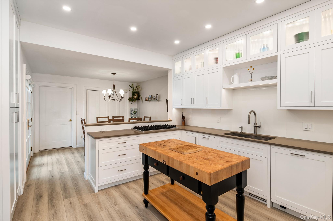
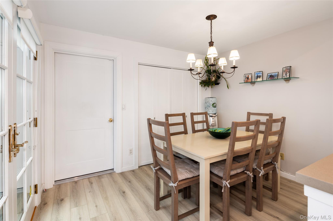
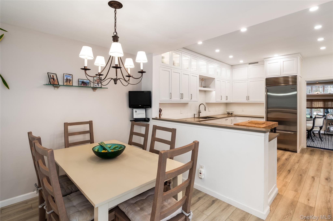
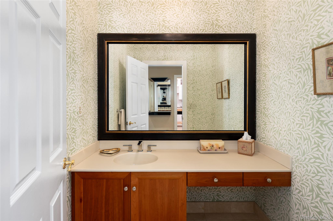
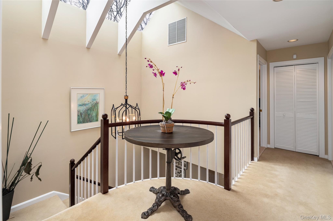

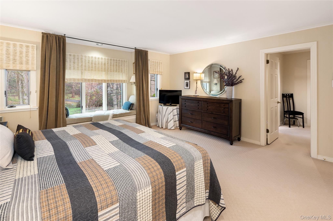
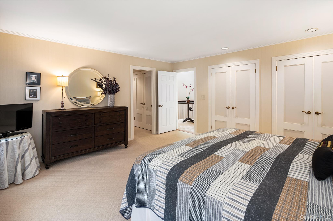
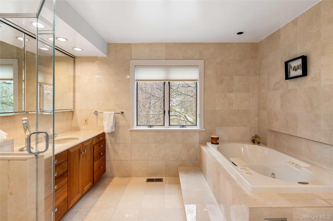
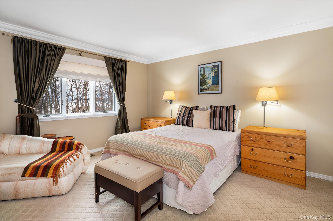
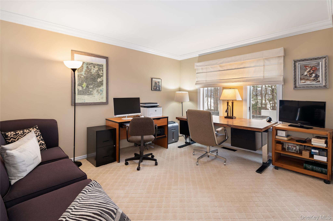
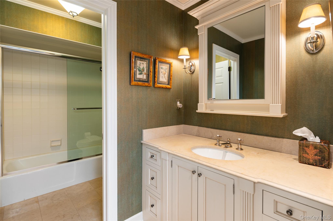
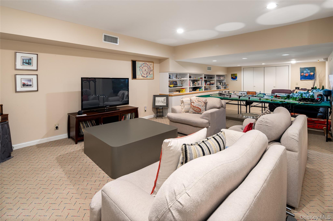
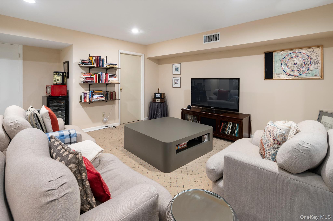
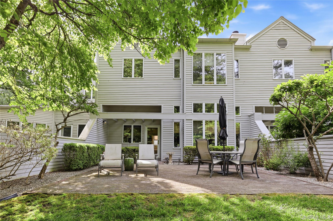
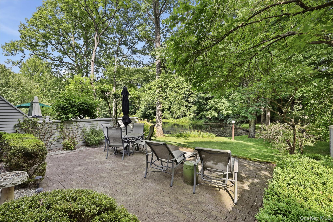
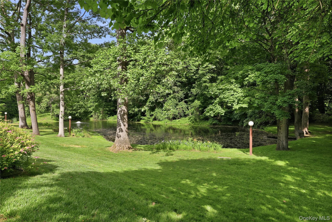
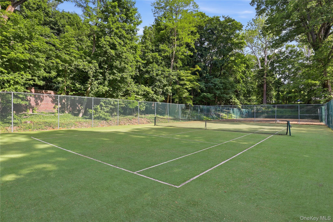
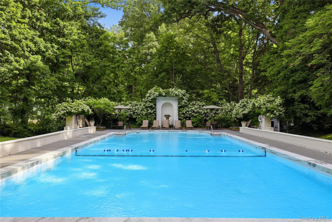
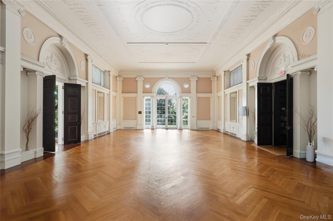
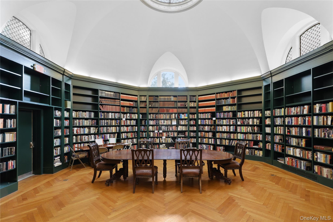
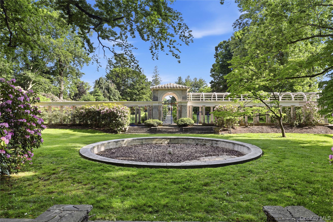
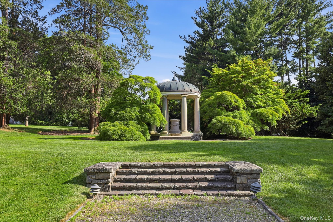
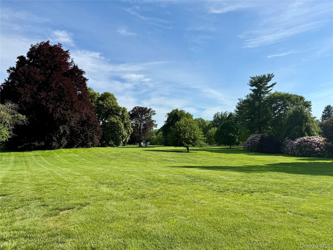
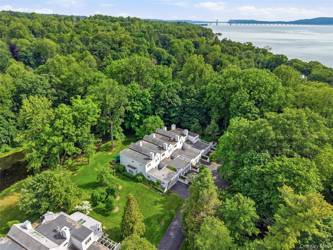
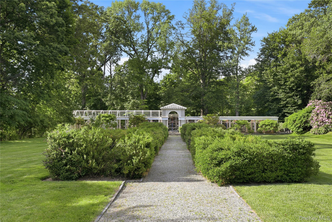
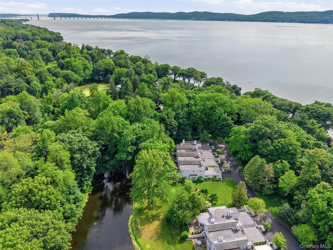
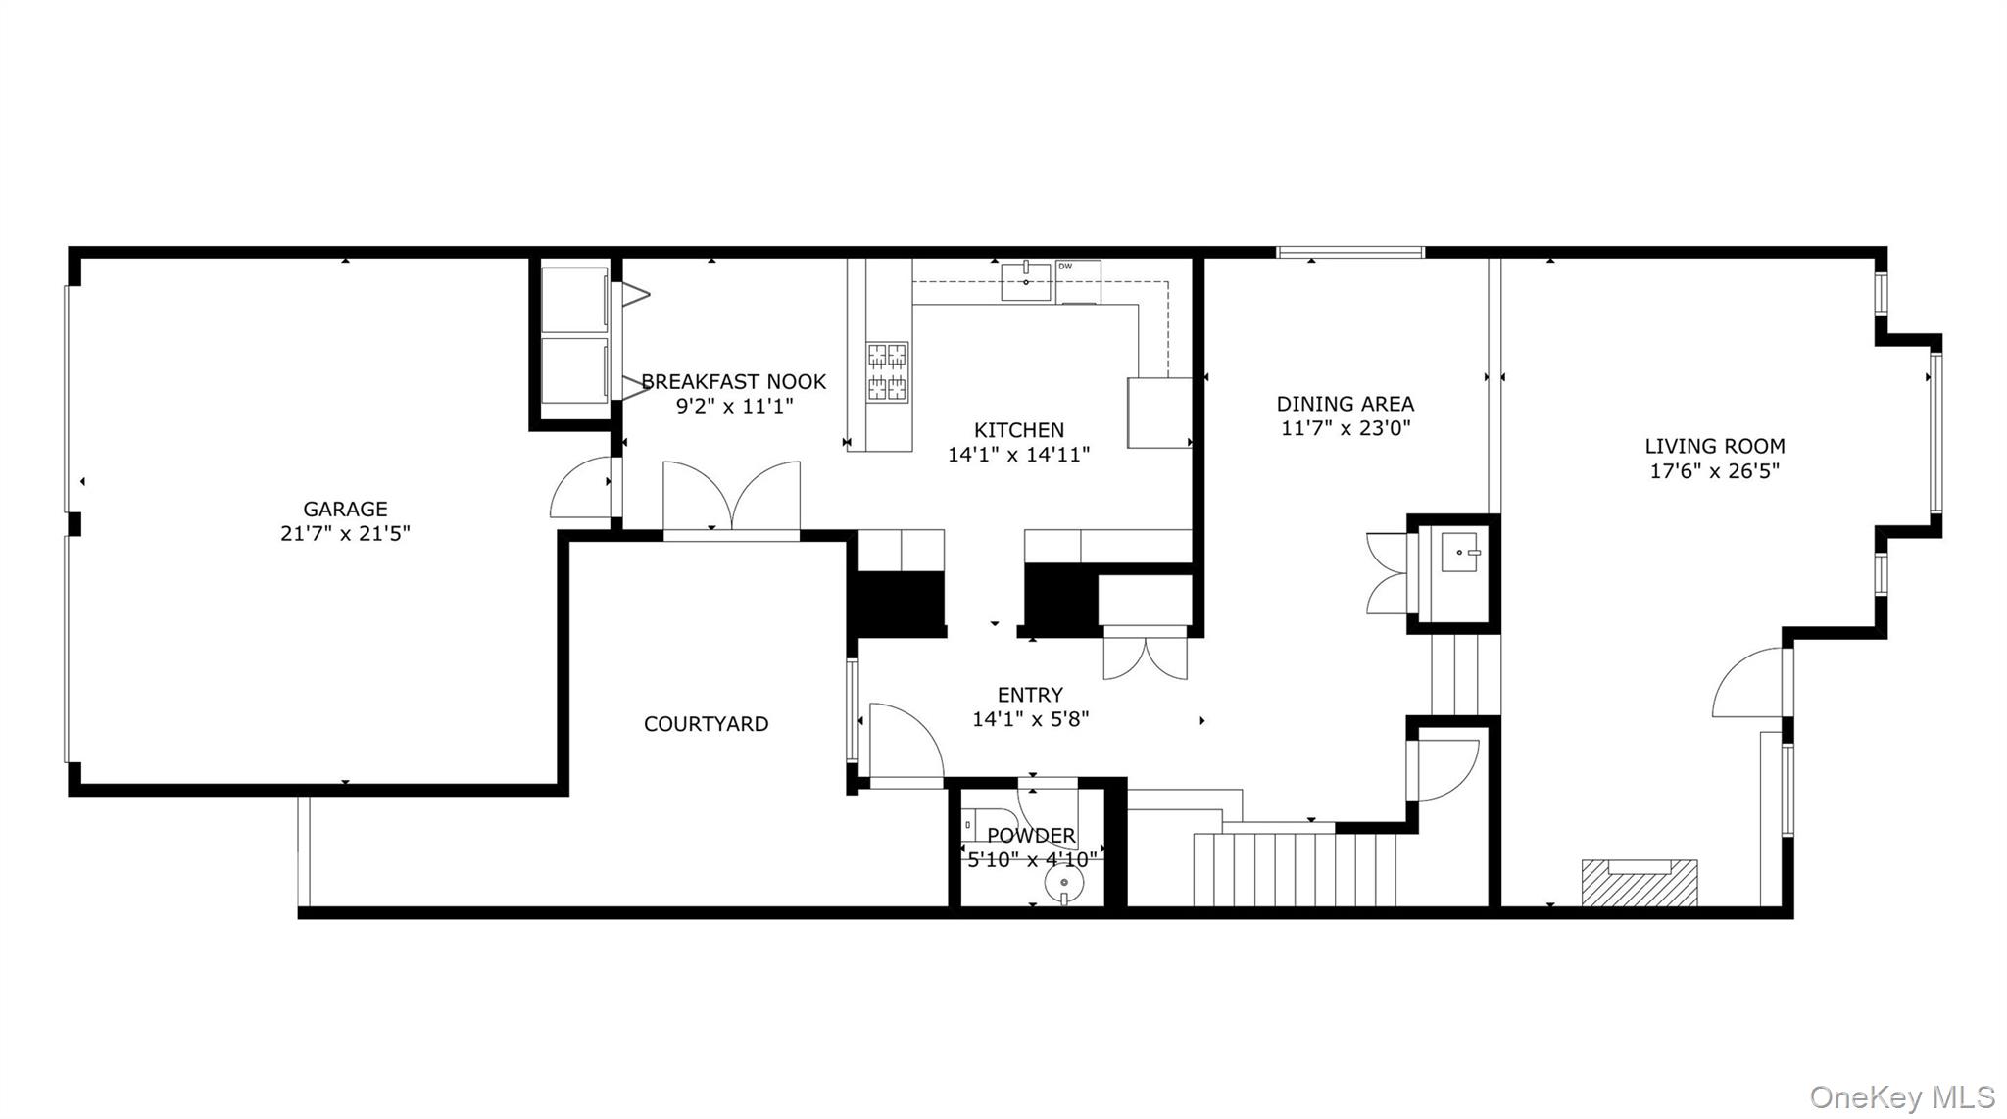
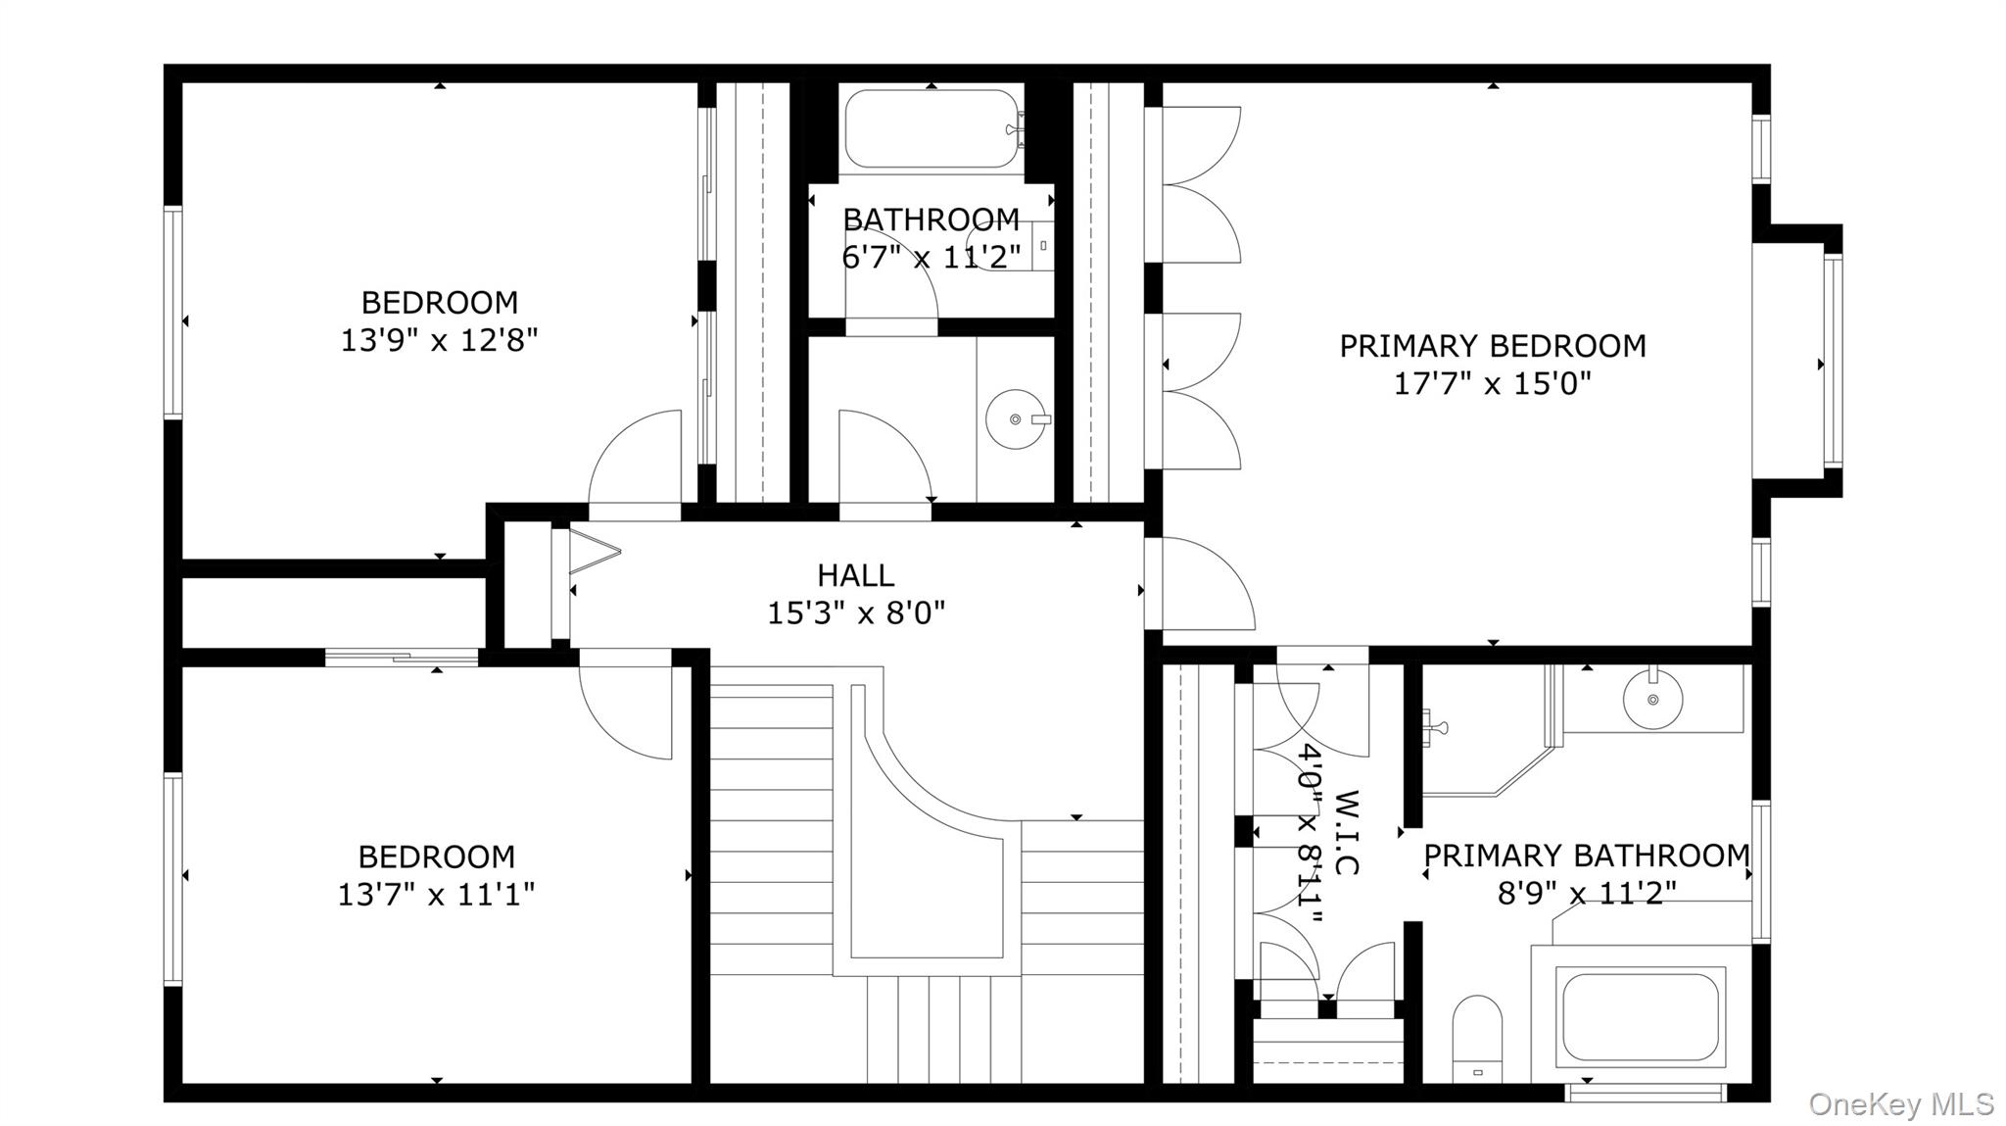
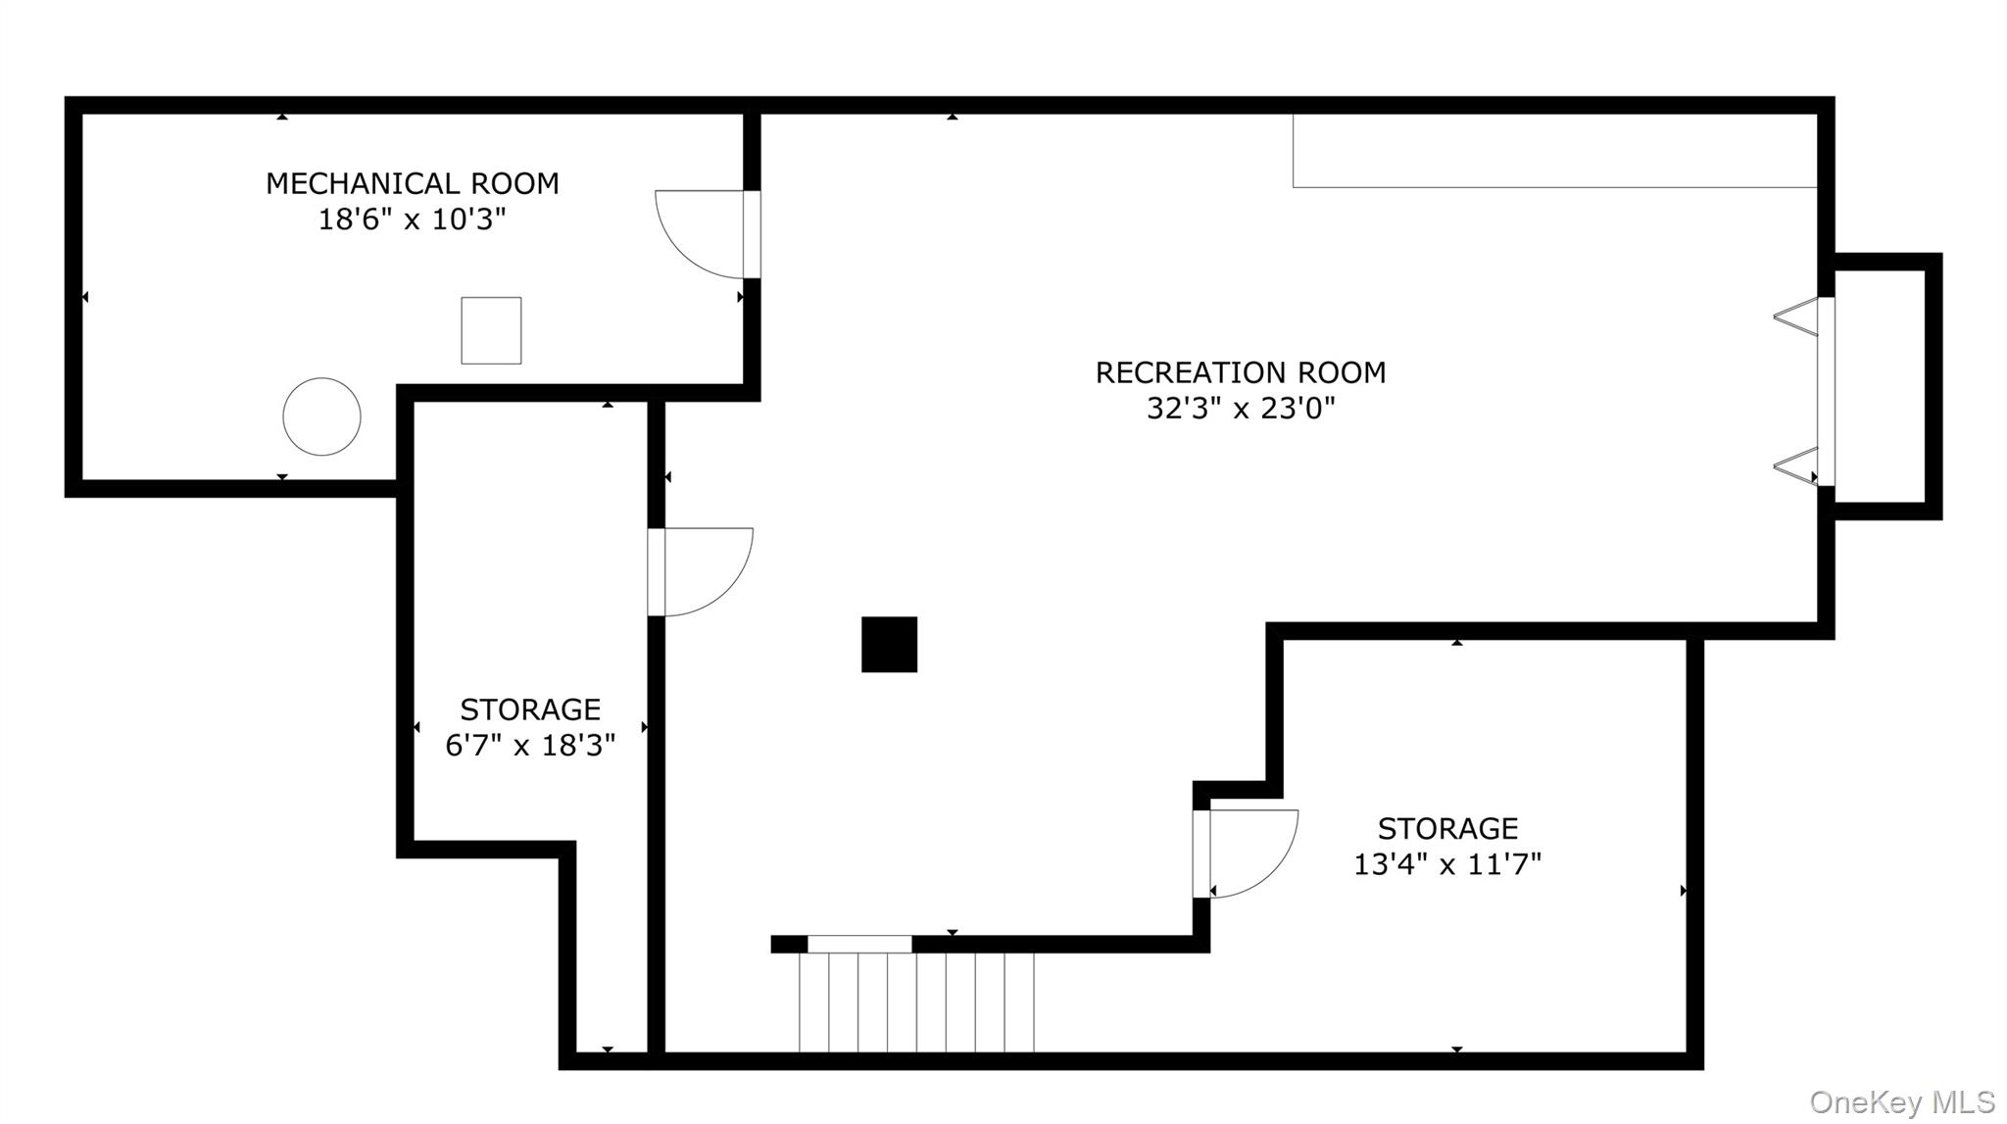
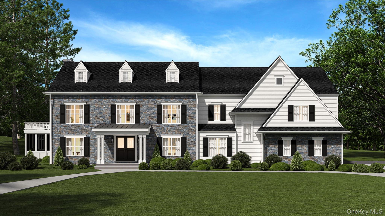
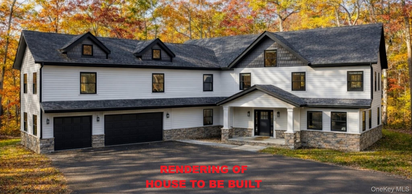
Set in one of Briarcliff Manor's most distinctive communities, this pond-front three-bedroom townhouse offers a rare combination of natural beauty and thoughtful updates. Enjoy peaceful pond views, seasonal views of the Hudson River, and 33 acres of Olmsted-designed grounds with lush gardens and mature landscaping as your backdrop. The recently updated eat-in kitchen anchors the bright main level with a functional, open layout, flowing into the dining room and living room with a French door to the patio—overlooking the pond. Powder room, laundry, and access to the two-car attached garage complete the first floor. Upstairs you’ll find the primary bedroom suite with pond views and large walk-in-closet. The primary suite includes 5 spacious closets and an ensuite bathroom with double vanity, tub, and shower. Two additional spacious bedrooms and a full hall bath finish the second level. The lower level offers finished storage space and recreation room. 2443 sq footage First & Second floor plus 909 sq ft Recreation Room in lower level for a total of 3352 sq ft. Beechwood's 37-home community on 33+ acres includes an Olympic-sized pool, tennis courts, and a historic mansion with a ballroom and library available to residents. A full-time on-site manager oversees the grounds. Less than half a mile to Scarborough Metro-North, with shops and park nearby.
Amenities

  • Basement
  • Clubhouse
  • Dishwasher
  • Fireplace
  • Formal Dining Room
  • Garage
  • Hardwood Floors
  • Patio
  • Washer
  • Waterfront

Request a showing

Fill out the form below to arrange a viewing or ask for more information.

Similar Properties

You may also like these properties in Briarcliff Manor area.